Skip main navigation
Sold for $230,000
  • $230,000

    11654 Holly Ann Dr, New Port Richey, FL 34654

    2beds
    1,212sqft
    Single Family Residence
    Built in 1998
    0.3 Acres Lot
    $225,400 Zestimate®
    $190/sqft
    $1,787 Estimated rent

    Home value

    $225,400

    $203,000 - $250,000

    $1,787/mo

    Zestimate® history
    Loading
    Loading...

    Owner options

    List your home for rent

    $1,787/mo

    Rent Zestimate®

    Find your next renter with Zillow Rental Manager. Plus, with online applications, you can quickly screen prospective tenants – for free.

    Learn more

    $1,787/mo

    Rent Zestimate®

    Refinance and save

    $2,023/mo

    Est. payment

    Refinancing to a lower rate could help reduce your monthly payments and save thousands over the life of the loan.

    See today's rates

    $2,023/mo

    Est. payment

    Explore your selling options

    Work with a Zillow partner agent

    Leverage their expertise and Zillow's premium Showcase listings to get your home seen by more buyers.

    Get started

    List with your own agent

    Get your home in front of millions of buyers by listing it on Zillow.

    Learn how to do it

    Sell it yourself

    Take full control of how buyers see your home on Zillow by listing For Sale by Owner (FSBO).

    List your home

    What's special

    Built-in storageUtility sinkPlantation shuttersEpoxy flooringCozy foyer
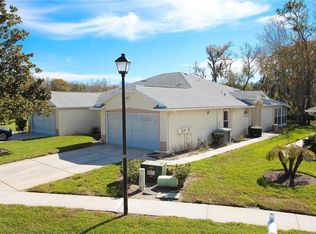
    Charming 55+ Villa with Stunning Views & Serene Surroundings Welcome home! This fully furnished villa in a sought-after 55+ community offers breathtaking views of the lake and golf course from the front, while lush conservation land and abundant wildlife create a peaceful retreat in the back. As you step through the screened front entryway, you're welcomed by a cozy foyer with a pony wall that provides a subtle separation between the kitchen with its quaint dinette and the spacious living and dining areas. Plantation shutters throughout the home add a touch of elegance and timeless charm. The primary bedroom features a private bath and a walk-in closet, creating a comfortable and serene retreat. The second bedroom has direct access to the guest bathroom, offering convenience and privacy for visitors. The living room is bright and inviting, with a wall of windows that frame the extended garden patio and its serene conservation view. The seller has thoughtfully designed this outdoor space to be a private and tranquil area for relaxation. A Florida room extends from the living space, complete with a private jacuzzi, making it the perfect spot to unwind and enjoy the peaceful surroundings. The two-car garage is both spacious and functional, featuring epoxy flooring, built-in storage, a workbench, a utility sink, and a screened door leading into the home. With screening on the front door, garage, and windows, you can open up the home to enjoy a refreshing breeze on cooler days. Perfectly situated just off State Road 52, this home offers easy access to Little Road, Highway 589, and US 19, providing both tranquility and convenience. This vibrant active adult community is ready to welcome you—schedule your showing today and experience the lifestyle you've been dreaming of!

    Zillow last checked:

    Listing updated:

    Listing Provided by:

    KIM Herring 727-481-8181,

    KELLER WILLIAMS REALTY- PALM H 727-772-0772

    Bought with:

    Rebecca Norton, 3550457

    COLDWELL BANKER REALTY

    Source: Stellar MLS,MLS#: W7870657MLS LogoOriginating MLS: Suncoast Tampa

    Facts & features

    Interior

    Bedrooms & bathrooms
    • Bedrooms: 2
    • Bathrooms: 2
    • Full bathrooms: 2
    Primary bedroom
    • Features: Walk-In Closet(s)
    • Level: First
    • Area: 196 Square Feet
    • Dimensions: 14x14
    Bedroom 2
    • Features: Built-in Closet
    • Level: First
    • Area: 154 Square Feet
    • Dimensions: 14x11
    Dining room
    • Level: First
    • Area: 140 Square Feet
    • Dimensions: 10x14
    Florida room
    • Level: First
    • Area: 98 Square Feet
    • Dimensions: 7x14
    Foyer
    • Level: First
    • Area: 40 Square Feet
    • Dimensions: 4x10
    Kitchen
    • Features: Built-in Features, Pantry
    • Level: First
    • Area: 285 Square Feet
    • Dimensions: 15x19
    Living room
    • Level: First
    • Area: 182 Square Feet
    • Dimensions: 13x14
    Heating
    • Central
    Cooling
    • Central Air
    Appliances
    • Included: Dryer, Range, Refrigerator, Washer
    • Laundry: In Garage
    Features
    • Ceiling Fan(s), Eating Space In Kitchen, Living Room/Dining Room Combo, Split Bedroom, Thermostat, Walk-In Closet(s)
    • Flooring: Ceramic Tile, Laminate
    • Windows: Shutters
    • Has fireplace: No
    • Furnished: Yes
    Interior area
    • Total structure area: 1,739
    • Total interior livable area: 1,212 sqft

    Property

    Parking
    • Total spaces: 2
    • Parking features: Garage - Attached
    • Attached garage spaces: 2
    Features
    • Levels: One
    • Stories: 1
    • Patio & porch: Enclosed, Rear Porch
    • Exterior features: Irrigation System, Lighting, Sidewalk
    • Has view: Yes
    • View description: Golf Course, Trees/Woods, Water
    • Water view: Water
    Lot
    • Size: 0.30 Acres
    • Features: Conservation Area, Near Golf Course, Sidewalk
    • Residential vegetation: Mature Landscaping
    Details
    • Parcel number: 172505003.0000.00040.0
    • Zoning: MPUD
    • Special conditions: None

    Construction

    Type & style
    • Home type: SingleFamily
    • Property subtype: Single Family Residence
    Materials
    • Block, Stucco
    • Foundation: Slab
    • Roof: Shingle
    Condition
    • New construction: No
    • Year built: 1998

    Utilities & green energy

    • Sewer: Public Sewer
    • Water: Public
    • Utilities for property: Cable Connected, Electricity Available, Phone Available, Sewer Connected, Water Connected

    Community & neighborhood

    Community
    • Community features: Buyer Approval Required, Clubhouse, Fitness Center, Gated Community - No Guard, Golf Carts OK, Golf, Pool, Racquetball, Sidewalks, Tennis Court(s)
    Senior living
    • Senior community: Yes
    Location
    • Region: New Port Richey
    • Subdivision: SUMMERTREE 01A PH 01

    HOA & financial

    HOA
    • Has HOA: Yes
    • HOA fee: $354 monthly
    • Amenities included: Cable TV, Fence Restrictions, Fitness Center, Gated, Golf Course, Recreation Facilities
    • Services included: Cable TV, Common Area Taxes, Community Pool, Reserve Fund, Internet, Maintenance Structure, Maintenance Grounds, Sewer, Trash
    • Association name: Qualified Property Mgmt
    • Association phone: 727-869-9700
    • Second association name: Summertree Rec Facility
    Other fees
    • Pet fee: $0 monthly
    Other financial information
    • Total actual rent: 0

    Other

    Other facts
    • Listing terms: Cash,Conventional,FHA,VA Loan
    • Ownership: Fee Simple
    • Road surface type: Paved

    Price history

    DateEventPrice
    6/12/2025Sold$230,000-2.1%$190/sqft
    Source: Stellar MLS #W7870657 Report a problem
    4/24/2025Pending sale$235,000$194/sqft
    Source: Stellar MLS #W7870657 Report a problem
    4/11/2025Price change$235,000-6%$194/sqft
    Source: Stellar MLS #W7870657 Report a problem
    2/21/2025Price change$250,000-3.8%$206/sqft
    Source: Stellar MLS #W7870657 Report a problem
    12/17/2024Listed for sale$260,000+111.4%$215/sqft
    Source: Stellar MLS #W7870657 Report a problem
    7/18/2018Sold$123,000-0.8%$101/sqft
    Source: Public Record Report a problem
    6/4/2018Price change$124,000-4.6%$102/sqft
    Source: STAR ONE REALTY GROUP #W7801080 Report a problem
    5/29/2018Price change$129,9900%$107/sqft
    Source: STAR ONE REALTY GROUP #W7801080 Report a problem
    5/22/2018Price change$129,9950%$107/sqft
    Source: STAR ONE REALTY GROUP #W7801080 Report a problem
    5/18/2018Price change$129,9970%$107/sqft
    Source: STAR ONE REALTY GROUP #W7801080 Report a problem
    5/11/2018Listed for sale$130,000+23.8%$107/sqft
    Source: STAR ONE REALTY GROUP #W7801080 Report a problem
    3/13/2002Sold$105,000$87/sqft
    Source: Public Record Report a problem

    Public tax history

    YearProperty taxesTax assessment
    2024$2,963 +6.8%$182,498 +20.6%
    2023$2,773 +19.7%$151,290 +10%
    2022$2,316 +16.2%$137,540 +21%
    2021$1,993 +2.9%$113,679 +2.9%
    2020$1,936 +4.6%$110,453 +5.8%
    2019$1,850 $104,393 +59.5%
    2018$1,850 +183.1%$65,430
    2017$654 -1.7%$65,430 +4.2%
    2016$665 +4.9%$62,766 +0.7%
    2015$634 +3.3%$62,330 -8.4%
    2014$614 $68,033 +11.7%
    2013-- $60,921 -0.6%
    2012-- $61,297 -3.8%
    2011-- $63,737 -7.3%
    2010-- $68,769 -7.7%
    2009-- $74,538 -26%
    2008-- $100,695 -9%
    2007-- $110,664 +10.5%
    2006-- $100,138 +15.1%
    2005-- $86,981 +6.5%
    2004-- $81,681 +5.1%
    2003-- $77,702 -0.2%
    2002-- $77,877 +25.4%
    2000-- $62,112
    1999-- $62,112

    Find assessor info on the county website

    Neighborhood: 34654

    Nearby schools

    GreatSchools rating
    Get a cash offer in 3 minutes
    Find out how much your home could sell for in as little as 3 minutes with a no-obligation cash offer.
    Estimated market value
    $225,400
    Get a cash offer in 3 minutes
    Find out how much your home could sell for in as little as 3 minutes with a no-obligation cash offer.
    Estimated market value
    $225,400