Skip main navigation
Sold for $415,000
  • $415,000

    11654 Kipling Dr, Waldorf, MD 20601

    4beds
    2,452sqft
    Single Family Residence
    Built in 1977
    0.34 Acres Lot
    $406,700 Zestimate®
    $169/sqft
    $3,292 Estimated rent

    Home value

    $406,700

    $374,000 - $443,000

    $3,292/mo

    Zestimate® history
    Loading
    Loading...

    Owner options

    List your home for rent

    $3,292/mo

    Rent Zestimate®

    Find your next renter with Zillow Rental Manager. Plus, with online applications, you can quickly screen prospective tenants – for free.

    Learn more

    $3,292/mo

    Rent Zestimate®

    Refinance and save

    $2,587/mo

    Est. payment

    Refinancing to a lower rate could help reduce your monthly payments and save thousands over the life of the loan.

    See today's rates

    $2,587/mo

    Est. payment

    Explore your selling options

    Work with a Zillow partner agent

    Leverage their expertise and Zillow's premium Showcase listings to get your home seen by more buyers.

    Get started

    List with your own agent

    Get your home in front of millions of buyers by listing it on Zillow.

    Learn how to do it

    Sell it yourself

    Take full control of how buyers see your home on Zillow by listing For Sale by Owner (FSBO).

    List your home

    What's special

    Prep islandHuge backyardMassive deckSpacious split foyerHard wood floorsStainless steel appliancesNew paint and carpet
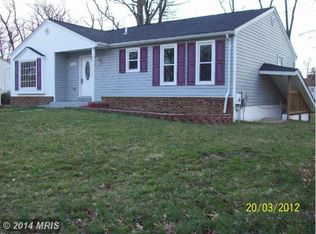
    Beautiful and move-in ready! You will love this 4 bedroom 3 full bathroom spacious split foyer centrally located in Waldorf! New paint and carpet throughout! 1 year old furnace, 3 year old kitchen appliances! HUGE backyard! As you walk into the light filled main level, you will love the hard wood floors. The formal living and dining rooms are made for entertaining with an open floor plan. The dining room leads to the massive deck and rear yard, perfect for outdoor fun. Inside, the kitchen has stainless steel appliances, prep island, and room for table space. The primary bedroom has a private full bathroom that has been newly remodeled. Two additional bedrooms and an updated hall full bathroom complete this level. The lower level is just as impressive with a massive recreation room with wood burning fireplace, another full bathroom, the fourth bedroom with sitting room or office and laundry room. Minutes from all commuter routes, restaurants, and shopping. A must see!

    Zillow last checked:

    Listing updated:

    Listed by:

    Jonathan Benya 301-653-8113,

    EXP Realty, LLC

    Bought with:

    Mr. Robert Simpson, 643890

    R.M. Simpson Real Estate, LLC.

    Source: Bright MLS,MLS#: MDCH2038096MLS Logo

    Facts & features

    Interior

    Bedrooms & bathrooms
    • Bedrooms: 4
    • Bathrooms: 3
    • Full bathrooms: 3
    • Main level bathrooms: 2
    • Main level bedrooms: 3
    Basement
    • Area: 1226
    Heating
    • Heat Pump, Oil
    Cooling
    • Central Air, Electric
    Appliances
    • Included: Dishwasher, Refrigerator, Microwave, Dryer, Stainless Steel Appliance(s), Cooktop, Washer, Electric Water Heater
    • Laundry: Lower Level
    Features
    • Breakfast Area, Kitchen - Country, Dining Area, Floor Plan - Traditional, Ceiling Fan(s), Combination Dining/Living, Family Room Off Kitchen, Kitchen - Table Space, Primary Bath(s)
    • Flooring: Carpet, Ceramic Tile, Hardwood, Wood
    • Basement: Connecting Stairway,Exterior Entry,Full,Finished,Heated,Improved,Walk-Out Access,Windows
    • Number of fireplaces: 1
    • Fireplace features: Brick, Wood Burning
    Interior area
    • Total structure area: 2,452
    • Total interior livable area: 2,452 sqft
    • Finished area above ground: 1,226
    • Finished area below ground: 1,226

    Property

    Parking
    • Total spaces: 3
    • Parking features: Concrete, Off Street, Driveway
    • Uncovered spaces: 3
    Accessibility
    • Accessibility features: None
    Features
    • Levels: Split Foyer,Two
    • Stories: 2
    • Patio & porch: Deck
    • Pool features: None
    • Fencing: Partial,Back Yard
    Lot
    • Size: 0.34 Acres
    Details
    • Additional structures: Above Grade, Below Grade
    • Parcel number: 0906054315
    • Zoning: RM
    • Special conditions: Standard

    Construction

    Type & style
    • Home type: SingleFamily
    • Property subtype: Single Family Residence
    Materials
    • Combination
    • Foundation: Slab
    Condition
    • Very Good
    • New construction: No
    • Year built: 1977

    Utilities & green energy

    • Sewer: Public Sewer
    • Water: Public
    • Utilities for property: Cable Available

    Community & neighborhood

    Location
    • Region: Waldorf
    • Subdivision: Lynnbrook

    Other

    Other facts
    • Listing agreement: Exclusive Right To Sell
    • Ownership: Fee Simple

    Price history

    DateEventPrice
    2/18/2025Sold$415,000$169/sqft
    Source: Bright MLS #MDCH2038096 Report a problem
    1/22/2025Pending sale$415,000$169/sqft
    Source: Bright MLS #MDCH2038096 Report a problem
    1/3/2025Price change$415,000-2.4%$169/sqft
    Source: Bright MLS #MDCH2038096 Report a problem
    12/4/2024Listed for sale$425,000+181.5%$173/sqft
    Source: Bright MLS #MDCH2038096 Report a problem
    10/4/2011Sold$151,000$62/sqft
    Source: Public Record Report a problem
    3/22/2011Listed for sale$151,000+11%$62/sqft
    Source: CENTURY 21 Comstock Earnest, Inc #CH7555453 Report a problem
    6/21/2000Sold$136,000$55/sqft
    Source: Public Record Report a problem

    Public tax history

    YearProperty taxesTax assessment
    2025$4,361 +3.1%$302,333 +2.7%
    2024$4,228 +23.6%$294,400 +7.8%
    2023$3,421 +22.2%$273,033 -7.3%
    2022$2,799 -3%$294,400 +27.8%
    2021$2,886 +2.4%$230,300 +2.4%
    2020$2,818 -2.5%$224,867 -2.4%
    2019$2,890 +2.5%$230,300 +7.6%
    2018$2,818 +2.2%$214,000 +2.2%
    2017$2,757 -3.5%$209,333 +2.3%
    2016$2,858 $204,667 +2.3%
    2015$2,858 $200,000
    2014$2,858 $200,000
    2013-- $200,000 -15.3%
    2012-- $236,200
    2011-- $236,200
    2010-- $236,200 -26.1%
    2009-- $319,460 +16.7%
    2008-- $273,662 +20.1%
    2007-- $227,866 +25.2%
    2006-- $182,070 +9.2%
    2005-- $166,670 +10.2%
    2004-- $151,270 +11.3%
    2003-- $135,870 +0.5%
    2002-- $135,166 +0.5%
    2001-- $134,463

    Find assessor info on the county website

    Neighborhood: 20601

    Nearby schools

    GreatSchools rating
    Schools provided by the listing agent
    • District: Charles County Public Schools

    Source: Bright MLS. This data may not be complete. We recommend contacting the local school district to confirm school assignments for this home.

    Get a cash offer in 3 minutes
    Find out how much your home could sell for in as little as 3 minutes with a no-obligation cash offer.
    Estimated market value
    $406,700
    Get a cash offer in 3 minutes
    Find out how much your home could sell for in as little as 3 minutes with a no-obligation cash offer.
    Estimated market value
    $406,700