Skip main navigation
Closed
  • $854,400

    11654 Old Surry Ln, Charlotte, NC 28277

    4beds
    3,090sqft
    Single Family Residence
    Built in 1989
    0.4 Acres Lot
    $854,400 Zestimate®
    $277/sqft
    $4,060 Estimated rent

    Home value

    $854,400

    $812,000 - $906,000

    $4,060/mo

    Zestimate® history
    Loading
    Loading...

    Owner options

    List your home for rent

    $4,060/mo

    Rent Zestimate®

    Find your next renter with Zillow Rental Manager. Plus, with online applications, you can quickly screen prospective tenants – for free.

    Learn more

    $4,060/mo

    Rent Zestimate®

    Refinance and save

    $5,199/mo

    Est. payment

    Refinancing to a lower rate could help reduce your monthly payments and save thousands over the life of the loan.

    See today's rates

    $5,199/mo

    Est. payment

    Explore your selling options

    Work with a Zillow partner agent

    Leverage their expertise and Zillow's premium Showcase listings to get your home seen by more buyers.

    Get started

    List with your own agent

    Get your home in front of millions of buyers by listing it on Zillow.

    Learn how to do it

    Sell it yourself

    Take full control of how buyers see your home on Zillow by listing For Sale by Owner (FSBO).

    List your home

    What's special

    Home officeTree preserveFull brick propertyFabulous bonus roomSpacious bedroomsGreat schoolsFlat backyard

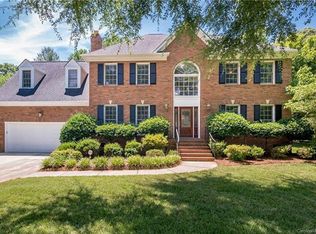
    We can’t wait for you to view this exceptional opportunity. This rare find full brick property has been well maintained and loved, but now it is time for a new homeowner to call it home and continue the tradition of care that has made it special. Yes, you could live in it as it is or bring a contractor. It’s priced to give you plenty of runway for whatever updates you would like to make. All the things you don’t like spending money on have been completed – newer HVAC units plus, refinished hardwood floors & new roof. You’ll love the spaces – great for entertaining as well as everyday living. 4 Spacious Bedrooms plus a fabulous Bonus Room to serve as a home office, play or media room. The deck overlooks a flat backyard and a tree preserve. The location is unbeatable! Minutes to great shopping and dining at Stonecrest and Blakeney, easy access to Ballantyne plus great schools and so much more. Make this your home today before someone else does.

    This property is off market, which means it's not currently listed for sale or rent on Zillow. This may be different from what's available on other websites or public sources.

    Zillow last checked:

    Listing updated:

    Listed by:

    David Huss david.huss@allentate.com,

    Howard Hanna Allen Tate Southpark

    Bought with:

    Katie Olejniczak

    Highgarden Real Estate

    Source: Canopy MLS as distributed by MLS GRID,MLS#: 4042966MLS Logo

    Facts & features

    Interior

    Bedrooms & bathrooms
    • Bedrooms: 4
    • Bathrooms: 3
    • Full bathrooms: 2
    • 1/2 bathrooms: 1
    Primary bedroom
    • Level: Upper
    • Area: 218.75 Square Feet
    • Dimensions: 12' 6" X 17' 6"
    Primary bedroom
    • Level: Upper
    Bedroom s
    • Level: Upper
    • Area: 168.75 Square Feet
    • Dimensions: 12' 6" X 13' 6"
    Bedroom s
    • Level: Upper
    • Area: 143 Square Feet
    • Dimensions: 11' 0" X 13' 0"
    Bedroom s
    • Level: Upper
    • Area: 125.72 Square Feet
    • Dimensions: 10' 4" X 12' 2"
    Bedroom s
    • Level: Upper
    Bedroom s
    • Level: Upper
    Bedroom s
    • Level: Upper
    Bathroom half
    • Level: Main
    Bathroom full
    • Level: Upper
    Bathroom full
    • Level: Upper
    Bathroom half
    • Level: Main
    Bathroom full
    • Level: Upper
    Bathroom full
    • Level: Upper
    Bonus room
    • Features: Attic Other, Attic Stairs Pulldown
    • Level: Upper
    • Area: 179.62 Square Feet
    • Dimensions: 12' 10" X 14' 0"
    Bonus room
    • Level: Upper
    Breakfast
    • Level: Main
    • Area: 138.36 Square Feet
    • Dimensions: 9' 4" X 14' 10"
    Breakfast
    • Level: Main
    Den
    • Level: Main
    • Area: 280.65 Square Feet
    • Dimensions: 18' 6" X 15' 2"
    Den
    • Level: Main
    Dining room
    • Level: Main
    • Area: 175 Square Feet
    • Dimensions: 12' 6" X 14' 0"
    Dining room
    • Level: Main
    Kitchen
    • Level: Main
    • Area: 112.5 Square Feet
    • Dimensions: 9' 0" X 12' 6"
    Kitchen
    • Level: Main
    Laundry
    • Level: Main
    Laundry
    • Level: Main
    Living room
    • Level: Main
    • Area: 225 Square Feet
    • Dimensions: 12' 6" X 18' 0"
    Living room
    • Level: Main
    Heating
    • Forced Air, Natural Gas, Zoned
    Cooling
    • Central Air, Zoned
    Appliances
    • Included: Convection Oven, Dishwasher, Disposal, Electric Cooktop, Electric Oven, Freezer, Gas Water Heater, Microwave, Refrigerator, Washer/Dryer
    • Laundry: Electric Dryer Hookup
    Features
    • Soaking Tub, Pantry, Walk-In Closet(s)
    • Flooring: Carpet, Linoleum, Tile, Wood
    • Windows: Storm Window(s)
    • Has basement: No
    • Attic: Pull Down Stairs,Walk-In
    • Fireplace features: Den, Wood Burning
    Interior area
    • Total structure area: 3,090
    • Total interior livable area: 3,090 sqft
    • Finished area above ground: 3,090
    • Finished area below ground: 0

    Property

    Parking
    • Total spaces: 2
    • Parking features: Garage Faces Front, Garage on Main Level
    • Garage spaces: 2
    Features
    • Levels: Two
    • Stories: 2
    • Patio & porch: Deck
    • Exterior features: In-Ground Irrigation
    Lot
    • Size: 0.4 Acres
    • Dimensions: 118 x 180 x 68 x 197
    • Features: Level
    Details
    • Additional structures: None
    • Parcel number: 22924309
    • Zoning: R100
    • Special conditions: Standard

    Construction

    Type & style
    • Home type: SingleFamily
    • Architectural style: Traditional
    • Property subtype: Single Family Residence
    Materials
    • Brick Full
    • Foundation: Crawl Space
    • Roof: Shingle
    Condition
    • New construction: No
    • Year built: 1989

    Utilities & green energy

    • Sewer: Public Sewer
    • Water: City

    Community & HOA

    Community
    • Subdivision: Williamsburg
    HOA
    • Has HOA: Yes
    • HOA fee: $75 annually
    • HOA name: Anthony Marsicano
    • HOA phone: 704-814-9167
    Location
    • Region: Charlotte

    Financial & listing details

    • Price per square foot: $277/sqft
    • Tax assessed value: $697,500
    • Annual tax amount: $5,522
    • Date on market: 6/29/2023
    • Cumulative days on market: 2 days
    • Listing terms: Cash,Conventional
    • Road surface type: Concrete, Paved

    Price history

    DateEventPrice
    7/24/2023Sold$692,500+6.5%$224/sqft
    Source: Canopy MLS as distributed by MLS GRID #4042966 Report a problem
    7/1/2023Pending sale$650,000$210/sqft
    Source: Canopy MLS as distributed by MLS GRID #CAR4042966 Report a problem
    7/1/2023Listed for sale$650,000$210/sqft
    Source: Canopy MLS as distributed by MLS GRID #CAR4042966 Report a problem
    7/1/2023Pending sale$650,000$210/sqft
    Source: Canopy MLS as distributed by MLS GRID #CAR4042966 Report a problem
    6/29/2023Listed for sale$650,000$210/sqft
    Source: Canopy MLS as distributed by MLS GRID #CAR4042966 Report a problem

    Public tax history

    YearProperty taxesTax assessment
    2025$5,522 +1.6%$697,400
    2024$5,434 +3.4%$697,400
    2023$5,255 +21.8%$697,400 +60.7%
    2022$4,314 +0.3%$434,000
    2021$4,303 +0.2%$434,000
    2020$4,295 +0.4%$434,000
    2019$4,280 +13.3%$434,000 +53.7%
    2018$3,777 +1.9%$282,300
    2017$3,708 $282,300
    2016$3,708 $282,300
    2015$3,708 +0.5%$282,300
    2014$3,688 $282,300
    2013-- $282,300
    2012-- $282,300
    2011-- $282,300 +5.5%
    2010-- $267,500
    2009-- $267,500
    2008-- $267,500
    2007-- $267,500
    2006-- $267,500
    2005-- $267,500
    2004-- $267,500
    2003-- $267,500 +12.3%
    2002-- $238,290
    2001-- $238,290
    2000-- $238,290
    Find assessor info on the county website

    Neighborhood: Provincetowne

    Nearby schools

    GreatSchools rating
    Schools provided by the listing agent
    • Elementary: Polo Ridge
    • Middle: Jay M. Robinson
    • High: Ardrey Kell

    Source: Canopy MLS as distributed by MLS GRID. This data may not be complete. We recommend contacting the local school district to confirm school assignments for this home.

    Get a cash offer in 3 minutes
    Find out how much your home could sell for in as little as 3 minutes with a no-obligation cash offer.
    Estimated market value
    $854,400
    Get a cash offer in 3 minutes
    Find out how much your home could sell for in as little as 3 minutes with a no-obligation cash offer.
    Estimated market value
    $854,400