Motivated Seller!!! Open house Saturday May 2nd!!! 12-2pm!
Welcome to this bright and inviting home, thoughtfully designed for both comfort and everyday living. The main level showcases a light-filled living room centered around a modern corner fireplace—creating a warm yet contemporary space to gather. The kitchen features sleek finishes, bar seating, and an open layout that flows seamlessly into the dining and living areas, perfect for entertaining.
Upstairs, the spacious primary suite offers a private ensuite bath and walk-in closet. Two additional bedrooms and a versatile loft provide flexible space ideal for a home office, reading nook, or study area. An unfinished basement presents endless opportunities for future expansion or additional storage.
Step outside to a private, fenced side yard complete with a concrete patio and low-maintenance landscaping—perfect for relaxing or entertaining while enjoying Colorado’s sunshine.
Located in the heart of Parker, this home is just minutes from the shops and dining of Mainstreet, O’Brien Park, scenic trails, and everyday conveniences like Parker Marketplace and King Soopers. Enjoy easy access to the PACE Center, Douglas County Libraries, and the outdoor skating rink—especially magical during the holiday season when Mainstreet comes alive with festive lights and community charm.
With recreation, culture, and convenience all nearby, this home offers the best of Parker living.
Discounted rate options and no-lender-fee future refinancing may be available for qualified buyers of this home.
https://unbranded.virtuance.com/listing/11654-parksouth-lane-parker-colorado
Sold for $530,000
$530,000
11654 Park South Lane, Parker, CO 80138
3beds
2,285sqft
Single Family Residence
Built in 2019
3,920 Square Feet Lot
$524,700 Zestimate®
$232/sqft
$3,203 Estimated rent
Home value
$524,700
$498,000 - $551,000
$3,203/mo
Zestimate® history
Owner options
List your home for rent
$3,203/mo
Rent Zestimate®
Find your next renter with Zillow Rental Manager. Plus, with online applications, you can quickly screen prospective tenants – for free.
$3,203/mo
Rent Zestimate®
Refinance and save
$3,274/mo
Est. payment
Refinancing to a lower rate could help reduce your monthly payments and save thousands over the life of the loan.
$3,274/mo
Est. payment
Explore your selling options
Work with a Zillow partner agent
Leverage their expertise and Zillow's premium Showcase listings to get your home seen by more buyers.
Get startedList with your own agent
Get your home in front of millions of buyers by listing it on Zillow.
Learn how to do itSell it yourself
Take full control of how buyers see your home on Zillow by listing For Sale by Owner (FSBO).
List your homeWhat's special
Modern corner fireplaceKitchen features sleek finishesLow-maintenance landscapingPrivate fenced side yardSpacious primary suiteTwo additional bedroomsPrivate ensuite bath
Zillow last checked:
Listing updated:
Listed by:
Angela Fladebo 303-319-3847 afladebo@gmail.com,
Orchard Brokerage LLC
Bought with:
Brenda Melgar, 100093814
Better Homes & Gardens Real Estate - Kenney & Co.
Source: REcolorado as distributed by MLS GRID,MLS#: 3245647
Facts & features
Interior
Bedrooms & bathrooms
- Bedrooms: 3
- Bathrooms: 3
- Full bathrooms: 2
- 1/2 bathrooms: 1
- Main level bathrooms: 1
Bedroom
- Features: Primary Suite
- Level: Upper
- Area: 195 Square Feet
- Dimensions: 15 x 13
Bedroom
- Level: Upper
- Area: 130 Square Feet
- Dimensions: 13 x 10
Bedroom
- Level: Upper
- Area: 90 Square Feet
- Dimensions: 9 x 10
Bathroom
- Level: Main
- Area: 30 Square Feet
- Dimensions: 5 x 6
Bathroom
- Features: En Suite Bathroom, Primary Suite
- Level: Upper
- Area: 90 Square Feet
- Dimensions: 9 x 10
Bathroom
- Level: Upper
- Area: 40 Square Feet
- Dimensions: 4 x 10
Bonus room
- Level: Basement
- Area: 520 Square Feet
- Dimensions: 26 x 20
Dining room
- Level: Main
- Area: 112 Square Feet
- Dimensions: 14 x 8
Kitchen
- Level: Main
- Area: 208 Square Feet
- Dimensions: 13 x 16
Laundry
- Level: Upper
- Area: 48 Square Feet
- Dimensions: 6 x 8
Living room
- Level: Main
- Area: 196 Square Feet
- Dimensions: 14 x 14
Heating
- Forced Air
Cooling
- Central Air
Appliances
- Included: Dishwasher, Microwave, Oven, Range, Refrigerator
- Laundry: In Unit
Features
- Ceiling Fan(s), High Speed Internet, Walk-In Closet(s)
- Flooring: Carpet, Tile
- Windows: Window Coverings
- Basement: Partial,Unfinished
- Number of fireplaces: 1
- Fireplace features: Living Room
Interior area
- Total structure area: 2,285
- Total interior livable area: 2,285 sqft
- Finished area above ground: 1,613
- Finished area below ground: 0
Property
Parking
- Total spaces: 2
- Parking features: Garage - Attached
- Attached garage spaces: 2
Features
- Levels: Two
- Stories: 2
- Patio & porch: Front Porch
- Fencing: Full
Lot
- Size: 3,920 Square Feet
- Residential vegetation: Grassed
Details
- Parcel number: R0499366
- Special conditions: Standard
Construction
Type & style
- Home type: SingleFamily
- Architectural style: Traditional
- Property subtype: Single Family Residence
Materials
- Frame
- Foundation: Concrete Perimeter
- Roof: Composition
Condition
- Year built: 2019
Utilities & green energy
- Sewer: Public Sewer
- Water: Public
- Utilities for property: Cable Available, Internet Access (Wired), Phone Available
Community & HOA
Community
- Security: Carbon Monoxide Detector(s)
- Subdivision: Lincoln Creek Village
HOA
- Has HOA: Yes
- Amenities included: Park, Playground, Trail(s)
- Services included: Maintenance Grounds, Recycling, Trash
- HOA fee: $131 monthly
- HOA name: Metro District Management
- HOA phone: 303-704-9438
Location
- Region: Parker
Financial & listing details
- Price per square foot: $232/sqft
- Tax assessed value: $562,629
- Annual tax amount: $4,530
- Date on market: 2/12/2026
- Listing terms: Cash,Conventional,FHA,VA Loan
- Exclusions: Curtains And Curtain Rods In All Bedrooms + Personal Property
- Ownership: Individual
- Electric utility on property: Yes
- Road surface type: Paved
Price history
| Date | Event | Price |
|---|---|---|
| 6/12/2026 | Sold | $530,000-0.7%$232/sqft |
Source:  REcolorado as distributed by MLS GRID #3245647 Report a problem REcolorado as distributed by MLS GRID #3245647 Report a problem | ||
| 5/5/2026 | Pending sale | $534,000$234/sqft |
Source: REcolorado as distributed by MLS GRID #3245647 Report a problem | ||
| 4/30/2026 | Price change | $534,000-0.9%$234/sqft |
Source: REcolorado as distributed by MLS GRID #3245647 Report a problem | ||
| 4/7/2026 | Price change | $539,000-4.4%$236/sqft |
Source: REcolorado as distributed by MLS GRID #3245647 Report a problem | ||
| 3/20/2026 | Price change | $564,000-1.7%$247/sqft |
Source: REcolorado as distributed by MLS GRID #3245647 Report a problem | ||
| 2/28/2026 | Price change | $574,000-2.5%$251/sqft |
Source: REcolorado as distributed by MLS GRID #3245647 Report a problem | ||
| 2/12/2026 | Listed for sale | $589,000+41.4%$258/sqft |
Source: REcolorado as distributed by MLS GRID #3245647 Report a problem | ||
| 3/6/2025 | Listing removed | $2,900$1/sqft |
Source: Zillow Rentals Report a problem | ||
| 2/16/2025 | Listed for rent | $2,900$1/sqft |
Source: Zillow Rentals Report a problem | ||
| 4/17/2019 | Sold | $416,455-2.3%$182/sqft |
Source: Public Record Report a problem | ||
| 3/23/2019 | Listed for sale | $426,455$187/sqft |
Source: D.R. Horton - Denver Report a problem | ||
Public tax history
| Year | Property taxes | Tax assessment |
|---|---|---|
| 2025 | $4,505 -2.5% | $35,170 -15.1% |
| 2024 | $4,620 +23.3% | $41,410 -1% |
| 2023 | $3,745 -8.5% | $41,810 +43.9% |
| 2022 | $4,093 | $29,060 -2.8% |
| 2021 | -- | $29,900 +1.8% |
| 2020 | $4,562 +386.7% | $29,380 +428.4% |
| 2019 | $937 | $5,560 -7.5% |
| 2018 | $937 | $6,010 |
Find assessor info on the county website
Neighborhood: 80138
Nearby homes
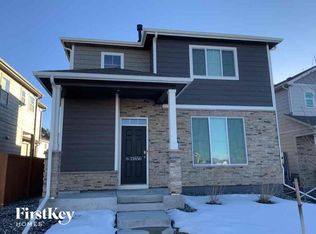
- $570,3004 bd2 ba2.2k sqft11656 Parksouth Ln, Parker, CO 80138Off Market
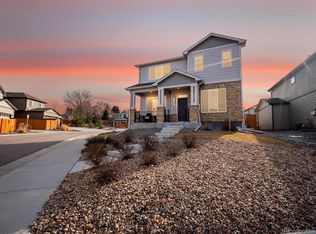
- $612,5004 bd3 ba3k sqft11650 Parksouth Ln, Parker, CO 80138Sold
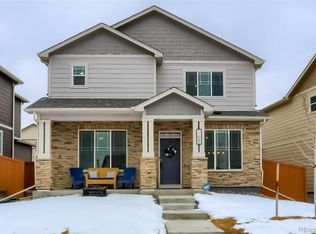
- $574,3004 bd3 ba2.6k sqft11660 Parksouth Ln, Parker, CO 80138Off Market
- $525,9003 bd3 ba1.5k sqft11664 Parksouth Ln, Parker, CO 80138Off Market

- $567,2004 bd3 ba1.9k sqft11679 Parksouth Ln, Parker, CO 80138Off Market
- $555,9004 bd3 ba1.8k sqft11655 Parksouth Ln, Parker, CO 80138Off Market
- $33,350-- bd-- ba-- sqft11658 N Settlers Dr, Parker, CO 80138Off Market
- $33,350-- bd-- ba-- sqft11660 N Settlers Dr, Parker, CO 80138Off Market
Nearby schools
GreatSchools rating
- 8/10Pine Lane Elementary SchoolGrades: PK-6Distance: 1.3 mi
- 4/10Sierra Middle SchoolGrades: 7-8Distance: 0.9 mi
- 8/10Chaparral High SchoolGrades: 9-12Distance: 2.5 mi
Schools provided by the listing agent
- Elementary: Pine Lane Prim/Inter
- Middle: Sierra
- High: Chaparral
- District: Douglas RE-1
Source: REcolorado as distributed by MLS GRID. This data may not be complete. We recommend contacting the local school district to confirm school assignments for this home.
Get a cash offer in 3 minutes
Find out how much your home could sell for in as little as 3 minutes with a no-obligation cash offer.
Estimated market value
$524,700
Get a cash offer in 3 minutes
Find out how much your home could sell for in as little as 3 minutes with a no-obligation cash offer.
Estimated market value
$524,700
- Colorado
- Douglas County
- Parker
- 80138
- 11654 Park South Lane
Nearby cities
Nearby neighborhoods
Nearby zip codes
Other Parker Topics
