Skip main navigation
Off market
  • $881,200

    11654 Victor Dr, Longmont, CO 80504

    6beds
    4,592sqft
    SingleFamily
    Built in 2002
    10,018 Square Feet Lot
    $881,200 Zestimate®
    $192/sqft
    $4,002 Estimated rent

    Home value

    $881,200

    $837,000 - $925,000

    $4,002/mo

    Zestimate® history
    Loading
    Loading...

    Owner options

    List your home for rent

    $4,002/mo

    Rent Zestimate®

    Find your next renter with Zillow Rental Manager. Plus, with online applications, you can quickly screen prospective tenants – for free.

    Learn more

    $4,002/mo

    Rent Zestimate®

    Refinance and save

    $5,194/mo

    Est. payment

    Refinancing to a lower rate could help reduce your monthly payments and save thousands over the life of the loan.

    See today's rates

    $5,194/mo

    Est. payment

    Explore your selling options

    Work with a Zillow partner agent

    Leverage their expertise and Zillow's premium Showcase listings to get your home seen by more buyers.

    Get started

    List with your own agent

    Get your home in front of millions of buyers by listing it on Zillow.

    Learn how to do it

    Sell it yourself

    Take full control of how buyers see your home on Zillow by listing For Sale by Owner (FSBO).

    List your home

    What's special

    Beautifully landscaped yardNewly remodeled kitchenFireplaceOverhead storageNew paint

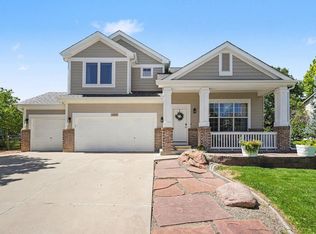
    Upon entering the open two story foyer, you'll find glass French doors leading to the den/office with custom bookshelves. Next you'll be greeted by a two story formal living space with a wall of windows facing the beautiful greenery outside. A grand staircase leads to the second floor. Passing the staircase, you'll see a newly remodeled kitchen with hardwood cabinets (hard to find these days), new appliances, a farmhouse sink and spacious island! Next to the kitchen is a formal dining room and a newly remodeled family room with space for a large flat screen TV, fireplace and built-in surround sound speakers. Custom cabinets provide storage for electronic equipment and media. Outside, you'll see a large trex deck surrounded by a forest of trees, a beautifully landscaped yard, and a gate leading to the greenbelt behind. Back inside, and down the hall from the kitchen is a newly remodeled laundry room with shiplap and tile floor to match the kitchen backsplash. The main floor is all hardwood, built to last! Upstairs you'll find a small loft with computer desk leading to 4 large newly painted and carpeted bedrooms. 2 recently remodeled bathrooms have new paint and flooring. One bedroom has custom bookshelves. The full master bath has dual sinks, separate tub and shower, and his and her walk in closets. Down the stairs to the newly finished basement, you'll find a game room, full bath, hobby room, professionally designed two tier home theater and a huge gym. The gym and hobby room have windows and closets and may be used as bedrooms, if needed. Lots of storage space and easy access to home theater equipment is provided in the unfinished utility room. In the 3 car garage you'll also find lots of overhead storage. Just outside the garage is a shed built to match the house for all of your yard and garden things. With wonderful neighbors and award winning schools, you can't go wrong with this one!

    This property is off market, which means it's not currently listed for sale or rent on Zillow. This may be different from what's available on other websites or public sources.

    Facts & features

    Interior

    Bedrooms & bathrooms
    • Bedrooms: 6
    • Bathrooms: 5
    • Full bathrooms: 4
    • 3/4 bathrooms: 1
    • 1/2 bathrooms: 1
    Heating
    • Forced air, Gas
    Cooling
    • Central
    Appliances
    • Included: Dishwasher, Garbage disposal, Microwave, Range / Oven, Refrigerator
    Features
    • Eating Space / Kitchen, Five Piece Bath, Kitchen Island, Master Suite, Pantry, Foyer/Entry
    • Flooring: Tile, Carpet, Hardwood, Laminate
    • Basement: Finished
    • Has fireplace: Yes
    Interior area
    • Total interior livable area: 4,592 sqft

    Property

    Parking
    • Total spaces: 3
    • Parking features: Garage - Attached
    Features
    • Exterior features: Wood
    • Has view: Yes
    • View description: Mountain
    Lot
    • Size: 10,018 Square Feet
    Details
    • Parcel number: 131304040003

    Construction

    Type & style
    • Home type: SingleFamily
    Materials
    • Frame
    • Roof: Composition
    Condition
    • Year built: 2002

    Utilities & green energy

    • Sewer: Public
    • Water: Public

    Community & HOA

    HOA
    • Has HOA: Yes
    • Services included: Trash Removal, Irrigation Water
    • HOA fee: $95 monthly
    Location
    • Region: Longmont

    Financial & listing details

    • Price per square foot: $192/sqft
    • Tax assessed value: $830,159
    • Annual tax amount: $5,352

    Price history

    DateEventPrice
    1/13/2022Sold$850,000$185/sqft
    Source: Public Record Report a problem
    12/12/2021Pending sale$850,000$185/sqft
    Source: Owner Report a problem
    12/12/2021Listed for sale$850,000+61.3%$185/sqft
    Source: Owner Report a problem
    10/10/2018Sold$527,000$115/sqft
    Source: IRES as distributed by MLS GRID #855415 Report a problem
    8/29/2018Pending sale$527,000$115/sqft
    Source: Redfin Corporation #6638861 Report a problem
    8/23/2018Price change$527,000-4.2%$115/sqft
    Source: Redfin Corporation #6638861 Report a problem
    7/3/2018Listed for sale$549,900+25%$120/sqft
    Source: Redfin Corporation #6638861 Report a problem
    10/9/2015Sold$440,000-2.2%$96/sqft
    Source: IRES as distributed by MLS GRID #771784 Report a problem
    8/7/2015Listed for sale$450,000+22.6%$98/sqft
    Source: 8Z Real Estate #771784 Report a problem
    12/20/2002Sold$367,120$80/sqft
    Source: Public Record Report a problem

    Public tax history

    YearProperty taxesTax assessment
    2026$5,352 +6.7%$51,690 -0.4%
    2025$5,016 +4.2%$51,880 -7.9%
    2024$4,814 +34.8%$56,350 -0.9%
    2023$3,570 -1.9%$56,880 +52.4%
    2022$3,637 +3.3%$37,330 -2.8%
    2021$3,521 $38,400 +2.4%
    2020$3,521 +13.4%$37,500
    2019$3,104 -11.7%$37,500 +11.9%
    2018$3,514 +13.2%$33,520
    2017$3,104 +4.2%$33,520 +23%
    2016$2,979 +26.4%$27,250
    2015$2,357 -3.3%$27,250 -3.5%
    2014$2,438 $28,230
    2013-- $28,230 -0.9%
    2012-- $28,490
    2011-- $28,490 +1.8%
    2010-- $28,000
    2009-- $28,000 -8.5%
    2008-- $30,610
    2007-- $30,610 -2%
    2006-- $31,250
    2005-- $31,250 -0.3%
    2004-- $31,330 -1%
    2003-- $31,650
    Find assessor info on the county website

    Neighborhood: 80504

    Nearby schools

    GreatSchools rating
    Schools provided by the listing agent
    • Elementary: Mead
    • Middle: Mead
    • High: Mead
    • District: St. Vrain Valley RE-1J

    Source: The MLS. This data may not be complete. We recommend contacting the local school district to confirm school assignments for this home.

    Get a cash offer in 3 minutes
    Find out how much your home could sell for in as little as 3 minutes with a no-obligation cash offer.
    Estimated market value
    $881,200
    Get a cash offer in 3 minutes
    Find out how much your home could sell for in as little as 3 minutes with a no-obligation cash offer.
    Estimated market value
    $881,200