Discover the charm of our vibrant west side neighborhood in San Antonio. A pride of owners' property located in the highly sought-after Woods of West Creek subdivision. This residence boasts a large open floor plan with seamless integration between the kitchen, formal dining room, and living area. The living area is accentuated by a charming fireplace and double-height ceilings to further enhance the overall grandeur of the home. The master suite, conveniently located on the ground floor, provides a tranquil retreat with picturesque views of the serene treed backyard. Upstairs, there are three additional bedrooms, a full bath, and a loft area, providing an ideal space for the kids to play or serve as a versatile area. Convenient location: easy access to Loop 1604 and HWY 90. A short 30-minute drive is all it takes to reach downtown San Antonio, making commuting a breeze. Moreover, residents will enjoy the close proximity to an array of fantastic restaurants and shopping destinations, including Dove Creek and Alamo Ranch. One of the remarkable features of Westcreek neighbornood is its strategic location near three major military employers - Lackland Air Force Base, Kelly Field, and Wilford Hall. With all three being within a 15-minute drive, this property presents an excellent opportunity for those serving in the military or affiliated with these institutions.
Sold
Price Unknown
11654 WHITE CROSS, San Antonio, TX 78253
4beds
1,980sqft
Single Family Residence
Built in 1990
6,708 Square Feet Lot
$256,400 Zestimate®
$--/sqft
$1,879 Estimated rent
Home value
$256,400
$231,000 - $277,000
$1,879/mo
Zestimate® history
Owner options
List your home for rent
$1,879/mo
Rent Zestimate®
Find your next renter with Zillow Rental Manager. Plus, with online applications, you can quickly screen prospective tenants – for free.
$1,879/mo
Rent Zestimate®
Refinance and save
$108/mo
Est. payment
Refinancing to a lower rate could help reduce your monthly payments and save thousands over the life of the loan.
$108/mo
Est. payment
Explore your selling options
Work with a Zillow partner agent
Leverage their expertise and Zillow's premium Showcase listings to get your home seen by more buyers.
Get startedList with your own agent
Get your home in front of millions of buyers by listing it on Zillow.
Learn how to do itSell it yourself
Take full control of how buyers see your home on Zillow by listing For Sale by Owner (FSBO).
List your homeWhat's special
Zillow last checked:
Listing updated:
Listed by:
Laura Dippel TREC #523044 (210) 413-1998,
Kuper Sotheby's Int'l Realty
Source: LERA MLS,MLS#: 1702948
Facts & features
Interior
Bedrooms & bathrooms
- Bedrooms: 4
- Bathrooms: 3
- Full bathrooms: 2
- 1/2 bathrooms: 1
Primary bedroom
- Features: Walk-In Closet(s), Ceiling Fan(s)
- Area: 180
- Dimensions: 15 x 12
Bedroom 2
- Area: 121
- Dimensions: 11 x 11
Bedroom 3
- Area: 132
- Dimensions: 12 x 11
Bedroom 4
- Area: 144
- Dimensions: 12 x 12
Primary bathroom
- Features: Tub/Shower Separate, Double Vanity, Soaking Tub
- Area: 96
- Dimensions: 8 x 12
Dining room
- Area: 180
- Dimensions: 12 x 15
Kitchen
- Area: 195
- Dimensions: 13 x 15
Living room
- Area: 225
- Dimensions: 15 x 15
Heating
- Central, 1 Unit, Natural Gas
Cooling
- Central Air
Appliances
- Included: Microwave, Range, Dishwasher, Water Softener Owned, Electric Water Heater, Plumb for Water Softener
- Laundry: Washer Hookup, Dryer Connection
Features
- Two Living Area, Liv/Din Combo, Two Eating Areas, Loft, Utility Room Inside, High Ceilings, Open Floorplan, High Speed Internet, Walk-In Closet(s), Master Downstairs, Ceiling Fan(s), Chandelier, Wet Bar
- Flooring: Carpet, Ceramic Tile, Laminate
- Windows: Double Pane Windows, Window Coverings
- Has basement: No
- Number of fireplaces: 1
- Fireplace features: One, Living Room
Interior area
- Total structure area: 1,980
- Total interior livable area: 1,980 sqft
Property
Parking
- Total spaces: 2
- Parking features: Two Car Garage, Attached, Garage Door Opener
- Attached garage spaces: 2
Features
- Levels: Two
- Stories: 2
- Exterior features: Sprinkler System
- Pool features: None, Community
- Fencing: Privacy
Lot
- Size: 6,708 Square Feet
- Features: Level, Curbs, Street Gutters
- Residential vegetation: Mature Trees, Mature Trees (ext feat)
Details
- Parcel number: 043922080170
Construction
Type & style
- Home type: SingleFamily
- Architectural style: Traditional
- Property subtype: Single Family Residence
Materials
- 3 Sides Masonry
- Foundation: Slab
- Roof: Composition
Condition
- Pre-Owned
- New construction: No
- Year built: 1990
Utilities & green energy
- Electric: CPS
- Sewer: SAWS, Sewer System
- Water: SAWS, Water System
- Utilities for property: City Garbage service
Community & HOA
Community
- Features: Tennis Court(s), Clubhouse, Playground, Sports Court, BBQ/Grill, Basketball Court
- Security: Security System Owned
- Subdivision: Woods Of Westcreek
HOA
- Has HOA: Yes
- HOA fee: $108 quarterly
- HOA name: WOODS OF WESTCREEK UT1
Location
- Region: San Antonio
Financial & listing details
- Tax assessed value: $278,710
- Annual tax amount: $5,813
- Date on market: 9/11/2025
- Cumulative days on market: 43 days
- Listing terms: Conventional,FHA,VA Loan,TX Vet
- Road surface type: Paved
Price history
| Date | Event | Price |
|---|---|---|
| 9/18/2023 | Sold | -- |
Source:  LERA MLS #1702948 Report a problem LERA MLS #1702948 Report a problem | ||
| 8/26/2023 | Pending sale | $299,900$151/sqft |
Source: LERA MLS #1702948 Report a problem | ||
| 8/22/2023 | Contingent | $299,900$151/sqft |
Source: LERA MLS #1702948 Report a problem | ||
| 8/12/2023 | Price change | $299,900-3.3%$151/sqft |
Source: LERA MLS #1702948 Report a problem | ||
| 8/2/2023 | Price change | $310,000-7.5%$157/sqft |
Source: LERA MLS #1702948 Report a problem | ||
| 7/13/2023 | Listed for sale | $335,000$169/sqft |
Source: LERA MLS #1702948 Report a problem | ||
Public tax history
| Year | Property taxes | Tax assessment |
|---|---|---|
| 2025 | $3,389 -36.6% | $278,710 -4.1% |
| 2024 | $5,349 +388.1% | $290,770 +16.6% |
| 2023 | $1,096 -37.8% | $249,321 +10% |
| 2022 | $1,762 +2.8% | $226,655 +10% |
| 2021 | $1,714 | $206,050 +7.4% |
| 2020 | $1,714 +2% | $191,830 +4.8% |
| 2019 | $1,680 | $183,030 +0.6% |
| 2018 | $1,680 +2.2% | $181,990 +8.6% |
| 2017 | $1,645 +2.7% | $167,520 +6.9% |
| 2016 | $1,602 -3.2% | $156,660 +5.2% |
| 2015 | $1,655 | $148,890 +9.9% |
| 2014 | $1,655 | $135,510 +3.4% |
| 2013 | -- | $131,030 -0.5% |
| 2012 | -- | $131,730 -1.8% |
| 2011 | -- | $134,190 -1% |
| 2010 | -- | $135,550 +0.4% |
| 2009 | -- | $135,050 +0.6% |
| 2008 | -- | $134,190 +2% |
| 2007 | -- | $131,530 +3.6% |
| 2006 | -- | $127,010 +3.8% |
| 2005 | -- | $122,330 |
| 2004 | -- | -- |
| 2003 | -- | -- |
| 2002 | -- | -- |
| 2001 | -- | -- |
| 2000 | -- | -- |
Find assessor info on the county website
Neighborhood: 78253
Nearby homes
- $245,8003 bd2 ba1.7k sqft11650 White Cross, San Antonio, TX 78253Off Market
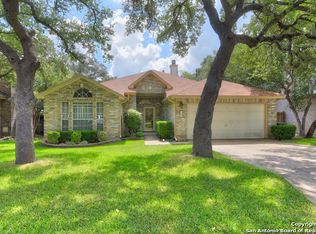
- $261,2004 bd2 ba1.8k sqft11658 White Cross, San Antonio, TX 78253Off Market
- $233,1004 bd2 ba1.9k sqft11646 White Cross, San Antonio, TX 78253Off Market

- $237,9003 bd2 ba1.4k sqft11662 White Cross, San Antonio, TX 78253Off Market
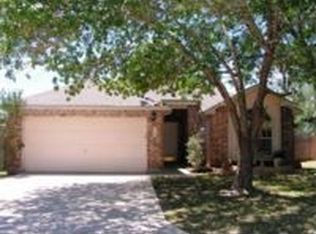
- $238,6003 bd2 ba1.8k sqft1206 Crumpet, San Antonio, TX 78253Off Market
- $272,6004 bd3 ba2.2k sqft11642 White Cross, San Antonio, TX 78253Off Market
- $---- bd-- ba-- sqft11666 White Cros, San Antonio, TX 78253Off Market
- $315,5004 bd3 ba2.9k sqft11635 Creek Crown, San Antonio, TX 78253Off Market
Nearby schools
GreatSchools rating
- 6/10Galm Elementary SchoolGrades: PK-5Distance: 0.3 mi
- 4/10Luna Middle SchoolGrades: 6-8Distance: 1.2 mi
- 6/10Brennan High SchoolGrades: 9-12Distance: 1.2 mi
Schools provided by the listing agent
- Elementary: Galm
- Middle: Luna
- High: William Brennan
- District: Northside
Source: LERA MLS. This data may not be complete. We recommend contacting the local school district to confirm school assignments for this home.
Get a cash offer in 3 minutes
Find out how much your home could sell for in as little as 3 minutes with a no-obligation cash offer.
Estimated market value
$256,400
Get a cash offer in 3 minutes
Find out how much your home could sell for in as little as 3 minutes with a no-obligation cash offer.
Estimated market value
$256,400
- Texas
- Bexar County
- San Antonio
- 78253
- 11654 WHITE CROSS
Nearby cities
Nearby neighborhoods
Nearby zip codes
Other San Antonio Topics
