Skip main navigation
Sold for $450,000
  • $450,000

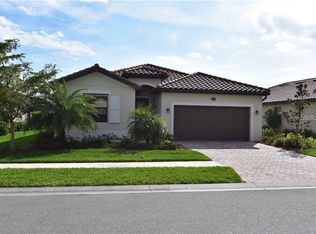
    11655 ANHINGA AVENUE, VENICE, FL 34292

    3beds
    1,666sqft
    Single Family Residence
    Built in 2012
    6,240 Square Feet Lot
    $435,500 Zestimate®
    $270/sqft
    $3,085 Estimated rent

    Home value

    $435,500

    $414,000 - $457,000

    $3,085/mo

    Zestimate® history
    Loading
    Loading...

    Owner options

    List your home for rent

    $3,085/mo

    Rent Zestimate®

    Find your next renter with Zillow Rental Manager. Plus, with online applications, you can quickly screen prospective tenants – for free.

    Learn more

    $3,085/mo

    Rent Zestimate®

    Refinance and save

    $3,164/mo

    Est. payment

    Refinancing to a lower rate could help reduce your monthly payments and save thousands over the life of the loan.

    See today's rates

    $3,164/mo

    Est. payment

    Explore your selling options

    Work with a Zillow partner agent

    Leverage their expertise and Zillow's premium Showcase listings to get your home seen by more buyers.

    Get started

    List with your own agent

    Get your home in front of millions of buyers by listing it on Zillow.

    Learn how to do it

    Sell it yourself

    Take full control of how buyers see your home on Zillow by listing For Sale by Owner (FSBO).

    List your home

    What's special

    Heated pool and spaScreened pool enclosureCovered lanaiPremium homesiteGranite countertopsHigh ceilingsSouth-facing backyard
    Perfectly situated on a premium homesite with breathtaking water views, south-facing backyard, and a heated pool and spa, this updated home offers the perfect setting for relaxing, entertaining, and enjoying the very best of Florida living. The popular Capri floor plan features 3 bedrooms, 2 bathrooms, and a 2-car garage, with high ceilings, elegant crown molding, and an open-concept floor plan designed for comfortable everyday living and effortless entertaining. Sliding glass doors open to the covered lanai and screened pool enclosure, seamlessly blending indoor and outdoor living while showcasing the spectacular water views. The spacious kitchen offers granite countertops, stainless steel appliances, and a sunny breakfast/sitting nook. The primary suite is privately situated and features a walk-in closet and an en-suite bath with dual vanities, a relaxing garden tub, separate walk-in shower, and private water closet. This move-in ready home has been extensively updated, with fresh interior and exterior paint, new light fixtures & ceiling fans, a new HVAC system (2025), new water heater (2024), and new high-end luxury vinyl plank flooring (2026). The showstopper is the stunning heated pool and spa, added in 2019, creating your own private backyard retreat. Stoneybrook is one of Venice's most sought-after neighborhoods. Residents enjoy guard-gated security, resort-style clubhouse and pool, fitness center, tennis and pickleball courts, basketball courts, baseball field, sand volleyball, playground, walking paths and sidewalks throughout the community and a full calendar of social activities and events, all for a surprisingly low HOA fee. Conveniently located just minutes from Gulf beaches, shopping, dining, golf, historic downtown Venice, Wellen Park, CoolToday Park, and easy access to I-75, this home offers the perfect combination of luxury, lifestyle, and location.

    Zillow last checked:

    Listing updated:

    Listed by:

    Amy Wilson 260-403-3983,

    EXP REALTY LLC 888-883-8509

    Bought with:

    David Eramo, 3463348

    PREFERRED SHORE LLC

    Source: Stellar MLS,MLS#: A4700930MLS LogoOriginating MLS: Sarasota - Manatee

    Facts & features

    Interior

    Bedrooms & bathrooms
    • Bedrooms: 3
    • Bathrooms: 2
    • Full bathrooms: 2
    Rooms
    • Room types: Great Room, Utility Room
    Primary bedroom
    • Features: Walk-In Closet(s)
    • Level: First
    • Area: 195 Square Feet
    • Dimensions: 13x15
    Bedroom 2
    • Features: Built-in Closet
    • Level: First
    • Area: 100 Square Feet
    • Dimensions: 10x10
    Bedroom 3
    • Features: Built-in Closet
    • Level: First
    • Area: 100 Square Feet
    • Dimensions: 10x10
    Dining room
    • Level: First
    • Area: 156 Square Feet
    • Dimensions: 12x13
    Great room
    • Level: First
    • Area: 240 Square Feet
    • Dimensions: 15x16
    Kitchen
    • Features: Pantry
    • Level: First
    • Area: 180 Square Feet
    • Dimensions: 15x12
    Heating
    • Central, Electric, Heat Pump
    Cooling
    • Central Air
    Appliances
    • Included: Dishwasher, Disposal, Dryer, Electric Water Heater, Microwave, Range, Refrigerator, Washer, Water Softener
    • Laundry: Inside, Laundry Room
    Features
    • Crown Molding, Eating Space In Kitchen, High Ceilings, Open Floorplan, Split Bedroom, Stone Counters, Thermostat, Walk-In Closet(s)
    • Flooring: Carpet, Luxury Vinyl
    • Doors: Sliding Doors
    • Windows: Hurricane Shutters
    • Has fireplace: No
    Interior area
    • Total structure area: 1,666
    • Total interior livable area: 1,666 sqft

    Property

    Parking
    • Total spaces: 2
    • Parking features: Garage - Attached
    • Attached garage spaces: 2
    • Details: Garage Dimensions: 20x20
    Features
    • Levels: One
    • Stories: 1
    • Patio & porch: Covered, Patio, Screened
    • Exterior features: Irrigation System, Lighting, Rain Gutters, Sidewalk
    • Has private pool: Yes
    • Pool features: Gunite, Heated, In Ground, Screen Enclosure
    • Has spa: Yes
    • Spa features: In Ground
    • Has view: Yes
    • View description: Water, Pond
    • Has water view: Yes
    • Water view: Water,Pond
    • Waterfront features: Pond
    Lot
    • Size: 6,240 Square Feet
    • Features: Level, Sidewalk
    • Residential vegetation: Mature Landscaping, Trees/Landscaped
    Details
    • Parcel number: 0755031477
    • Zoning: RSF1
    • Special conditions: None

    Construction

    Type & style
    • Home type: SingleFamily
    • Architectural style: Ranch
    • Property subtype: Single Family Residence
    Materials
    • Block
    • Foundation: Slab
    • Roof: Tile
    Condition
    • Completed
    • New construction: No
    • Year built: 2012
    Details
    • Builder model: Capri
    • Builder name: Lennar

    Utilities & green energy

    • Sewer: Public Sewer
    • Water: Public
    • Utilities for property: BB/HS Internet Available, Cable Available, Electricity Connected, Public, Underground Utilities

    Community & HOA

    Community
    • Features: Buyer Approval Required, Clubhouse, Deed Restrictions, Fitness Center, Gated Community - Guard, Golf Carts OK, Irrigation-Reclaimed Water, Park, Playground, Pool, Sidewalks, Tennis Court(s)
    • Pet fee: $0 monthly
    • Subdivision: STONEYBROOK AT VENICE
    HOA
    • Has HOA: Yes
    • Amenities included: Cable TV, Clubhouse, Fence Restrictions, Fitness Center, Gated, Park, Pickleball Court(s), Playground, Pool, Recreation Facilities, Spa/Hot Tub, Tennis Court(s), Vehicle Restrictions
    • Services included: 24-Hour Guard, Cable TV, Community Pool, Internet, Manager, Recreational Facilities
    • HOA fee: $230 monthly
    • HOA name: Lisa Martin
    • HOA phone: 941-870-4920
    Location
    • Region: Venice

    Financial & listing details

    • Price per square foot: $270/sqft
    • Tax assessed value: $382,500
    • Annual tax amount: $5,233
    • Date on market: 7/25/2026
    • Cumulative days on market: 3 days
    • Listing terms: Cash,Conventional
    • Ownership: Fee Simple
    • Total actual rent: 0
    • Electric utility on property: Yes
    • Road surface type: Paved, Asphalt

    Price history

    DateEventPrice
    8/12/2026Sold$450,000-2.2%$270/sqft
    Source: Stellar MLS #A4700930 Report a problem
    8/11/2026Listed for sale$459,900$276/sqft
    Source: Stellar MLS #A4700930 Report a problem
    7/29/2026Contingent$459,900$276/sqft
    Source: Stellar MLS #A4700930 Report a problem
    7/25/2026Listed for sale$459,900+76.9%$276/sqft
    Source: eXp Realty #A4700930 Report a problem
    2/22/2019Sold$260,000-5.4%$156/sqft
    Source: Public Record Report a problem
    1/27/2019Pending sale$274,900$165/sqft
    Source: RE/MAX ALLIANCE GROUP #N6103672 Report a problem
    1/27/2019Listed for sale$274,900$165/sqft
    Source: RE/MAX ALLIANCE GROUP #N6103672 Report a problem
    1/27/2019Pending sale$274,900$165/sqft
    Source: RE/MAX ALLIANCE GROUP #N6103672 Report a problem
    1/27/2019Pending sale$274,900$165/sqft
    Source: RE/MAX ALLIANCE GROUP #N6103672 Report a problem
    1/27/2019Pending sale$274,900$165/sqft
    Source: RE/MAX ALLIANCE GROUP #N6103672 Report a problem
    1/12/2019Listed for sale$274,900-3.5%$165/sqft
    Source: RE/MAX ALLIANCE GROUP #N6103672 Report a problem
    10/18/2016Listing removed$284,900+14%$171/sqft
    Source: RE/MAX ALLIANCE GROUP #N5906396 Report a problem
    10/11/2016Sold$250,000-12.2%$150/sqft
    Source: Public Record Report a problem
    4/13/2016Pending sale$284,900$171/sqft
    Source: RE/MAX ALLIANCE GROUP #N5906396 Report a problem
    4/13/2016Listed for sale$284,900$171/sqft
    Source: RE/MAX ALLIANCE GROUP #N5906396 Report a problem
    1/14/2016Listing removed$284,900$171/sqft
    Source: RE/MAX ALLIANCE GROUP #N5906396 Report a problem
    1/13/2016Pending sale$284,900$171/sqft
    Source: RE/MAX ALLIANCE GROUP #N5906396 Report a problem
    12/14/2015Listed for sale$284,900+26.6%$171/sqft
    Source: RE/MAX ALLIANCE GROUP #N5906396 Report a problem
    12/12/2013Sold$225,000-4.3%$135/sqft
    Source: Public Record Report a problem
    11/14/2013Listed for sale$235,000+14.6%$141/sqft
    Source: Keller Williams St. Pete Realty #U7601038 Report a problem
    3/5/2012Sold$205,000$123/sqft
    Source: Public Record Report a problem

    Public tax history

    YearProperty taxesTax assessment
    2025$5,233 -8.8%$382,500 -11.3%
    2024$5,740 -3.1%$431,300 -4.1%
    2023$5,922 +2.2%$449,904 +3%
    2022$5,794 +27.8%$436,800 +51.7%
    2021$4,533 +5%$288,000 +8.4%
    2020$4,318 +22.5%$265,700 +23.4%
    2019$3,525 $215,300 -2.9%
    2018$3,525 +12.6%$221,700 +1.9%
    2017$3,130 -8.7%$217,500 +2.7%
    2016$3,429 -5.5%$211,700 +11.5%
    2015$3,630 +8.5%$189,800 +15.9%
    2014$3,347 +10.9%$163,800
    2013$3,016 +199.1%$163,800 +495.6%
    2012$1,009 -0.8%$27,500 -3.8%
    2011$1,017 -4%$28,600 -6.2%
    2010$1,060 -42.4%$30,500 -30.2%
    2009$1,841 $43,700 -53%
    2008$1,841 +70.9%$92,900 +10.5%
    2007$1,077 $84,100 +5%
    2006-- $80,100
    Find assessor info on the county website

    Neighborhood: 34292

    Nearby schools

    GreatSchools rating
    Schools provided by the listing agent
    • Elementary: Taylor Ranch Elementary
    • Middle: Venice Area Middle
    • High: Wellen Park High

    Source: Stellar MLS. This data may not be complete. We recommend contacting the local school district to confirm school assignments for this home.

    Get a cash offer in 3 minutes
    Find out how much your home could sell for in as little as 3 minutes with a no-obligation cash offer.
    Estimated market value
    $435,500
    Get a cash offer in 3 minutes
    Find out how much your home could sell for in as little as 3 minutes with a no-obligation cash offer.
    Estimated market value
    $435,500