Skip main navigation
Off market
  • $750,300

    11655 Brevet Ct, Bristow, VA 20136

    4beds
    3,450sqft
    SingleFamily
    Built in 2005
    6,098 Square Feet Lot
    $750,300 Zestimate®
    $217/sqft
    $3,736 Estimated rent

    Home value

    $750,300

    $713,000 - $788,000

    $3,736/mo

    Zestimate® history
    Loading
    Loading...

    Owner options

    List your home for rent

    $3,736/mo

    Rent Zestimate®

    Find your next renter with Zillow Rental Manager. Plus, with online applications, you can quickly screen prospective tenants – for free.

    Learn more

    $3,736/mo

    Rent Zestimate®

    Refinance and save

    $4,692/mo

    Est. payment

    Refinancing to a lower rate could help reduce your monthly payments and save thousands over the life of the loan.

    See today's rates

    $4,692/mo

    Est. payment

    Explore your selling options

    Work with a Zillow partner agent

    Leverage their expertise and Zillow's premium Showcase listings to get your home seen by more buyers.

    Get started

    List with your own agent

    Get your home in front of millions of buyers by listing it on Zillow.

    Learn how to do it

    Sell it yourself

    Take full control of how buyers see your home on Zillow by listing For Sale by Owner (FSBO).

    List your home

    What's special

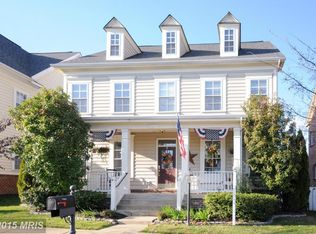
    Beautiful, fully updated, single family home in sought after New Bristow Village. Four spacious bedrooms, three and a half bathrooms, and 3,400 finished sq ft located on a great cul-de-sac! Tall ceilings with great natural light. Fantastic layout with an open floor plan. Incredibly well maintained. Dark luxury floors throughout most of the main level. The open living room is spacious and complete with a cozy gas fireplace. The large kitchen offers an abundance of cabinets and black appliances. Convenient main level office is perfect for working from home. Separate dining room/living room combo for elegant entertaining. Upstairs you will find a stunning primary bedroom, walk-in closets, ensuite bathroom with double vanities, soaking tub, and walk in shower. Three additional spacious bedrooms and full bathroom complete the upper level. Finished basement with a rec room, full bathroom, wet bar, and plenty of storage space. Built in playground for endless kid entertainment. Walk out to the patio and enjoy the open common area next to the home. The outdoor space is perfect for entertaining. Great location, this home has access to shopping, dining, and major commuting routes - Route 28, Interstate 66 and minutes from the VRE. New Bristow Village is amenity filled with swimming pool, club house, playgrounds, jog/walking trails, basketball courts, tennis courts, and so much more. If you hurry, you might be able to make this the next place you call home! (2021 upgrades include): New sink in laundry room, REPLACED HVAC (upstairs) entire system and added UV air purifier. (2020 upgrades include): New carpet in family room and office, REPLACED ALL WINDOWS and basement sliding door (has a 50 year transferable warranty - will repair everything); outside house trim, front porch, and shutters were painted; fresh paint on upper two levels; painted kitchen cabinets; new refrigerator. (2018 upgrades include): New microwave; added new shelving to pantry; NEW ROOF; RADON REMEDIATION INSTALLED; refinished stairway banister; luxury vinyl plank installed on the main level; new carpet installed upper level; NEW HOT WATER HEATER; REPLACED HVAC (basement) entire system; replaced all door harder (hinges and knobs) to brushed nickel; new sink in the half bath; added new shelving to pantry. (2014 upgrades include): New tile in laundry room and cabinets added for storage; new washer and dryer; new flooring in kitchen; granite installed in kitchen; new deep tub kitchen sink and new faucet; new dishwasher; refinished cook top with new parts; replaced faucets at all bathroom sinks. Finished basement with full bath and wet bar (2013).

    This property is off market, which means it's not currently listed for sale or rent on Zillow. This may be different from what's available on other websites or public sources.

    Facts & features

    Interior

    Bedrooms & bathrooms
    • Bedrooms: 4
    • Bathrooms: 4
    • Full bathrooms: 3
    • 1/2 bathrooms: 1
    Heating
    • Forced air
    Cooling
    • Central
    Appliances
    • Included: Dishwasher, Dryer, Microwave, Refrigerator, Washer
    Features
    • Flooring: Carpet
    • Basement: Finished
    • Has fireplace: Yes
    Interior area
    • Total interior livable area: 3,450 sqft

    Property

    Parking
    • Parking features: Garage - Attached
    Features
    • Exterior features: Vinyl, Brick
    Lot
    • Size: 6,098 Square Feet
    Details
    • Parcel number: 7594599892

    Construction

    Type & style
    • Home type: SingleFamily
    Materials
    • Roof: Other
    Condition
    • Year built: 2005

    Community & HOA

    HOA
    • Has HOA: Yes
    • HOA fee: $141 monthly
    Location
    • Region: Bristow

    Financial & listing details

    • Price per square foot: $217/sqft
    • Tax assessed value: $696,700
    • Annual tax amount: $6,831

    Price history

    DateEventPrice
    8/19/2022Sold$680,000$197/sqft
    Source: Bright MLS #VAPW2032912 Report a problem
    7/31/2022Pending sale$680,000$197/sqft
    Source: Bright MLS #VAPW2032912 Report a problem
    7/20/2022Contingent$680,000$197/sqft
    Source: Bright MLS #VAPW2032912 Report a problem
    7/14/2022Listed for sale$680,000+106.1%$197/sqft
    Source: Long & Foster Broker Feed #VAPW2032912 Report a problem
    10/30/2009Sold$330,000+10%$96/sqft
    Source: Public Record Report a problem
    3/29/2009Listing removed$299,900$87/sqft
    Source: Remax Allegiance #PW6973107 Report a problem
    2/4/2009Price change$299,900+15684.2%$87/sqft
    Source: Remax Allegiance #PW6973107 Report a problem
    1/24/2009Price change$1,900-12.6%$1/sqft
    Source: Remax Allegiance #PW6973107 Report a problem
    12/4/2008Listed for sale$2,175-99.6%$1/sqft
    Source: Remax Allegiance #PW6973107 Report a problem
    5/19/2008Listing removed$499,999$145/sqft
    Source: Point2 #PW6480750 Report a problem
    2/1/2008Listed for sale$499,999-6.5%$145/sqft
    Source: Point2 #PW6480750 Report a problem
    6/28/2005Sold$534,900+22.1%$155/sqft
    Source: Public Record Report a problem
    4/4/2005Sold$438,224$127/sqft
    Source: Public Record Report a problem

    Public tax history

    YearProperty taxesTax assessment
    2025$6,831 +8.1%$696,700 +9.6%
    2024$6,319 +1.9%$635,400 +6.6%
    2023$6,199 -1%$595,800 +7.4%
    2022$6,260 +5.2%$554,900 +13.8%
    2021$5,948 +5.6%$487,600 +6.6%
    2020$5,631 +114.9%$457,300 +5.4%
    2019$2,620 -50.5%$434,000 -1%
    2018$5,291 +1.1%$438,200 +0.1%
    2017$5,232 $437,900 +2.1%
    2016$5,232 +7%$428,700 +1.8%
    2015$4,890 $421,000 +7.5%
    2014$4,890 $391,600 +10.4%
    2013-- $354,800 +6.7%
    2012-- $332,600 +7.3%
    2010-- $310,100 +4.2%
    2009-- $297,500 -29.1%
    2008-- $419,600 -8.1%
    2007-- $456,400 -10.5%
    2006-- $509,700
    Find assessor info on the county website

    Neighborhood: 20136

    Nearby schools

    GreatSchools rating
    Schools provided by the listing agent
    • Elementary: T CLAY WOOD
    • District: PRINCE WILLIAM COUNTY PUBLIC SCHOOLS

    Source: The MLS. This data may not be complete. We recommend contacting the local school district to confirm school assignments for this home.

    Get a cash offer in 3 minutes
    Find out how much your home could sell for in as little as 3 minutes with a no-obligation cash offer.
    Estimated market value
    $750,300
    Get a cash offer in 3 minutes
    Find out how much your home could sell for in as little as 3 minutes with a no-obligation cash offer.
    Estimated market value
    $750,300