Skip main navigation
Closed
  • $845,000

    11655 Diamond Ct, Frankfort, IL 60423

    4beds
    4,974sqft
    Single Family Residence
    Built in 2008
    0.44 Acres Lot
    $1,011,600 Zestimate®
    $170/sqft
    $6,397 Estimated rent

    Home value

    $1,011,600

    $951,000 - $1.08M

    $6,397/mo

    Zestimate® history
    Loading
    Loading...

    Owner options

    List your home for rent

    $6,397/mo

    Rent Zestimate®

    Find your next renter with Zillow Rental Manager. Plus, with online applications, you can quickly screen prospective tenants – for free.

    Learn more

    $6,397/mo

    Rent Zestimate®

    Refinance and save

    $6,979/mo

    Est. payment

    Refinancing to a lower rate could help reduce your monthly payments and save thousands over the life of the loan.

    See today's rates

    $6,979/mo

    Est. payment

    Explore your selling options

    Work with a Zillow partner agent

    Leverage their expertise and Zillow's premium Showcase listings to get your home seen by more buyers.

    Get started

    List with your own agent

    Get your home in front of millions of buyers by listing it on Zillow.

    Learn how to do it

    Sell it yourself

    Take full control of how buyers see your home on Zillow by listing For Sale by Owner (FSBO).

    List your home

    What's special

    Striking fireplaceBuilt-in bookcasesVersatile bonus roomHearth roomReading nookUpscale paneled appliancesEnsuite bathroom
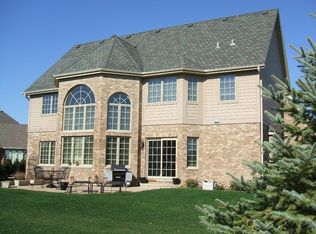
    Nestled on a corner lot in the distinguished Cobblestone Walk subdivision, this exquisite custom home redefines luxury living. This beautiful single family home boasts 4 bedrooms and 4.5 bathrooms spread over nearly 5,000 sq ft of living space. From the moment you step inside the breathtaking two-story foyer, you'll be enchanted by the meticulous attention to detail and impeccable design that permeates throughout. The expansive and inviting kitchen features a generous island with two beverage cooler drawers and upscale paneled appliances that effortlessly transition into the hearth room with a cozy gas fireplace. The stunning family room boasts a striking fireplace flanked by built-in bookcases, creating an unparalleled focal point. Wainscoting and lighted tray ceilings adorn the separate dining room, making it the perfect setting for all your gatherings. Crown molding throughout the home adds to the luxurious feel and attention to detail. Retreat to the main-level primary bedroom where you'll discover a serene recessed ceiling, reading nook, spa-like bathroom, and two walk-in closets. The luxurious experience continues upstairs with three additional bedrooms, each boasting an ensuite bathroom along with a versatile bonus room, perfect for a playroom, workout space or home office. You won't have to worry about lugging laundry up and down the stairs with both first and second floor laundry rooms available. There's even a whole house generator for an added sense of security. With an unfinished basement offering a fireplace, roughed-in plumbing, and direct garage access, the possibilities for expansion and related living are endless. This remarkable property also includes an ADT security system, sprinkler system, water softener, reverse osmosis system, and three car garage with epoxy flooring. Savor the essence of opulent living in this remarkable custom home that effortlessly balances elegance and warmth. Located on a peaceful cul-de-sac, the home provides privacy and tranquility, yet it's still just moments from top-rated schools, dining, and shopping. Don't miss out on this amazing opportunity to experience the epitome of luxury living.

    Zillow last checked:

    Listing updated:

    Listing courtesy of:

    Kim Pierson 815-955-7601,

    Baird & Warner

    Bought with:

    Hesham Zegar

    Real People Realty

    Source: MRED as distributed by MLS GRID,MLS#: 11794922MLS Logo

    Facts & features

    Interior

    Bedrooms & bathrooms
    • Bedrooms: 4
    • Bathrooms: 5
    • Full bathrooms: 4
    • 1/2 bathrooms: 1
    Primary bedroom
    • Features: Flooring (Carpet), Window Treatments (Blinds, Curtains/Drapes), Bathroom (Full)
    • Level: Main
    • Area: 285 Square Feet
    • Dimensions: 19X15
    Bedroom 2
    • Features: Flooring (Carpet), Window Treatments (Curtains/Drapes)
    • Level: Second
    • Area: 182 Square Feet
    • Dimensions: 14X13
    Bedroom 3
    • Features: Flooring (Carpet), Window Treatments (Blinds, Curtains/Drapes)
    • Level: Second
    • Area: 144 Square Feet
    • Dimensions: 12X12
    Bedroom 4
    • Features: Flooring (Carpet), Window Treatments (Blinds, Curtains/Drapes)
    • Level: Second
    • Area: 143 Square Feet
    • Dimensions: 13X11
    Bonus room
    • Features: Flooring (Carpet)
    • Level: Second
    • Area: 261 Square Feet
    • Dimensions: 29X9
    Dining room
    • Features: Flooring (Hardwood), Window Treatments (Curtains/Drapes)
    • Level: Main
    • Area: 168 Square Feet
    • Dimensions: 14X12
    Eating area
    • Features: Flooring (Hardwood), Window Treatments (Blinds)
    • Level: Main
    • Area: 132 Square Feet
    • Dimensions: 12X11
    Family room
    • Features: Flooring (Carpet), Window Treatments (Blinds)
    • Level: Main
    • Area: 360 Square Feet
    • Dimensions: 20X18
    Foyer
    • Features: Flooring (Hardwood)
    • Level: Main
    • Area: 136 Square Feet
    • Dimensions: 17X8
    Kitchen
    • Features: Kitchen (Eating Area-Breakfast Bar, Eating Area-Table Space, Island, Pantry-Butler, Custom Cabinetry, Granite Counters, Hearth Room), Flooring (Hardwood), Window Treatments (Blinds)
    • Level: Main
    • Area: 210 Square Feet
    • Dimensions: 15X14
    Laundry
    • Features: Flooring (Ceramic Tile), Window Treatments (Blinds)
    • Level: Main
    • Area: 56 Square Feet
    • Dimensions: 8X7
    Mud room
    • Features: Flooring (Hardwood)
    • Level: Main
    • Area: 42 Square Feet
    • Dimensions: 7X6
    Other
    • Features: Flooring (Hardwood), Window Treatments (Blinds, Curtains/Drapes)
    • Level: Main
    • Area: 168 Square Feet
    • Dimensions: 14X12
    Study
    • Features: Flooring (Hardwood), Window Treatments (Plantation Shutters)
    • Level: Main
    • Area: 156 Square Feet
    • Dimensions: 13X12
    Other
    • Features: Flooring (Ceramic Tile)
    • Level: Second
    • Area: 64 Square Feet
    • Dimensions: 8X8
    Heating
    • Natural Gas
    Cooling
    • Central Air
    Appliances
    • Included: Range, Microwave, Dishwasher, High End Refrigerator, Washer, Dryer, Disposal, Cooktop, Range Hood, Water Purifier, Water Softener, Other, Gas Cooktop, Gas Oven, Humidifier, Multiple Water Heaters, Gas Water Heater
    • Laundry: Main Level, Upper Level, Gas Dryer Hookup, In Unit, Multiple Locations, Sink
    Features
    • Cathedral Ceiling(s), 1st Floor Bedroom, 1st Floor Full Bath, Walk-In Closet(s), Bookcases, High Ceilings, Open Floorplan, Granite Counters, Separate Dining Room, Paneling
    • Flooring: Hardwood, Carpet, Wood
    • Windows: Screens, Drapes
    • Basement: Unfinished,Exterior Entry,Bath/Stubbed,Roughed-In Fireplace,Full
    • Attic: Unfinished
    • Number of fireplaces: 3
    • Fireplace features: Gas Log, Gas Starter, Family Room, Basement, Hearth Room
    Interior area
    • Total structure area: 2,731
    • Total interior livable area: 4,974 sqft

    Property

    Parking
    • Total spaces: 3
    • Parking features: Concrete, Garage Door Opener, On Site, Garage Owned, Attached, Garage
    • Attached garage spaces: 3
    • Has uncovered spaces: Yes
    Accessibility
    • Accessibility features: No Disability Access
    Features
    • Stories: 2
    • Patio & porch: Patio
    Lot
    • Size: 0.44 Acres
    • Features: Corner Lot, Cul-De-Sac
    Details
    • Parcel number: 1909311130100000
    • Special conditions: List Broker Must Accompany
    • Other equipment: Water-Softener Owned, Intercom, Sump Pump, Sprinkler-Lawn, Generator

    Construction

    Type & style
    • Home type: SingleFamily
    • Property subtype: Single Family Residence
    Materials
    • Brick, Stone
    • Foundation: Concrete Perimeter
    • Roof: Asphalt
    Condition
    • New construction: No
    • Year built: 2008

    Utilities & green energy

    • Electric: Circuit Breakers, 200+ Amp Service
    • Sewer: Public Sewer
    • Water: Public, Shared Well

    Community & neighborhood

    Security
    • Security features: Security System, Carbon Monoxide Detector(s)
    Community
    • Community features: Lake, Curbs, Sidewalks, Street Paved
    Location
    • Region: Frankfort
    • Subdivision: Cobblestone Walk

    HOA & financial

    HOA
    • Has HOA: Yes
    • HOA fee: $910 annually
    • Services included: Insurance, Other

    Other

    Other facts
    • Listing terms: Conventional
    • Ownership: Fee Simple w/ HO Assn.

    Price history

    DateEventPrice
    7/24/2023Sold$845,000-5.1%$170/sqft
    Source: MRED as distributed by MLS GRID #11794922 Report a problem
    6/18/2023Contingent$890,000$179/sqft
    Source: MRED as distributed by MLS GRID #11794922 Report a problem
    6/1/2023Listed for sale$890,000-1.1%$179/sqft
    Source: MRED as distributed by MLS GRID #11794922 Report a problem
    2/7/2008Sold$900,000$181/sqft
    Source: Public Record Report a problem

    Public tax history

    YearProperty taxesTax assessment
    2024$26,199 +5.6%$346,676 +12%
    2023$24,811 +7.9%$309,615 +9.8%
    2022$23,000 +6%$282,007 +6.9%
    2021$21,698 +2.5%$263,829 +2.9%
    2020$21,164 +3.3%$256,393 +2.7%
    2019$20,488 +1.8%$249,531 +3%
    2018$20,130 +0.1%$242,358 +2.4%
    2017$20,119 +2.4%$236,701 +3.6%
    2016$19,653 +2.5%$228,586 +3.6%
    2015$19,172 $220,537 +0.7%
    2014$19,172 +1.4%$219,004 -1.3%
    2013$18,902 -0.4%$221,843 -5%
    2012$18,984 -0.4%$233,519 -5%
    2011$19,066 -0.1%$245,810 -13.3%
    2010$19,079 -12.7%$283,389 -8.3%
    2009$21,846 +13.5%$309,141 +10.8%
    2008$19,246 $279,110 +333.6%
    2007-- $64,371 +7.5%
    2006$4,270 +425.6%$59,880 +444.4%
    2005$812 -1.5%$11,000
    2004$825 -0.9%$11,000
    2003$832 $11,000

    Find assessor info on the county website

    Neighborhood: 60423

    Nearby schools

    GreatSchools rating
    Schools provided by the listing agent
    • Elementary: Grand Prairie Elementary School
    • Middle: Hickory Creek Middle School
    • High: Lincoln-Way East High School
    • District: 157C

    Source: MRED as distributed by MLS GRID. This data may not be complete. We recommend contacting the local school district to confirm school assignments for this home.

    Get a cash offer in 3 minutes
    Find out how much your home could sell for in as little as 3 minutes with a no-obligation cash offer.
    Estimated market value
    $1,011,600
    Get a cash offer in 3 minutes
    Find out how much your home could sell for in as little as 3 minutes with a no-obligation cash offer.
    Estimated market value
    $1,011,600