Skip main navigation
Sold for $522,000
  • $522,000

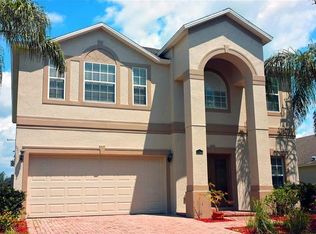
    11655 Great Commission Way, Orlando, FL 32832

    4beds
    2,052sqft
    Single Family Residence
    Built in 2006
    7,597 Square Feet Lot
    $526,300 Zestimate®
    $254/sqft
    $2,691 Estimated rent

    Home value

    $526,300

    $500,000 - $553,000

    $2,691/mo

    Zestimate® history
    Loading
    Loading...

    Owner options

    List your home for rent

    $2,691/mo

    Rent Zestimate®

    Find your next renter with Zillow Rental Manager. Plus, with online applications, you can quickly screen prospective tenants – for free.

    Learn more

    $2,691/mo

    Rent Zestimate®

    Refinance and save

    $3,862/mo

    Est. payment

    Refinancing to a lower rate could help reduce your monthly payments and save thousands over the life of the loan.

    See today's rates

    $3,862/mo

    Est. payment

    Explore your selling options

    Work with a Zillow partner agent

    Leverage their expertise and Zillow's premium Showcase listings to get your home seen by more buyers.

    Get started

    List with your own agent

    Get your home in front of millions of buyers by listing it on Zillow.

    Learn how to do it

    Sell it yourself

    Take full control of how buyers see your home on Zillow by listing For Sale by Owner (FSBO).

    List your home

    What's special

    Inground poolNatural lightLaundry roomTall ceilingsDual vanity sinksMaster bedroomStorage space
    Great Commission Way is 4 bedroom 2 bathroom home nestled in Moss Park. This 2,052 sqft home backs onto a conservation area with water views. As soon as you enter the home you are greeted with tall ceilings, natural light, and beautiful bamboo floors. To the left you will find a front facing bonus room, currently being used as an office as well as dedicated dining nook. The kitchen looks out into the living area and rear patio while featuring wood cabinets, granite counters, stainless steel appliances, and shiplap breakfast bar. The Master bedroom features an ensuite complete with dual vanity sinks, jetted bath, separate toilet room, and large walk in shower. All additional bedrooms are complete with closet space and ample room. The laundry room is conveniently located next to the kitchen and features a wash bin, storage space, and butcher block cabinets. The main feature of the home is the backyard oasis. When you step out onto the covered rear patio, you are stepping out into your own sanctuary with an inground pool, conservation and water views, making this the perfect place to host friends and family. Great Commission Way is minutes away from Top Lake Nona restaurants, Lake Nona’s booming town center, Tavistock’s popular restaurants, Boxi Park, The Wave Hotel, Bacon, Haven, Nami, shopping amenities, and more. Once you live here, you won’t want to live anywhere else. Welcome Home!

    Zillow last checked:

    Listing updated:

    Listing Provided by:

    Kevin Kendrick 407-271-1854,

    EXP REALTY LLC 888-883-8509,

    Kim Gordon 407-988-7923,

    EXP REALTY LLC

    Bought with:

    Matthew Redmer

    WE GIVE REALTY, LLC

    Source: Stellar MLS,MLS#: O6161999MLS LogoOriginating MLS: Orlando Regional

    Facts & features

    Interior

    Bedrooms & bathrooms
    • Bedrooms: 4
    • Bathrooms: 2
    • Full bathrooms: 2
    Primary bedroom
    • Features: Built-in Closet
    • Level: First
    • Dimensions: 11.8x18.4
    Bedroom 2
    • Features: Built-in Closet
    • Level: First
    • Dimensions: 10.5x10.6
    Bedroom 3
    • Features: Built-in Closet
    • Level: First
    • Dimensions: 12.9x10.6
    Bedroom 4
    • Features: Built-in Closet
    • Level: First
    • Dimensions: 16.5x10.9
    Primary bathroom
    • Level: First
    • Dimensions: 12.9x11.2
    Bathroom 2
    • Level: First
    • Dimensions: 8.1x8.3
    Dining room
    • Level: First
    • Dimensions: 9.4x10.7
    Foyer
    • Level: First
    • Dimensions: 5.7x9.8
    Kitchen
    • Level: First
    • Dimensions: 9.4x9.9
    Laundry
    • Level: First
    • Dimensions: 8.1x10.9
    Living room
    • Level: First
    • Dimensions: 14.3x25.2
    Office
    • Level: First
    • Dimensions: 14.3x10.7
    Heating
    • Electric
    Cooling
    • Central Air
    Appliances
    • Included: Dishwasher, Disposal, Dryer, Microwave, Range, Refrigerator, Washer, Water Filtration System
    • Laundry: Inside, Laundry Room
    Features
    • Primary Bedroom Main Floor, Open Floorplan, Walk-In Closet(s)
    • Flooring: Bamboo, Carpet, Ceramic Tile, Engineered Hardwood
    • Windows: Window Treatments
    • Has fireplace: No
    Interior area
    • Total structure area: 2,645
    • Total interior livable area: 2,052 sqft

    Property

    Parking
    • Total spaces: 2
    • Parking features: Garage Door Opener
    • Attached garage spaces: 2
    Features
    • Levels: One
    • Stories: 1
    • Patio & porch: Covered
    • Exterior features: Irrigation System, Sidewalk
    • Has private pool: Yes
    • Pool features: In Ground, Pool Alarm, Salt Water
    • Fencing: Other
    • Has view: Yes
    • View description: Water, Pond
    • Has water view: Yes
    • Water view: Water,Pond
    • Waterfront features: Pond
    Lot
    • Size: 7,597 sqft
    Details
    • Parcel number: 102431266601060
    • Zoning: P-D
    • Special conditions: None

    Construction

    Type & style
    • Home type: SingleFamily
    • Property subtype: Single Family Residence
    Materials
    • Block, Stucco
    • Foundation: Slab
    • Roof: Shingle
    Condition
    • New construction: No
    • Year built: 2006

    Utilities & green energy

    • Sewer: Public Sewer
    • Water: Public
    • Utilities for property: Electricity Connected, Water Connected

    Community & neighborhood

    Community
    • Community features: Deed Restrictions, Playground, Pool
    Location
    • Region: Orlando
    • Subdivision: ENCLAVE/MOSS PARK

    HOA & financial

    HOA
    • Has HOA: Yes
    • HOA fee: $102 monthly
    • Amenities included: Playground, Pool
    • Services included: Community Pool
    • Association name: Cira Connect
    • Association phone: 855-877-2472
    Other fees
    • Pet fee: $0 monthly
    Other financial information
    • Total actual rent: 0

    Other

    Other facts
    • Listing terms: Cash,Conventional,FHA,VA Loan
    • Ownership: Fee Simple
    • Road surface type: Paved

    Price history

    DateEventPrice
    1/4/2024Sold$522,000+4.4%$254/sqft
    Source: Stellar MLS #O6161999 Report a problem
    12/12/2023Pending sale$500,000$244/sqft
    Source: Stellar MLS #O6161999 Report a problem
    12/7/2023Listed for sale$500,000+92.3%$244/sqft
    Source: Stellar MLS #O6161999 Report a problem
    12/27/2016Sold$260,000+0%$127/sqft
    Source: Public Record Report a problem
    11/10/2016Pending sale$259,900$127/sqft
    Source: LA ROSA REALTY, LLC #O5434012 Report a problem
    11/5/2016Price change$259,900-1.2%$127/sqft
    Source: LA ROSA REALTY, LLC #O5434012 Report a problem
    9/14/2016Price change$263,000-1.9%$128/sqft
    Source: LA ROSA REALTY, LLC #O5434012 Report a problem
    5/20/2016Listed for sale$268,000$131/sqft
    Source: LA ROSA REALTY, LLC #O5434012 Report a problem
    5/8/2016Pending sale$268,000$131/sqft
    Source: LA ROSA REALTY, LLC #O5434012 Report a problem
    4/15/2016Listed for sale$268,000-10.7%$131/sqft
    Source: LA ROSA REALTY, LLC #O5434012 Report a problem
    7/13/2007Sold$300,000$146/sqft
    Source: Public Record Report a problem

    Public tax history

    YearProperty taxesTax assessment
    2024$7,398 +81.1%$434,628 +55.6%
    2023$4,085 +3.7%$279,325 +3%
    2022$3,939 +12.8%$271,189 +13.5%
    2021$3,493 +0.9%$239,018 +1.4%
    2020$3,463 +1.3%$235,718 +2.3%
    2019$3,417 +0.9%$230,418 +1.9%
    2018$3,388 0%$226,122 +2.1%
    2017$3,388 +1.5%$221,471 +2.7%
    2016$3,338 -14.7%$215,634 +6.5%
    2015$3,914 +12.9%$202,485 +12%
    2014$3,465 +11%$180,868 +13.3%
    2013$3,122 +2%$159,661 +2.9%
    2012$3,061 -2.4%$155,115 -2.3%
    2011$3,135 -3.7%$158,772 -6.5%
    2010$3,254 $169,867 -15.2%
    2009-- $200,331 -21.5%
    2008$3,882 -21.2%$255,253 -9.8%
    2007$4,929 +462.5%$283,124 +529.2%
    2006$876 $45,000

    Find assessor info on the county website

    Neighborhood: 32832

    Nearby schools

    GreatSchools rating
    Schools provided by the listing agent
    • Elementary: Northlake Park Community
    • Middle: Innovation Middle School
    • High: Lake Nona High

    Source: Stellar MLS. This data may not be complete. We recommend contacting the local school district to confirm school assignments for this home.

    Get a cash offer in 3 minutes
    Find out how much your home could sell for in as little as 3 minutes with a no-obligation cash offer.
    Estimated market value
    $526,300
    Get a cash offer in 3 minutes
    Find out how much your home could sell for in as little as 3 minutes with a no-obligation cash offer.
    Estimated market value
    $526,300