Skip main navigation
Sold for $205,000
  • $205,000

    11655 Lynhurst Dr, Washington, MI 48094

    2beds
    1,912sqft
    Condominium
    Built in 1986
    -- sqft lot
    $211,800 Zestimate®
    $107/sqft
    $2,423 Estimated rent

    Home value

    $211,800

    $197,000 - $227,000

    $2,423/mo

    Zestimate® history
    Loading
    Loading...

    Owner options

    List your home for rent

    $2,423/mo

    Rent Zestimate®

    Find your next renter with Zillow Rental Manager. Plus, with online applications, you can quickly screen prospective tenants – for free.

    Learn more

    $2,423/mo

    Rent Zestimate®

    Refinance and save

    $1,637/mo

    Est. payment

    Refinancing to a lower rate could help reduce your monthly payments and save thousands over the life of the loan.

    See today's rates

    $1,637/mo

    Est. payment

    Explore your selling options

    Work with a Zillow partner agent

    Leverage their expertise and Zillow's premium Showcase listings to get your home seen by more buyers.

    Get started

    List with your own agent

    Get your home in front of millions of buyers by listing it on Zillow.

    Learn how to do it

    Sell it yourself

    Take full control of how buyers see your home on Zillow by listing For Sale by Owner (FSBO).

    List your home

    What's special

    Finished basementGranite countertopsNewer flooringKitchen cabinets
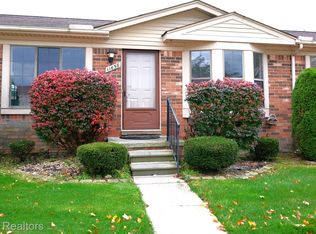
    Step right in to this updated 2 bedroom, 2 bath condo in Washington Township! Close to everything, including restaurants, shopping, dining and freeways, the location isn't the only perk - this charming condo has had plenty of upgrades within the last few years including newer flooring, new carpet in both bedrooms 8/2025, paint, kitchen cabinets, granite countertops, shower tiling and much more! The finished basement boasts a 2nd full bathroom, bar, and plenty of additional living space for entertainment. Check it out today!

    Zillow last checked:

    Listing updated:

    Listed by:

    Patricia Bidus 586-634-1104,

    Park Side & Company LLC

    Bought with:

    Morgan Allen, 6501446578

    Next Level Realty LLC

    Source: MiRealSource,MLS#: 50183809MLS LogoOriginating MLS: MiRealSource

    Facts & features

    Interior

    Bedrooms & bathrooms
    • Bedrooms: 2
    • Bathrooms: 2
    • Full bathrooms: 2
    Bedroom 1
    • Level: Entry
    • Area: 210
    • Dimensions: 14 x 15
    Bedroom 2
    • Level: Entry
    • Area: 132
    • Dimensions: 11 x 12
    Bathroom 1
    • Level: Entry
    Bathroom 2
    • Level: Basement
    Family room
    • Level: Entry
    • Area: 168
    • Dimensions: 12 x 14
    Kitchen
    • Level: Entry
    • Area: 96
    • Dimensions: 8 x 12
    Heating
    • Forced Air, Natural Gas
    Cooling
    • Central Air
    Appliances
    • Included: Dishwasher, Microwave, Range/Oven, Refrigerator
    Features
    • Has basement: Yes
    • Has fireplace: No
    Interior area
    • Total structure area: 1,924
    • Total interior livable area: 1,912 sqft
    • Finished area above ground: 962
    • Finished area below ground: 950

    Property

    Parking
    • Parking features: Carport
    • Has carport: Yes
    Details
    • Parcel number: 2404344761691
    • Zoning description: Residential
    • Special conditions: Private

    Construction

    Type & style
    • Home type: Condo
    • Architectural style: Ranch
    • Property subtype: Condominium
    • Attached to another structure: Yes
    Materials
    • Brick
    • Foundation: Basement
    Condition
    • Year built: 1986

    Utilities & green energy

    • Sewer: Public Sanitary
    • Water: Public

    Community & neighborhood

    Location
    • Region: Washington
    • Subdivision: Washington Park Village

    HOA & financial

    HOA
    • Has HOA: Yes
    • HOA fee: $225 monthly
    • Amenities included: Maintenance Grounds, Sidewalks
    • Association phone: 586-566-8100

    Other

    Other facts
    • Listing agreement: Exclusive Right To Sell
    • Listing terms: Cash,Conventional

    Price history

    DateEventPrice
    9/24/2025Sold$205,000-1.9%$107/sqft
    Source: MiRealSource #50183809 Report a problem
    8/27/2025Pending sale$209,000$109/sqft
    Source: MiRealSource #50183809 Report a problem
    8/4/2025Price change$209,000+2%$109/sqft
    Source: MiRealSource #50183809 Report a problem
    8/1/2025Listed for sale$205,000-4.6%$107/sqft
    Source: MiRealSource #50183809 Report a problem
    8/1/2025Listing removed$214,900$112/sqft
    Source: MiRealSource #50183015 Report a problem
    7/25/2025Listed for sale$214,900$112/sqft
    Source: MiRealSource #50183015 Report a problem
    7/25/2025Listing removed$214,900$112/sqft
    Source: MiRealSource #50181322 Report a problem
    7/10/2025Listed for sale$214,900+80.6%$112/sqft
    Source: MiRealSource #50181322 Report a problem
    12/28/2018Sold$119,000-0.8%$62/sqft
    Source: MiRealSource #31364887 Report a problem
    11/29/2018Pending sale$119,900$63/sqft
    Source: CENTURY 21 AAA North #31364887 Report a problem
    11/8/2018Listed for sale$119,900$63/sqft
    Source: CENTURY 21 AAA North #31364887 Report a problem
    9/17/2018Listing removed$119,900$63/sqft
    Source: Elegant Homes Realty #218077356 Report a problem
    9/14/2018Price change$119,900-4.1%$63/sqft
    Source: Elegant Homes Realty #218077356 Report a problem
    8/10/2018Listed for sale$125,000+153.8%$65/sqft
    Source: Elegant Homes Realty #218077356 Report a problem
    11/27/2012Sold$49,250-1.3%$26/sqft
    Source: Public Record Report a problem
    10/11/2012Listed for sale$49,900-51.9%$26/sqft
    Source: SELECT R E PROFESSIONALS INC #212104017 Report a problem
    4/2/2012Sold$103,692-2.2%$54/sqft
    Source: Public Record Report a problem
    6/19/2000Sold$106,000+53.6%$55/sqft
    Source: Public Record Report a problem
    10/13/1995Sold$69,000$36/sqft
    Source: Public Record Report a problem

    Public tax history

    YearProperty taxesTax assessment
    2025$2,020 +5%$89,200 +12.9%
    2024$1,924 +5.3%$79,000 +2.1%
    2023$1,828 +2.2%$77,400 +22.7%
    2022$1,788 $63,100 +4.1%
    2021-- $60,600 +1%
    2020-- $60,000 +9.5%
    2019$1,641 +41.8%$54,800 +12.5%
    2018$1,157 $48,700 +24.2%
    2017-- $39,200
    2016-- $39,200 +11.7%
    2015-- $35,100 +32%
    2013$990 $26,600 +24.3%
    2012$990 $21,400 -2.3%
    2011-- $21,900 -37.1%
    2010-- $34,800 -16.9%
    2009-- $41,900 -19%
    2008$1,465 $51,700 -12.2%
    2007-- $58,900
    2006-- $58,900
    2005-- $58,900 +8.1%
    2003-- $54,500 +11.7%
    2001$1,446 +43.7%$48,800 +43.7%
    2000$1,007 $33,960

    Find assessor info on the county website

    Neighborhood: 48094

    Nearby schools

    GreatSchools rating
    Schools provided by the listing agent
    • District: Romeo Community Schools

    Source: MiRealSource. This data may not be complete. We recommend contacting the local school district to confirm school assignments for this home.

    Get a cash offer in 3 minutes
    Find out how much your home could sell for in as little as 3 minutes with a no-obligation cash offer.
    Estimated market value
    $211,800
    Get a cash offer in 3 minutes
    Find out how much your home could sell for in as little as 3 minutes with a no-obligation cash offer.
    Estimated market value
    $211,800