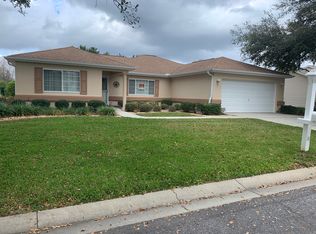
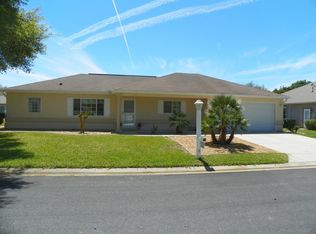
LOWEST PRICED HOME, by square footage, in Spruce Creek Preserve! UPDATES: JUNE 2026, HVAC and WATER HEATER. ROOF 2021. This spacious, updated home is located on a tree lined street only 2 blocks long. You will love the huge kitchen with newer stainless steel appliances, loads of cabinets and tons of counter space. A well-placed skylight provides great ambiance. Walls are painted a soft gray and pick up the color in the countertops and floor. There is a sweet spot for a table by the bay window. The dining room can accommodate a table and hutch. The primary bedroom is large, easily having a king-sized bed, nightstands, dresser with mirror and a chest of drawers without seeming to be crowded. It also has an ensuite bath with double sinks and 2 closets, one a walk in. The guest bedroom is very roomy and has a walk-in closet as well. The living room and family room are both large, allowing a variety of options for furniture arrangement. It's also perfect for family members to have separate spaces! From the family room you can walk out to the patio to grill and chill! The laundry room is right off the kitchen and also serves as a mudroom from the garage. Both bathroom vanities and toilets have been replaced. Upgraded laminate flooring in living, dining and family rooms enhances the open, flowing space. Beautiful trees in the front yard provide welcome shade, allowing for comfort and lower cooling bills. You will enjoy being surrounded by the Ross Prairie Preserve and being just minutes to shopping and entertainment. Wonderful activities await if you want to swim, exercise or join a club! PRICE REDUCED $25,000!
For sale
Price cut: $5K (6/10)
$224,900
11655 SW 140th Ln, Dunnellon, FL 34432
2beds
1,866sqft
Single Family Residence
Built in 2002
7,405 Square Feet Lot
$-- Zestimate®
$121/sqft
$209/mo HOA
What's special
Spacious updated homeTree lined streetTons of counter spaceLoads of cabinets
- 208 days |
- 377 |
- 7 |
Zillow last checked:
Listing updated:
Listed by:
Madelaine Silins 727-776-9098,
CHARLES RUTENBERG REALTY INC 727-538-9200
Source: Stellar MLS,MLS#: TB8454563
Originating MLS: Suncoast Tampa

Loading...
Facts & features
Interior
Bedrooms & bathrooms
- Bedrooms: 2
- Bathrooms: 2
- Full bathrooms: 2
Primary bedroom
- Features: En Suite Bathroom, Dual Closets
- Level: First
- Area: 224 Square Feet
- Dimensions: 14x16
Bedroom 2
- Features: Walk-In Closet(s)
- Level: First
- Area: 143 Square Feet
- Dimensions: 11x13
Dining room
- Level: First
- Area: 110 Square Feet
- Dimensions: 10x11
Family room
- Level: First
- Area: 247.25 Square Feet
- Dimensions: 11.5x21.5
Kitchen
- Level: First
- Area: 302.5 Square Feet
- Dimensions: 11x27.5
Laundry
- Level: First
- Area: 63 Square Feet
- Dimensions: 7x9
Living room
- Level: First
- Area: 338 Square Feet
- Dimensions: 13x26
Heating
- Electric, Heat Pump
Cooling
- Central Air
Appliances
- Included: Dishwasher, Dryer, Microwave, Range, Refrigerator, Washer
- Laundry: Laundry Room
Features
- Eating Space In Kitchen, Open Floorplan, Primary Bedroom Main Floor, Vaulted Ceiling(s), Walk-In Closet(s)
- Flooring: Carpet, Laminate
- Has fireplace: No
Interior area
- Total structure area: 2,286
- Total interior livable area: 1,866 sqft
Video & virtual tour
Property
Parking
- Total spaces: 2
- Parking features: Garage Door Opener
- Attached garage spaces: 2
Features
- Levels: One
- Stories: 1
- Exterior features: Rain Gutters
- Pool features: Heated, In Ground
- Has spa: Yes
- Spa features: Heated
Lot
- Size: 7,405 Square Feet
- Dimensions: 84 x 90
- Residential vegetation: Oak Trees
Details
- Parcel number: 4076594000
- Zoning: PUD
- Special conditions: Probate Listing
Construction
Type & style
- Home type: SingleFamily
- Architectural style: Ranch
- Property subtype: Single Family Residence
Materials
- Vinyl Siding
- Foundation: Slab
- Roof: Shingle
Condition
- New construction: No
- Year built: 2002
Details
- Builder model: PALM
Utilities & green energy
- Sewer: Public Sewer
- Water: Public
- Utilities for property: Cable Connected, Electricity Connected
Community & HOA
Community
- Features: Buyer Approval Required, Clubhouse, Deed Restrictions, Fitness Center, Gated Community - Guard, Golf Carts OK, Pool, Racquetball
- Pet fee: $0 monthly
- Senior community: Yes
- Subdivision: SPRUCE CREEK PRESERVE 07
HOA
- Has HOA: Yes
- Amenities included: Cable TV, Clubhouse, Fitness Center, Gated, Golf Course, Handicap Modified, Pickleball Court(s), Pool, Recreation Facilities, Shuffleboard Court, Spa/Hot Tub, Storage, Tennis Court(s)
- Services included: 24-Hour Guard, Cable TV, Common Area Taxes, Community Pool, Reserve Fund, Internet, Manager, Pool Maintenance, Private Road, Recreational Facilities, Trash
- HOA fee: $209 monthly
- HOA name: Terry Theron
- HOA phone: 352-861-0159
Location
- Region: Dunnellon
Financial & listing details
- Price per square foot: $121/sqft
- Tax assessed value: $240,027
- Annual tax amount: $4,197
- Date on market: 12/8/2025
- Cumulative days on market: 210 days
- Listing terms: Cash,Conventional,FHA,VA Loan
- Ownership: Fee Simple
- Total actual rent: 0
- Electric utility on property: Yes
- Road surface type: Asphalt
Estimated market value
Not available
Estimated sales range
Not available
Not available
Price history
| Date | Event | Price |
|---|---|---|
| 6/10/2026 | Price change | $224,900-2.2%$121/sqft |
Source: | ||
| 5/25/2026 | Price change | $229,900-2.1%$123/sqft |
Source: | ||
| 4/10/2026 | Price change | $234,900-2.1%$126/sqft |
Source: | ||
| 2/6/2026 | Price change | $239,900-4%$129/sqft |
Source: | ||
| 12/9/2025 | Listed for sale | $249,900+66.6%$134/sqft |
Source: | ||
| 4/11/2019 | Sold | $150,000-6.2%$80/sqft |
Source: Public Record Report a problem | ||
| 4/5/2019 | Listed for sale | $159,900$86/sqft |
Source: INVICTUS REAL ESTATE, LLC #546052 Report a problem | ||
| 3/14/2019 | Pending sale | $159,900$86/sqft |
Source: INVICTUS REAL ESTATE, LLC #546052 Report a problem | ||
| 11/8/2018 | Listed for sale | $159,900$86/sqft |
Source: INVICTUS REAL ESTATE, LLC #546052 Report a problem | ||
| 6/24/2018 | Listing removed | $159,900$86/sqft |
Source: REMAX/PREMIER REALTY #530406 Report a problem | ||
| 1/25/2018 | Listed for sale | $159,900+10.3%$86/sqft |
Source: Ocala - WEICHERT, REALTORS - Hallmark Properties #530406 Report a problem | ||
| 5/31/2017 | Listing removed | $145,000$78/sqft |
Source: OCALAS CHOICE REALTY, LLC #513949 Report a problem | ||
| 2/14/2017 | Listed for sale | $145,000+3.6%$78/sqft |
Source: OCALAS CHOICE REALTY, LLC #513949 Report a problem | ||
| 7/12/2016 | Listing removed | $139,900$75/sqft |
Source: ERA/BIG SUN REALTY #437272 Report a problem | ||
| 1/13/2016 | Listed for sale | $139,900+34.3%$75/sqft |
Source: ERA Big Sun Realty #437272 Report a problem | ||
| 4/2/2002 | Sold | $104,200$56/sqft |
Source: Public Record Report a problem | ||
Public tax history
| Year | Property taxes | Tax assessment |
|---|---|---|
| 2024 | $1,955 +2.7% | $145,631 +3% |
| 2023 | $1,903 +3.3% | $141,389 +3% |
| 2022 | $1,843 +0.4% | $137,271 +3% |
| 2021 | $1,836 +0.9% | $133,273 +1.4% |
| 2020 | $1,819 +25.8% | $131,433 +21.7% |
| 2019 | $1,446 | $107,990 +1.9% |
| 2018 | $1,446 +7.2% | $105,976 +2.1% |
| 2017 | $1,349 +2.4% | $103,796 +2.1% |
| 2016 | $1,317 | $101,661 +0.7% |
| 2015 | $1,317 +6.3% | $100,954 +0.8% |
| 2014 | $1,239 +1.4% | $100,153 +0.5% |
| 2013 | $1,221 +1.7% | $99,634 +1.7% |
| 2012 | $1,200 -15% | $97,969 -12.1% |
| 2011 | $1,412 -4.7% | $111,397 -4% |
| 2010 | $1,483 +5.5% | $116,043 +2.7% |
| 2009 | $1,405 +1.4% | $112,992 +0.1% |
| 2008 | $1,386 -8.8% | $112,880 +3% |
| 2007 | $1,519 -5.7% | $109,594 +2.5% |
| 2006 | $1,611 +2.1% | $106,921 +3% |
| 2005 | $1,578 | $103,807 +3% |
| 2004 | $1,578 +359% | $100,784 +527% |
| 2002 | $344 +3% | $16,075 |
| 2001 | $334 | -- |
| 2000 | $334 | -- |
Find assessor info on the county website
Monthly payment
Est. payment$--/mo
Payment breakdown
Explore the cost of this home by adjusting the details. Changes won't be saved.All calculations are estimates and provided by Zillow, Inc. for informational purposes only. Actual amounts may vary.
HOA fees may include property taxes on listings classified as Co-Ops. Contact the listing agent and/or owner for fee details.
Mortgage interest rates are dependent on a number of factors, including credit score, down payment, and repayment length. Interest rate data provided by Zillow Group Marketplace, Inc. as of 1/1/1970 from various mortgage lenders with which we have lead or other similar arrangements; the Estimated Payment is an average of those rates.
See how much you could borrow to make a competitive offer.
Climate risks
Neighborhood: 34432
Nearby schools
GreatSchools rating
- 4/10Marion Oaks Elementary SchoolGrades: PK-5Distance: 7.3 mi
- 3/10Horizon Academy At Marion OaksGrades: 6-8Distance: 7.6 mi
- 2/10Dunnellon High SchoolGrades: 9-12Distance: 7.3 mi
A local agent can set up tours, give advice and negotiate with sellers.
A local lender can help you make sure your offer is ready when you are.
- Florida
- Marion County
- Dunnellon
- 34432
- 11655 SW 140th Ln