A MUST-SEE in Briar Hills, West Dublin - This recently (2025) updated, 1,901 sq ft, 4-bedroom, 3-full bath home offers you one BEDROOM ON THE FIRST FLOOR and a FULL BATHROOM. The main level also includes a formal living room, dining room & family room next to the kitchen. Upstairs you’ll find the primary ensuite, two other bedrooms with generously sized closets and a full bathroom. Upgrades completed in 2025: Remodeled kitchen w/ Quartz counters, original solid-wood cabinetry, stainless steel appliances, & recessed lighting. Refinished hardwood floors upstairs, luxury vinyl plank on the main level, upgraded doors, hardware and molding throughout, stylish new fixtures, w/ ceiling fans in the bedrooms, dining room, & family room. All three bathrooms are remodeled w/ contemporary vanities, LED mirrors & quartz-slab surrounds in the bath & showers. Recessed LED lighting, updated switches, and an A/C unit add comfort and efficiency. The two-car garage gleams with an updated epoxy floor. Interior & exterior freshly painted, A newly poured concrete driveway, front walkway, landscape redesign & fencing makes this backyard ready for play or gatherings. Minutes to shopping, dining, parks, BART, & freeways I-580 & I-680, COMMUTER OPEN HOUSE – FRI 6/6 5-7 PM, SAT 6/7 1-4 PM, SUN 1-4 PM
Sold for $1,510,000
$1,510,000
11656 Betlen Dr, Dublin, CA 94568
4beds
1,901sqft
Residential, Single Family Residence
Built in 1964
7,405 Square Feet Lot
$1,486,600 Zestimate®
$794/sqft
$4,668 Estimated rent
Home value
$1,486,600
$1.34M - $1.65M
$4,668/mo
Zestimate® history
Owner options
List your home for rent
$4,668/mo
Rent Zestimate®
Find your next renter with Zillow Rental Manager. Plus, with online applications, you can quickly screen prospective tenants – for free.
$4,668/mo
Rent Zestimate®
Refinance and save
$9,708/mo
Est. payment
Refinancing to a lower rate could help reduce your monthly payments and save thousands over the life of the loan.
$9,708/mo
Est. payment
Explore your selling options
Work with a Zillow partner agent
Leverage their expertise and Zillow's premium Showcase listings to get your home seen by more buyers.
Get startedList with your own agent
Get your home in front of millions of buyers by listing it on Zillow.
Learn how to do itSell it yourself
Take full control of how buyers see your home on Zillow by listing For Sale by Owner (FSBO).
List your homeWhat's special
Zillow last checked:
Listing updated:
Listed by:
Tommy O'Dowd DRE #02129275 415-260-6846,
Dudum Real Estate Group
Bought with:
Priyanka Agarwala, DRE #02178215
Keller Williams Realty
Source: CCAR,MLS#: 41096539
Facts & features
Interior
Bedrooms & bathrooms
- Bedrooms: 4
- Bathrooms: 3
- Full bathrooms: 3
Rooms
- Room types: 1 Bedroom, 1 Bath, Main Entry, 3 Bedrooms, 2 Baths, Family Room
Bathroom
- Features: Shower Over Tub, Solid Surface, Tub, Updated Baths, Window, Stall Shower, Dual Flush Toilet
Kitchen
- Features: Stone Counters, Dishwasher, Range/Oven Built-in, Refrigerator, Updated Kitchen
Heating
- Forced Air
Cooling
- Ceiling Fan(s), Central Air
Appliances
- Included: Dishwasher, Range, Refrigerator, Dryer, Washer, Gas Water Heater, Water Softener
- Laundry: In Garage
Features
- Formal Dining Room, Updated Kitchen
- Flooring: Hardwood, Laminate, Tile
- Windows: Double Pane Windows, Skylight(s), ENERGY STAR Qualified Windows
- Number of fireplaces: 1
- Fireplace features: Brick, Living Room
Interior area
- Total structure area: 1,901
- Total interior livable area: 1,901 sqft
Property
Parking
- Total spaces: 2
- Parking features: Attached, Garage, Off Street, Garage Faces Front, Side By Side, Garage Door Opener
- Attached garage spaces: 2
Features
- Levels: Two
- Stories: 2
- Exterior features: Garden, Garden/Play, Entry Gate
- Pool features: None
- Fencing: Fenced,Wood
Lot
- Size: 7,405 Square Feet
- Features: Front Yard, Landscaped, Back Yard, Side Yard, Landscape Front, Yard Space
Details
- Parcel number: 94111270
- Special conditions: Successor Trustee Sale
Construction
Type & style
- Home type: SingleFamily
- Architectural style: Contemporary
- Property subtype: Residential, Single Family Residence
Materials
- Stucco, Wood Siding
- Roof: Metal
Condition
- Existing
- New construction: No
- Year built: 1964
Utilities & green energy
- Electric: No Solar
- Utilities for property: Individual Electric Meter, Individual Gas Meter
Green energy
- Energy efficient items: Appliances, Thermostat, Water Heater
Community & HOA
Community
- Subdivision: Briar Hills
HOA
- Has HOA: No
Location
- Region: Dublin
Financial & listing details
- Price per square foot: $794/sqft
- Tax assessed value: $155,532
- Date on market: 5/7/2025
Price history
| Date | Event | Price |
|---|---|---|
| 7/3/2025 | Sold | $1,510,000-2.5%$794/sqft |
Source:  CCAR #41096539 Report a problem CCAR #41096539 Report a problem | ||
| 6/16/2025 | Pending sale | $1,548,000$814/sqft |
Source:  bridgeMLS/CCAR/Bay East AOR #41096539 Report a problem bridgeMLS/CCAR/Bay East AOR #41096539 Report a problem | ||
| 5/8/2025 | Listed for sale | $1,548,000$814/sqft |
Source: bridgeMLS/CCAR/Bay East AOR #41096539 Report a problem | ||
Public tax history
| Year | Property taxes | Tax assessment |
|---|---|---|
| 2025 | -- | $155,532 +2% |
| 2024 | $3,049 +1.5% | $152,483 +2% |
| 2023 | $3,003 +1.7% | $149,493 +2% |
| 2022 | $2,953 +1.7% | $146,562 +2% |
| 2021 | $2,903 +6.3% | $143,689 +1% |
| 2020 | $2,731 +3.3% | $142,215 +2% |
| 2019 | $2,644 +10.4% | $139,427 +2% |
| 2018 | $2,395 | $136,693 +2% |
| 2017 | $2,395 +8.8% | $134,012 +2% |
| 2016 | $2,201 +4.1% | $131,385 +1.5% |
| 2015 | $2,115 | $129,412 +2% |
| 2014 | $2,115 | $126,877 +0.5% |
| 2013 | -- | $126,305 +2% |
| 2012 | -- | $123,828 +2% |
| 2011 | -- | $121,401 +0.8% |
| 2010 | -- | $120,494 -0.2% |
| 2009 | -- | $120,780 +2% |
| 2008 | -- | $118,412 +2% |
| 2007 | -- | $116,091 +2% |
| 2006 | -- | $113,815 +2% |
| 2005 | -- | $111,584 +2% |
| 2004 | -- | $109,398 +1.9% |
| 2003 | -- | $107,393 +2% |
| 2002 | -- | $105,287 +2% |
| 2001 | $1,208 | $103,223 |
Find assessor info on the county website
Neighborhood: 94568
Nearby homes
- $1,329,0004 bd2 ba1.9k sqft11642 Betlen Dr, Dublin, CA 94568Off Market
- $1,607,4005 bd3 ba2.2k sqft11670 Betlen Dr, Dublin, CA 94568Off Market
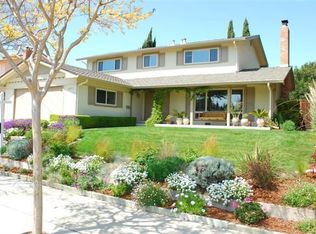
- $1,760,0004 bd3 ba2.2k sqft11663 Manzanita Ln, Dublin, CA 94568Off Market
- $1,637,9004 bd3 ba1.9k sqft11655 Manzanita Ln, Dublin, CA 94568Off Market

- $1,978,7006 bd4 ba3.4k sqft11671 Manzanita Ln, Dublin, CA 94568Off Market
- $1,346,8003 bd2 ba1.7k sqft11628 Betlen Dr, Dublin, CA 94568Off Market
- $1,428,6284 bd2 ba1.9k sqft11655 Betlen Dr, Dublin, CA 94568Sold
- $1,427,6004 bd2 ba1.9k sqft7226 Hansen Dr, Dublin, CA 94568Off Market
Nearby schools
GreatSchools rating
- 9/10Dublin Elementary SchoolGrades: K-5Distance: 0.9 mi
- 7/10Wells Middle SchoolGrades: 6-8Distance: 1.4 mi
- 10/10Dublin High SchoolGrades: 9-12Distance: 1.6 mi
Schools provided by the listing agent
- District: Dublin (925) 828-2551
Source: CCAR. This data may not be complete. We recommend contacting the local school district to confirm school assignments for this home.
Get a cash offer in 3 minutes
Find out how much your home could sell for in as little as 3 minutes with a no-obligation cash offer.
Estimated market value
$1,486,600
Get a cash offer in 3 minutes
Find out how much your home could sell for in as little as 3 minutes with a no-obligation cash offer.
Estimated market value
$1,486,600
- California
- Alameda County
- Dublin
- 94568
- 11656 Betlen Dr
Nearby cities
Nearby zip codes
Other Dublin Topics
