Welcome to this meticulously maintained and thoughtfully updated home, situated just a half-mile from one of the best schools in the state. Tucked away on a quiet, private cul-de-sac, this home offers the quality and reliability you’ve been searching for. Designed for both connection and daily function, the main level features a formal dining room and a bright den situated perfectly off the front porch—the ideal spot for a home office where you can watch the kids head to the bus. At the heart of the home, the open-flow kitchen boasts a massive island and flows seamlessly into a large sunroom overlooking your large privacy-fenced backyard. For ultimate convenience, the main level also features a dedicated laundry room and access to the 2-car garage with a built-in workshop area. Upstairs, the sprawling primary retreat features a custom-updated ensuite and generous walk-in storage. The finished basement adds incredible versatility with a cozy family room, plus dedicated spaces for a rec room, playroom, and exercise room. Enjoy peace of mind with a 5-year-old roof and well-maintained major mechanicals, including a full irrigation system that is professionally opened every spring and blown out every fall. With certified pre-inspections already completed on the septic, water, termite, HVAC, and roof, this move-in-ready property is everything you need to make this home. Don’t miss this rare opportunity for a solid, quality-built home in a location that offers both privacy and unmatched convenience.
Closed
$388,000
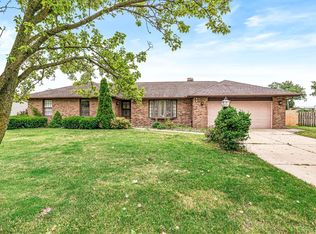
11656 Black Friars Ln, Mishawaka, IN 46545
4beds
3,415sqft
Single Family Residence
Built in 1986
0.37 Acres Lot
$389,800 Zestimate®
$--/sqft
$3,366 Estimated rent
Home value
$389,800
$359,000 - $421,000
$3,366/mo
Zestimate® history
Owner options
List your home for rent
$3,366/mo
Rent Zestimate®
Find your next renter with Zillow Rental Manager. Plus, with online applications, you can quickly screen prospective tenants – for free.
$3,366/mo
Rent Zestimate®
Refinance and save
$1,938/mo
Est. payment
Refinancing to a lower rate could help reduce your monthly payments and save thousands over the life of the loan.
$1,938/mo
Est. payment
Explore your selling options
Work with a Zillow partner agent
Leverage their expertise and Zillow's premium Showcase listings to get your home seen by more buyers.
Get startedList with your own agent
Get your home in front of millions of buyers by listing it on Zillow.
Learn how to do itSell it yourself
Take full control of how buyers see your home on Zillow by listing For Sale by Owner (FSBO).
List your homeWhat's special
Zillow last checked:
Listing updated:
Listed by:
Rob Wallace TBrown@JasonMitchellGroup.com,
JMG Indiana,
Teresa Brown,
JMG Indiana
Bought with:
Tara Vinson, RB14043597
Berkshire Hathaway HomeServices Northern Indiana Real Estate
Source: IRMLS,MLS#: 202618121
Facts & features
Interior
Bedrooms & bathrooms
- Bedrooms: 4
- Bathrooms: 3
- Full bathrooms: 2
- 1/2 bathrooms: 1
Bedroom 1
- Level: Upper
Bedroom 2
- Level: Upper
Heating
- Natural Gas, Conventional, Forced Air
Cooling
- Central Air
Appliances
- Included: Dishwasher, Microwave, Refrigerator, Washer, Gas Cooktop, Dryer-Gas, Gas Oven, Gas Range, Gas Water Heater
Features
- Windows: Window Treatments
- Basement: Full,Finished,Concrete
- Number of fireplaces: 1
- Fireplace features: Living Room
Interior area
- Total structure area: 3,479
- Total interior livable area: 3,415 sqft
- Finished area above ground: 2,415
- Finished area below ground: 1,000
Property
Parking
- Total spaces: 2
- Parking features: Attached
- Attached garage spaces: 2
Features
- Levels: Two
- Stories: 2
Lot
- Size: 0.37 Acres
- Dimensions: 100X159
- Features: Cul-De-Sac, Level
Details
- Additional structures: Shed
- Parcel number: 711008130014.000031
- Zoning: R
Construction
Type & style
- Home type: SingleFamily
- Architectural style: Traditional
- Property subtype: Single Family Residence
Materials
- Vinyl Siding
Condition
- New construction: No
- Year built: 1986
Utilities & green energy
- Sewer: Septic Tank
- Water: Well
Community & HOA
Community
- Subdivision: East Jefferson Estates
Location
- Region: Mishawaka
Financial & listing details
- Tax assessed value: $314,200
- Annual tax amount: $2,226
- Date on market: 5/14/2026
- Listing terms: Cash,Conventional,FHA,VA Loan
Price history
| Date | Event | Price |
|---|---|---|
| 6/26/2026 | Sold | $388,000-3% |
Source:  IRMLS #202618121 Report a problem IRMLS #202618121 Report a problem | ||
| 6/12/2026 | Pending sale | $399,900 |
Source: IRMLS #202618121 Report a problem | ||
| 5/18/2026 | Listed for sale | $399,900 |
Source: IRMLS #202618121 Report a problem | ||
| 5/18/2026 | Pending sale | $399,900 |
Source: IRMLS #202618121 Report a problem | ||
| 5/15/2026 | Listed for sale | $399,900+65.9% |
Source: IRMLS #202618121 Report a problem | ||
| 7/10/2020 | Sold | $241,000$71/sqft |
Source: Agent Provided Report a problem | ||
| 5/29/2020 | Pending sale | $241,000$71/sqft |
Source: Inspired Homes Indiana #202016944 Report a problem | ||
| 5/29/2020 | Price change | $241,000+0.4%$71/sqft |
Source: Inspired Homes Indiana #202016944 Report a problem | ||
| 5/13/2020 | Listed for sale | $240,000$70/sqft |
Source: Inspired Homes Indiana #202016944 Report a problem | ||
Public tax history
| Year | Property taxes | Tax assessment |
|---|---|---|
| 2025 | $2,183 +6.8% | $314,200 +24.9% |
| 2024 | $2,044 -10% | $251,600 +0.2% |
| 2023 | $2,272 +35% | $251,100 |
| 2022 | $1,683 +8.8% | $251,100 +33.9% |
| 2021 | $1,547 +11.3% | $187,500 +4.3% |
| 2020 | $1,390 +17.2% | $179,800 +8.8% |
| 2019 | $1,185 -4.7% | $165,300 +8% |
| 2018 | $1,244 +7% | $153,100 +1.6% |
| 2017 | $1,163 +0.7% | $150,700 +5.6% |
| 2016 | $1,154 -4.9% | $142,700 +1.3% |
| 2014 | $1,214 -8.6% | $140,900 |
| 2013 | $1,328 +7.8% | $140,900 -0.4% |
| 2012 | $1,232 -7.5% | $141,500 -11.8% |
| 2011 | $1,333 +5.9% | $160,500 |
| 2010 | $1,258 -11.1% | $160,500 -8.8% |
| 2009 | $1,415 | $176,000 +6.9% |
| 2007 | -- | $164,700 -42.4% |
| 2006 | $2,119 +10.9% | $286,100 |
| 2004 | $1,910 +0.2% | $286,100 -20.2% |
| 2003 | $1,906 | $358,490 +1385.7% |
| 2001 | -- | $24,130 |
Find assessor info on the county website
Neighborhood: 46545
Nearby homes
- $256,0003 bd3 ba2.1k sqft11634 Black Friars Ln, Mishawaka, IN 46545Sold
- $402,8004 bd4 ba3.1k sqft11672 Black Friars Ln, Mishawaka, IN 46545Off Market

- $457,4003 bd2 ba2.3k sqft11670 Jefferson Blvd, Osceola, IN 46561Off Market
- $257,2003 bd1 ba460 sqft11676 Jefferson Blvd, Osceola, IN 46561Off Market
- $675,2004 bd4 ba3.6k sqft11680 Jefferson Blvd, Osceola, IN 46561Off Market
- $329,2003 bd2 ba1.7k sqft11655 Black Friars Ln, Mishawaka, IN 46545Off Market
- $672,9005 bd4 ba3.2k sqft11700 Jefferson Blvd, Osceola, IN 46561Off Market
- $326,5003 bd2 ba1.5k sqft11612 Black Friars Ln, Mishawaka, IN 46545Off Market
Nearby schools
GreatSchools rating
- 8/10Bittersweet Elementary SchoolGrades: PK-5Distance: 0.8 mi
- 8/10Schmucker Middle SchoolGrades: 6-8Distance: 0.9 mi
- 10/10Penn High SchoolGrades: 9-12Distance: 0.7 mi
Schools provided by the listing agent
- Elementary: Bittersweet
- Middle: Schmucker
- High: Penn
- District: Penn-Harris-Madison School Corp.
Source: IRMLS. This data may not be complete. We recommend contacting the local school district to confirm school assignments for this home.


Get pre-qualified for a loan
At Zillow Home Loans, we can pre-qualify you in as little as 5 minutes with no impact to your credit score.An equal housing lender. NMLS #10287.
- Indiana
- Saint Joseph County
- Mishawaka
- 46545
- 11656 Black Friars Ln
Nearby cities
Nearby zip codes
Other Mishawaka Topics
