Welcome to 11656 Bradford Place, custom-built with timeless craftsmanship by a renowned builder. Nestled in the exclusive East Carmel neighborhood, Bradford Place, this 4-bedroom, 3.5-bathroom residence offers refined living with abundant space for large gatherings and cozy daily living. Well-landscaped yard and deck provide a great space for relaxation and entertaining. Exceptionally maintained, this home combines thoughtful upgrades with timeless design, with privacy and proximity to vibrant downtown Carmel and their award-winning schools. Custom Design & Layout: Open-concept kitchen and family room, gas fireplace, custom built-in cabinets, 2-story entry with cathedral ceilings in the living room and upstairs, Crown moldings and hardwood floors. Luxurious Master Suite: Renovated master bathroom with walk-in shower, soaking tub, double vanity, dual heated floors, skylight, Two separate walk-in closets, Cozy gas fireplace. Functional Kitchen and Family Room: All-newer stainless-steel appliances, including an induction cooktop, Reverse osmosis water system for pure, clean water, Seamless flow into the family room for easy entertaining Fully Finished Basement: Wet bar, gas fireplace, home office, full bathroom, and ample storage space. Outdoor Sanctuary: Glass-enclosed sunroom with private backyard, Professional perennial gardens, fountain, mature trees, backyard privacy, new Cal Spas hot tub, Sprinkling system. This home reflects the highest standards in custom homebuilding.
Sold
Street View
$805,000
11656 Bradford Pl, Carmel, IN 46033
4beds
4,674sqft
Residential, Single Family Residence
Built in 1986
0.47 Acres Lot
$831,100 Zestimate®
$172/sqft
$3,743 Estimated rent
Home value
$831,100
$781,000 - $881,000
$3,743/mo
Zestimate® history
Owner options
List your home for rent
$3,743/mo
Rent Zestimate®
Find your next renter with Zillow Rental Manager. Plus, with online applications, you can quickly screen prospective tenants – for free.
$3,743/mo
Rent Zestimate®
Refinance and save
$4,407/mo
Est. payment
Refinancing to a lower rate could help reduce your monthly payments and save thousands over the life of the loan.
$4,407/mo
Est. payment
Explore your selling options
Work with a Zillow partner agent
Leverage their expertise and Zillow's premium Showcase listings to get your home seen by more buyers.
Get startedList with your own agent
Get your home in front of millions of buyers by listing it on Zillow.
Learn how to do itSell it yourself
Take full control of how buyers see your home on Zillow by listing For Sale by Owner (FSBO).
List your homeWhat's special
Fully finished basementGas fireplaceCozy gas fireplaceSprinkling systemTwo separate walk-in closetsProfessional perennial gardensGlass-enclosed sunroom
Zillow last checked:
Listing updated:
Listed by:
Steven Koleno 804-656-5007,
Beycome Brokerage Realty LLC
Bought with:
GB Landrigan
GB Landrigan & Company
Source: MIBOR as distributed by MLS GRID,MLS#: 22053867
Facts & features
Interior
Bedrooms & bathrooms
- Bedrooms: 4
- Bathrooms: 4
- Full bathrooms: 3
- 1/2 bathrooms: 1
- Main level bathrooms: 1
Primary bedroom
- Level: Upper
- Area: 345 Square Feet
- Dimensions: 23x15
Bedroom 2
- Level: Upper
- Area: 195 Square Feet
- Dimensions: 15x13
Bedroom 3
- Level: Upper
- Area: 221 Square Feet
- Dimensions: 17x13
Bedroom 4
- Level: Upper
- Area: 182 Square Feet
- Dimensions: 14x13
Dining room
- Level: Main
- Area: 210 Square Feet
- Dimensions: 15x14
Family room
- Level: Main
- Area: 330 Square Feet
- Dimensions: 22x15
Kitchen
- Level: Main
- Area: 320 Square Feet
- Dimensions: 20x16
Living room
- Level: Main
- Area: 270 Square Feet
- Dimensions: 18x15
Office
- Features: Parquet
- Level: Basement
- Area: 240 Square Feet
- Dimensions: 16x15
Play room
- Level: Basement
- Area: 748 Square Feet
- Dimensions: 34x22
Sun room
- Level: Main
- Area: 195 Square Feet
- Dimensions: 15x13
Utility room
- Features: Tile-Ceramic
- Level: Main
- Area: 72 Square Feet
- Dimensions: 9x8
Heating
- Zoned, Forced Air, Natural Gas, High Efficiency (90%+ AFUE ), Radiant Floor
Cooling
- Central Air, Dual, High Efficiency (SEER 16 +), Zoned
Appliances
- Included: Common Laundry, Electric Cooktop, Dishwasher, Down Draft, Dryer, ENERGY STAR Qualified Water Heater, ENERGY STAR Qualified Appliances, Disposal, Gas Water Heater, Humidifier, Exhaust Fan, Microwave, Oven, Convection Oven, Electric Oven, Refrigerator, Tankless Water Heater, Trash Compactor, Washer, Water Heater, Water Purifier, Water Softener Owned, Other
- Laundry: In Unit, Common Area
Features
- Attic Access, Attic Pull Down Stairs, Double Vanity, Built-in Features, Cathedral Ceiling(s), Tray Ceiling(s), Vaulted Ceiling(s), Kitchen Island, Entrance Foyer, Ceiling Fan(s), Hardwood Floors, High Speed Internet, Eat-in Kitchen, Pantry, Smart Thermostat, Supplemental Storage, Wired for Sound, Walk-In Closet(s), Wet Bar
- Flooring: Hardwood
- Windows: Wood Work Stained
- Has basement: Yes
- Attic: Access Only,Pull Down Stairs
- Number of fireplaces: 3
- Fireplace features: Basement, Family Room, Gas Log, Masonry, Primary Bedroom
Interior area
- Total structure area: 4,674
- Total interior livable area: 4,674 sqft
- Finished area below ground: 1,283
Property
Parking
- Total spaces: 3
- Parking features: Attached, Asphalt, Garage Door Opener, Garage Faces Side, Storage
- Attached garage spaces: 3
Features
- Levels: Multi/Split
- Exterior features: Basketball Court, Sprinkler System, Water Feature Fountain, Other
Lot
- Size: 0.47 Acres
Details
- Parcel number: 291032306016000018
- Horse amenities: None
Construction
Type & style
- Home type: SingleFamily
- Architectural style: Traditional
- Property subtype: Residential, Single Family Residence
- Attached to another structure: Yes
Materials
- Brick, Cedar
- Foundation: Concrete Perimeter
Condition
- New construction: No
- Year built: 1986
Details
- Builder name: Bob Pate
Utilities & green energy
- Water: Public
Community & HOA
Community
- Subdivision: No Subdivision
HOA
- Has HOA: Yes
- HOA fee: $400 annually
Location
- Region: Carmel
Financial & listing details
- Price per square foot: $172/sqft
- Tax assessed value: $515,800
- Annual tax amount: $5,370
- Date on market: 7/30/2025
- Cumulative days on market: 10 days
Price history
| Date | Event | Price |
|---|---|---|
| 9/2/2025 | Sold | $805,000-1.2%$172/sqft |
Source:  MIBOR as distributed by MLS GRID #22053867 Report a problem MIBOR as distributed by MLS GRID #22053867 Report a problem | ||
| 8/9/2025 | Pending sale | $815,000$174/sqft |
Source: MIBOR as distributed by MLS GRID #22053867 Report a problem | ||
| 7/30/2025 | Listed for sale | $815,000+80.5%$174/sqft |
Source: MIBOR as distributed by MLS GRID #22053867 Report a problem | ||
| 4/30/2008 | Sold | $451,500$97/sqft |
Source: MIBOR as distributed by MLS GRID #2804689 Report a problem | ||
Public tax history
| Year | Property taxes | Tax assessment |
|---|---|---|
| 2025 | $5,542 +3.2% | $515,800 +4.9% |
| 2024 | $5,369 +5.2% | $491,900 |
| 2023 | $5,106 +6.7% | $491,900 +9.8% |
| 2022 | $4,786 +1.6% | $447,800 +5.8% |
| 2021 | $4,712 +2% | $423,300 +1.4% |
| 2020 | $4,621 +1.8% | $417,400 +1.9% |
| 2019 | $4,539 +4.3% | $409,500 |
| 2018 | $4,353 -7.9% | $409,500 +4.4% |
| 2017 | $4,726 +0.1% | $392,400 -9.2% |
| 2016 | $4,721 +0.9% | $432,300 +0.9% |
| 2014 | $4,679 | $428,500 |
| 2013 | $4,679 -3.1% | $428,500 -3% |
| 2012 | $4,827 -1.2% | $441,900 -0.8% |
| 2011 | $4,886 -1.1% | $445,300 |
| 2010 | $4,941 +15% | $445,300 |
| 2009 | $4,295 -7% | $445,300 |
| 2007 | $4,621 -15.6% | $445,300 |
| 2006 | $5,476 | $445,300 +12.8% |
| 2005 | -- | $394,900 +91.4% |
| 2002 | $3,958 -1% | $206,300 +200% |
| 2001 | $3,998 | $68,770 |
Find assessor info on the county website
Neighborhood: 46033
Nearby homes
- $1,181,4005 bd5 ba5.8k sqft11644 Bradford Pl, Carmel, IN 46033Off Market
- $960,0004 bd6 ba4.7k sqft11668 Bradford Pl, Carmel, IN 46033Sold
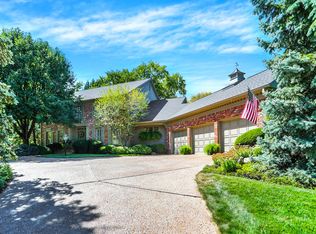
- $757,8004 bd4 ba4k sqft11627 Forest Dr, Carmel, IN 46033Off Market
- $978,4005 bd4 ba4.4k sqft11623 Forest Dr, Carmel, IN 46033Off Market

- $786,8005 bd3 ba3k sqft11636 Bradford Pl, Carmel, IN 46033Off Market
- $974,5004 bd4 ba4.7k sqft11682 Bradford Pl, Carmel, IN 46033Off Market
- $801,9005 bd2 ba3.9k sqft11707 Forest Dr, Carmel, IN 46033Off Market
- $848,0004 bd2 ba4.4k sqft11653 Bradford Pl, Carmel, IN 46033Off Market
Nearby schools
GreatSchools rating
- 9/10Woodbrook Elementary SchoolGrades: PK-5Distance: 0.2 mi
- 8/10Clay Middle SchoolGrades: 6-8Distance: 1.4 mi
- 10/10Carmel High SchoolGrades: 9-12Distance: 1.8 mi
Get a cash offer in 3 minutes
Find out how much your home could sell for in as little as 3 minutes with a no-obligation cash offer.
Estimated market value
$831,100
Get a cash offer in 3 minutes
Find out how much your home could sell for in as little as 3 minutes with a no-obligation cash offer.
Estimated market value
$831,100
- Indiana
- Hamilton County
- Carmel
- 46033
- 11656 Bradford Pl
Nearby cities
Nearby neighborhoods
Nearby zip codes
Other Carmel Topics
