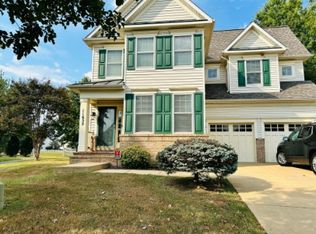
PRICE REDUCTION!!! Welcome to your turn-key ready home! Located in the coveted Sheffield Neighborhood and situated on a premium-upgraded lake lot, this exceptionally well-maintained 4-bedroom, 4.5-bathroom home is favorably tucked away on a quiet cul-de-sac. Your new home on Heart River Court features a sprawling, fully finished basement with an enclosed office, a full bath, a gym with access to the backyard, a massive storage room and an additional walk-in closet. The sun-drenched main level showcases an inviting open floor plan adorned with gleaming hardwood floors, recessed lighting, and a soothing neutral color palette. Formal living and dining rooms provide refined spaces for entertaining, while the living room—with its gas fireplace and serene pond views—opens onto a beautifully refinished two-level deck, ideal for outdoor relaxation. The kitchen features granite countertops, rich wood cabinetry, stainless steel appliances and abundant prep space, perfect for cooking and entertaining, along with a private powder room to complete the main level. Upstairs, four spacious bedrooms and three full bathrooms await. The expansive primary suite impresses with a recessed tray ceiling, dual walk-in closets, and a luxurious en-suite bath featuring a soaking tub, renovated oversized shower, dual vanities, and a private water closet. Three bedrooms offer walk-in closets, while the fourth enjoys dual closets for generous storage. Both the primary and guest bedrooms include private en-suite bathrooms. Additional enhancements to the home include garage access for Tesla charger installation, new AC unit, updated kitchen windows, newly remodeled primary shower, sump pump with battery back-up, upgraded attic insulation, and a freshly refinished deck. Residents of Sheffield enjoy a host of community amenities including scenic walking trails leading to the nearby elementary school, paths encircling three picturesque ponds, a clubhouse and pool, tennis courts, playgrounds, and a welcoming neighborhood atmosphere. Ideally located for commuters, the home offers easy access to: Joint Base Andrews – 17 miles Alexandria – 17 miles Joint Base Anacostia-Bolling – 26 miles Washington, D.C. & Navy Yard – 29 miles Annapolis – 35 miles Local highlights include Blue Crab Stadium (1.6 miles) and National Harbor (15 miles). This extraordinary home is a must-see. Schedule your private tour today and experience all that it has to offer.
Sold for $587,400
$587,400
11656 Heart River Ct, Waldorf, MD 20602
4beds
4,010sqft
Single Family Residence
Built in 2005
8,141 Square Feet Lot
$584,700 Zestimate®
$146/sqft
$3,751 Estimated rent
Home value
$584,700
$538,000 - $637,000
$3,751/mo
Zestimate® history
Owner options
List your home for rent
$3,751/mo
Rent Zestimate®
Find your next renter with Zillow Rental Manager. Plus, with online applications, you can quickly screen prospective tenants – for free.
$3,751/mo
Rent Zestimate®
Refinance and save
$3,783/mo
Est. payment
Refinancing to a lower rate could help reduce your monthly payments and save thousands over the life of the loan.
$3,783/mo
Est. payment
Explore your selling options
Work with a Zillow partner agent
Leverage their expertise and Zillow's premium Showcase listings to get your home seen by more buyers.
Get startedList with your own agent
Get your home in front of millions of buyers by listing it on Zillow.
Learn how to do itSell it yourself
Take full control of how buyers see your home on Zillow by listing For Sale by Owner (FSBO).
List your homeWhat's special
Gas fireplaceClubhouse and poolSoothing neutral color paletteRenovated oversized showerPrivate water closetPremium-upgraded lake lotScenic walking trails
Zillow last checked:
Listing updated:
Listed by:
Terry Upshaw 301-520-2692,
Samson Properties
Bought with:
DEMETRIUS CRAWFORD, 654720
HomeSmart
Source: Bright MLS,MLS#: MDCH2042798
Facts & features
Interior
Bedrooms & bathrooms
- Bedrooms: 4
- Bathrooms: 5
- Full bathrooms: 4
- 1/2 bathrooms: 1
- Main level bathrooms: 1
Rooms
- Room types: Dining Room, Family Room, Office
Dining room
- Level: Main
Family room
- Features: Flooring - Vinyl
- Level: Lower
Office
- Features: Flooring - Carpet
- Level: Lower
Heating
- Heat Pump, Natural Gas
Cooling
- Central Air, Ceiling Fan(s), Attic Fan, Programmable Thermostat, Electric
Appliances
- Included: Stainless Steel Appliance(s), Gas Water Heater
Features
- Ceiling Fan(s), Butlers Pantry, Recessed Lighting, 9'+ Ceilings, Dry Wall
- Flooring: Carpet, Hardwood, Tile/Brick, Wood
- Basement: Other
- Number of fireplaces: 1
Interior area
- Total structure area: 4,145
- Total interior livable area: 4,010 sqft
- Finished area above ground: 3,017
- Finished area below ground: 993
Property
Parking
- Total spaces: 2
- Parking features: Garage Faces Side, Garage Door Opener, Inside Entrance, Concrete, Attached, Driveway
- Attached garage spaces: 2
- Has uncovered spaces: Yes
Accessibility
- Accessibility features: Grip-Accessible Features
Features
- Levels: Three
- Stories: 3
- Patio & porch: Deck
- Pool features: Community
- Fencing: Vinyl,Back Yard
Lot
- Size: 8,141 Square Feet
Details
- Additional structures: Above Grade, Below Grade
- Parcel number: 0906309119
- Zoning: PUD
- Special conditions: Standard
Construction
Type & style
- Home type: SingleFamily
- Architectural style: Colonial
- Property subtype: Single Family Residence
Materials
- Vinyl Siding
- Foundation: Block
- Roof: Architectural Shingle
Condition
- New construction: No
- Year built: 2005
Utilities & green energy
- Sewer: Private Sewer, Public Septic
- Water: Public
- Utilities for property: Cable Connected
Community & HOA
Community
- Features: Pool
- Subdivision: St Charles Sheffield
HOA
- Has HOA: Yes
- Amenities included: Community Center, Jogging Path, Pool, Tot Lots/Playground
- HOA fee: $92 monthly
Location
- Region: Waldorf
Financial & listing details
- Price per square foot: $146/sqft
- Tax assessed value: $496,733
- Annual tax amount: $6,300
- Date on market: 5/17/2025
- Listing agreement: Exclusive Right To Sell
- Listing terms: Cash,Conventional,FHA,VA Loan
- Ownership: Fee Simple
Price history
| Date | Event | Price |
|---|---|---|
| 7/25/2025 | Sold | $587,400-1.9%$146/sqft |
Source:  Bright MLS #MDCH2042798 Report a problem Bright MLS #MDCH2042798 Report a problem | ||
| 6/21/2025 | Contingent | $599,000$149/sqft |
Source: Bright MLS #MDCH2042798 Report a problem | ||
| 6/4/2025 | Price change | $599,000-1.8%$149/sqft |
Source: Bright MLS #MDCH2042798 Report a problem | ||
| 5/17/2025 | Listed for sale | $610,000+11.2%$152/sqft |
Source: Bright MLS #MDCH2042798 Report a problem | ||
| 1/30/2023 | Sold | $548,702$137/sqft |
Source: Public Record Report a problem | ||
| 11/15/2022 | Sold | $548,702-2%$137/sqft |
Source: Bright MLS #MDCH2015328 Report a problem | ||
| 9/24/2022 | Pending sale | $559,900$140/sqft |
Source:  RE/MAX International #MDCH2015328 Report a problem RE/MAX International #MDCH2015328 Report a problem | ||
| 9/24/2022 | Contingent | $559,900$140/sqft |
Source: Bright MLS #MDCH2015328 Report a problem | ||
| 9/12/2022 | Price change | $559,900-1.8%$140/sqft |
Source: Bright MLS #MDCH2015328 Report a problem | ||
| 8/17/2022 | Price change | $569,900-1.7%$142/sqft |
Source: Bright MLS #MDCH2015328 Report a problem | ||
| 8/6/2022 | Listed for sale | $580,000+14.4%$145/sqft |
Source: Bright MLS #MDCH2015328 Report a problem | ||
| 2/23/2006 | Sold | $506,990$126/sqft |
Source: Public Record Report a problem | ||
Public tax history
| Year | Property taxes | Tax assessment |
|---|---|---|
| 2025 | $6,937 +7% | $496,733 +6.9% |
| 2024 | $6,485 +19.4% | $464,500 +7.2% |
| 2023 | $5,431 +21.4% | $433,400 -6.7% |
| 2022 | $4,474 -3.8% | $464,500 +25.1% |
| 2021 | $4,651 +3.3% | $371,200 +3.3% |
| 2020 | $4,502 -1.6% | $359,267 -3.2% |
| 2019 | $4,574 +3.6% | $371,200 +10.7% |
| 2018 | $4,417 +1.9% | $335,400 +1.9% |
| 2017 | $4,334 -14.5% | $329,067 +2% |
| 2016 | $5,068 | $322,733 +2% |
| 2015 | $5,068 | $316,400 |
| 2014 | $5,068 | $316,400 |
| 2013 | -- | $316,400 -0.1% |
| 2012 | -- | $316,600 |
| 2011 | -- | $316,600 |
| 2010 | -- | $316,600 -36.1% |
| 2009 | -- | $495,780 +11% |
| 2008 | -- | $446,720 +12.3% |
| 2007 | -- | $397,660 +14.1% |
| 2006 | -- | $348,600 +4198.4% |
| 2005 | -- | $8,110 |
Find assessor info on the county website
Neighborhood: 20602
Nearby homes
- $561,7004 bd5 ba2.5k sqft11652 Heart River Ct, Waldorf, MD 20602Off Market
- $560,1004 bd5 ba3.8k sqft11660 Heart River Ct, Waldorf, MD 20602Off Market
- $---- bd-- ba-- sqftHeart River Ct, Waldorf, MD 20602Off Market
- $514,5004 bd3 ba2.5k sqft11664 Heart River Ct, Waldorf, MD 20602Off Market

- $---- bd-- ba-- sqftFountainhead Ct, Waldorf, MD 20602Off Market
- $521,5004 bd2 ba2.8k sqft11679 Fountainhead Ct, Waldorf, MD 20602Off Market
- $563,200-- bd4 ba2.6k sqft11683 Fountainhead Ct, Waldorf, MD 20602Off Market
- $588,300-- bd2 ba3.6k sqft11655 Heart River Ct, Waldorf, MD 20602Off Market
Nearby schools
GreatSchools rating
- 3/10Mary B. Neal Elementary SchoolGrades: PK-5Distance: 0.2 mi
- 1/10Benjamin Stoddert Middle SchoolGrades: 6-8Distance: 1.1 mi
- 3/10St Charles High SchoolGrades: 9-12Distance: 1.3 mi
Schools provided by the listing agent
- District: Charles County Public Schools
Source: Bright MLS. This data may not be complete. We recommend contacting the local school district to confirm school assignments for this home.
Get a cash offer in 3 minutes
Find out how much your home could sell for in as little as 3 minutes with a no-obligation cash offer.
Estimated market value
$584,700
Get a cash offer in 3 minutes
Find out how much your home could sell for in as little as 3 minutes with a no-obligation cash offer.
Estimated market value
$584,700
- Maryland
- Charles County
- Waldorf
- 20602
- 11656 Heart River Ct
Nearby cities
Nearby zip codes
Other Waldorf Topics
