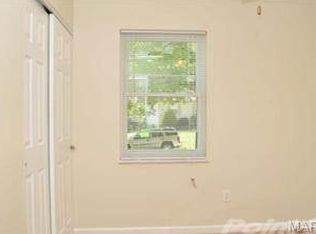
Sharpley renovated ranch home on a quiet street in St Louis County is move-in ready and waiting for your family! Great curb appeal with covered front porch, brick veneer and 2 car garage with new garage door leads to open great room and kitchen with new LVP flooring that runs throughout! Home features 3 baths in total including double vanities, ceramic tile flooring and custom ceramic tile shower surround in full bath! You will love the bonus space in finished basement with gas fireplace and convenient half bath! Large deck overlooks flat, usable and private backyard!! Come see this lovely home today before its SOLD!!
Closed
Listed by: RE/MAX EDGE • Keith M Yuede • Contact: 636-399-2878
Bought with: Marion-Estelle Associates
Price Unknown
11656 Mimeaux Dr, Saint Louis, MO 63138
3beds
1,450sqft
Single Family Residence
Built in 1972
7,797 Square Feet Lot
$168,100 Zestimate®
$--/sqft
$1,722 Estimated rent
Home value
$168,100
$156,000 - $182,000
$1,722/mo
Zestimate® history
Owner options
List your home for rent
$1,722/mo
Rent Zestimate®
Find your next renter with Zillow Rental Manager. Plus, with online applications, you can quickly screen prospective tenants – for free.
$1,722/mo
Rent Zestimate®
Refinance and save
Refinancing to a lower rate could help reduce your monthly payments and save thousands over the life of the loan.
Explore your selling options
Work with a Zillow partner agent
Leverage their expertise and Zillow's premium Showcase listings to get your home seen by more buyers.
Get startedList with your own agent
Get your home in front of millions of buyers by listing it on Zillow.
Learn how to do itSell it yourself
Take full control of how buyers see your home on Zillow by listing For Sale by Owner (FSBO).
List your homeWhat's special
Zillow last checked:
Listing updated:
Listed by:
Keith M Yuede 636-399-2878,
RE/MAX EDGE,
Terry S Yuede 314-952-3971,
RE/MAX EDGE
Bought with:
Charlotte V Griffin, 1999123798
Marion-Estelle Associates
Source: MARIS,MLS#: 24042264 Originating MLS: St. Charles County Association of REALTORS
Originating MLS: St. Charles County Association of REALTORSFacts & features
Interior
Bedrooms & bathrooms
- Bedrooms: 3
- Bathrooms: 3
- Full bathrooms: 1
- 1/2 bathrooms: 2
- Main level bathrooms: 2
- Main level bedrooms: 3
Heating
- Forced Air, Natural Gas
Cooling
- Central Air, Electric
Appliances
- Included: Gas Cooktop, Gas Range, Gas Oven, Gas Water Heater, Dishwasher, Disposal
Features
- Basement: Partially Finished
- Number of fireplaces: 1
- Fireplace features: Basement
Interior area
- Total structure area: 1,450
- Total interior livable area: 1,450 sqft
- Finished area above ground: 950
- Finished area below ground: 500
Property
Parking
- Total spaces: 2
- Parking features: Attached, Garage, Off Street
- Attached garage spaces: 2
Features
- Levels: One
Lot
- Size: 7,797 Square Feet
Details
- Parcel number: 09D230037
- Special conditions: Standard
Construction
Type & style
- Home type: SingleFamily
- Architectural style: Traditional,Ranch
- Property subtype: Single Family Residence
Materials
- Brick Veneer, Vinyl Siding
Condition
- Year built: 1972
Utilities & green energy
- Sewer: Public Sewer
- Water: Public
- Utilities for property: Natural Gas Available
Community & HOA
Community
- Subdivision: Petite-Chalet 1
Location
- Region: Saint Louis
Financial & listing details
- Tax assessed value: $130,700
- Annual tax amount: $1,995
- Date on market: 7/9/2024
- Cumulative days on market: 71 days
- Listing terms: Cash,Conventional,FHA,VA Loan
- Ownership: Private
- Road surface type: Concrete
Price history
| Date | Event | Price |
|---|---|---|
| 9/18/2024 | Pending sale | $154,900$107/sqft |
Source:  MARIS #24042264 Report a problem MARIS #24042264 Report a problem | ||
| 9/17/2024 | Sold | -- |
Source: MARIS #24042264 Report a problem | ||
| 7/20/2024 | Contingent | $154,900$107/sqft |
Source: MARIS #24042264 Report a problem | ||
| 7/9/2024 | Listed for sale | $154,900+209.8%$107/sqft |
Source: MARIS #24042264 Report a problem | ||
| 12/29/2023 | Sold | -- |
Source: Agent Provided Report a problem | ||
| 3/24/2021 | Listing removed | -- |
Source: Owner Report a problem | ||
| 1/20/2021 | Sold | -- |
Source: Agent Provided Report a problem | ||
| 3/20/2016 | Listing removed | $50,000$34/sqft |
Source: Owner Report a problem | ||
| 3/8/2016 | Listed for sale | $50,000$34/sqft |
Source: Owner Report a problem | ||
| 5/5/2011 | Sold | -- |
Source: Public Record Report a problem | ||
| 6/13/2000 | Sold | -- |
Source: Public Record Report a problem | ||
Public tax history
| Year | Property taxes | Tax assessment |
|---|---|---|
| 2025 | $2,229 +9% | $24,830 +15.4% |
| 2024 | $2,045 +2.5% | $21,520 |
| 2023 | $1,995 +7.3% | $21,520 +22.5% |
| 2022 | $1,859 +1.5% | $17,570 |
| 2021 | $1,832 +10.1% | $17,570 +18.7% |
| 2020 | $1,664 +14.7% | $14,800 |
| 2019 | $1,451 | $14,800 +19.6% |
| 2018 | $1,451 | $12,370 |
| 2017 | $1,451 +0.4% | $12,370 +16.5% |
| 2016 | $1,446 +14.5% | $10,620 |
| 2015 | $1,262 | $10,620 +14.1% |
| 2014 | $1,262 +15.6% | $9,310 |
| 2013 | $1,092 | $9,310 +14.7% |
| 2012 | -- | $8,120 -53% |
| 2011 | -- | $17,290 -6.5% |
| 2010 | $1,930 +7% | $18,490 |
| 2009 | $1,803 +2.8% | $18,490 -8.4% |
| 2008 | $1,755 +10.8% | $20,180 |
| 2007 | $1,584 | $20,180 +18.6% |
| 2006 | $1,584 +2.1% | $17,020 |
| 2005 | $1,551 +16.4% | $17,020 +16.7% |
| 2003 | $1,333 +3.1% | $14,590 -2.8% |
| 2002 | $1,293 +27.4% | $15,010 |
| 2001 | $1,015 | $15,010 |
Find assessor info on the county website
Neighborhood: 63138
Nearby homes
- $114,3003 bd1 ba900 sqft11662 Mimeaux Dr, Saint Louis, MO 63138Off Market
- $129,7003 bd1 ba900 sqft11650 Mimeaux Dr, Saint Louis, MO 63138Off Market
- $162,1003 bd2 ba1.1k sqft11668 Mimeaux Dr, Saint Louis, MO 63138Off Market
- $157,1003 bd2 ba1.1k sqft11644 Mimeaux Dr, Saint Louis, MO 63138Off Market
- $123,2003 bd2 ba1k sqft11655 Mimeaux Dr, Saint Louis, MO 63138Off Market
- $114,1003 bd2 ba862 sqft11661 Mimeaux Dr, Saint Louis, MO 63138Off Market
- $124,1003 bd1 ba900 sqft11674 Mimeaux Dr, Saint Louis, MO 63138Off Market
- $142,5003 bd2 ba1.5k sqft11638 Mimeaux Dr, Saint Louis, MO 63138Off Market
Nearby schools
GreatSchools rating
- 2/10Larimore Elementary SchoolGrades: PK-5Distance: 0.9 mi
- 2/10Southeast Middle SchoolGrades: 6-8Distance: 0.3 mi
- 2/10Hazelwood East High SchoolGrades: 9-12Distance: 2.5 mi
Schools provided by the listing agent
- Elementary: Larimore Elem.
- Middle: East Middle
- High: Hazelwood East High
Source: MARIS. This data may not be complete. We recommend contacting the local school district to confirm school assignments for this home.
- Missouri
- Saint Louis County
- Spanish Lake
- 63138
- 11656 Mimeaux Dr
Nearby cities
Nearby zip codes
Other Spanish Lake Topics
