Skip main navigation
Sold for $1,145,000
  • $1,145,000

    11656 Pine Canyon Drive, Parker, CO 80138

    5beds
    6,077sqft
    Single Family Residence
    Built in 2015
    0.26 Acres Lot
    $1,142,800 Zestimate®
    $188/sqft
    $6,377 Estimated rent

    Home value

    $1,142,800

    $1.09M - $1.20M

    $6,377/mo

    Zestimate® history
    Loading
    Loading...

    Owner options

    List your home for rent

    $6,377/mo

    Rent Zestimate®

    Find your next renter with Zillow Rental Manager. Plus, with online applications, you can quickly screen prospective tenants – for free.

    Learn more

    $6,377/mo

    Rent Zestimate®

    Refinance and save

    $5,570/mo

    Est. payment

    Refinancing to a lower rate could help reduce your monthly payments and save thousands over the life of the loan.

    See today's rates

    $5,570/mo

    Est. payment

    Explore your selling options

    Work with a Zillow partner agent

    Leverage their expertise and Zillow's premium Showcase listings to get your home seen by more buyers.

    Get started

    List with your own agent

    Get your home in front of millions of buyers by listing it on Zillow.

    Learn how to do it

    Sell it yourself

    Take full control of how buyers see your home on Zillow by listing For Sale by Owner (FSBO).

    List your home

    What's special

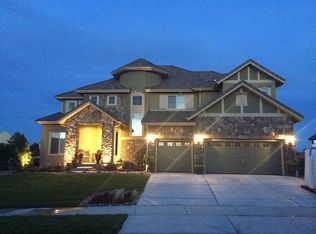
    Welcome to this rare ranch-style home on a spacious corner lot in one of Parker’s most sought-after neighborhoods. Built in 2015 by Toll Brothers, it offers refined craftsmanship, functional design, and extravagant upgrades throughout. With 5 bedrooms, 5 baths, and over 5,100 square feet, the layout supports a variety of needs for blended households and remote work. The main level showcases oak hardwood floors, plantation shutters, and soaring 12’ and 10’ ceilings across a flowing floor plan. The gourmet kitchen features granite countertops, custom cabinetry, a double-wide refrigerator/freezer, warming drawer, large walk-in pantry, and an oversized island with extra seating and storage ideal for daily living or entertaining. The adjacent family room offers built-in shelving and a gas fireplace for a cozy yet spacious gathering space. Also on the main floor are a formal dining room, a study, a convenient laundry room, powder room, and 3 full baths and 3 bedrooms with custom closet systems. The expansive primary suite offers extra space for an office or sitting area, a huge walk-in closet, and a luxurious 5-piece bath with soaking tub and walk-in shower. The main floor's ease of access is complemented by the 3-car garage including an EV charger and ample space for vehicles and storage. The finished basement has 2 bedrooms, a full bath, gas fireplace, wet bar, and custom-built theater with furniture, cabinetry, projector, and surround sound. Extensive storage areas provide flex space and additional upgrades include insulated ceilings, dual furnaces, and a whole-home central vacuum and water softener for optimal efficiency. The professionally landscaped backyard is a beautifully finished area for outdoor enjoyment in all seasons featuring a flagstone patio, water feature, and firepit table. HOA amenities include a resort-style pool, clubhouse, gym, and the area's nearby trails, restaurants, and shopping make this home a true blend of comfort, style, and value!

    Zillow last checked:

    Listing updated:

    Listed by:

    David Hoover 303-257-7617 dhoov@mynewera.com,

    Your Castle Real Estate Inc

    Bought with:

    Christina Guertin, 100082796

    Guertin Homes

    Source: REcolorado as distributed by MLS GRID,MLS#: 9774256MLS Logo

    Facts & features

    Interior

    Bedrooms & bathrooms
    • Bedrooms: 5
    • Bathrooms: 5
    • Full bathrooms: 3
    • 3/4 bathrooms: 1
    • 1/2 bathrooms: 1
    • Main level bathrooms: 4
    • Main level bedrooms: 3
    Bedroom
    • Level: Main
    Bedroom
    • Level: Main
    Bedroom
    • Level: Basement
    Bedroom
    • Level: Basement
    Bathroom
    • Level: Main
    Bathroom
    • Level: Main
    Bathroom
    • Level: Main
    Bathroom
    • Level: Basement
    Other
    • Level: Main
    Other
    • Level: Main
    Dining room
    • Level: Main
    Family room
    • Level: Basement
    Kitchen
    • Level: Main
    Laundry
    • Level: Main
    Living room
    • Level: Main
    Media room
    • Level: Basement
    Office
    • Level: Main
    Heating
    • Forced Air, Natural Gas
    Cooling
    • Central Air
    Appliances
    • Included: Bar Fridge, Convection Oven, Cooktop, Dishwasher, Disposal, Double Oven, Dryer, Freezer, Gas Water Heater, Microwave, Refrigerator, Warming Drawer, Washer, Water Purifier, Water Softener
    Features
    • Built-in Features, Ceiling Fan(s), Central Vacuum, Eat-in Kitchen, Entrance Foyer, Five Piece Bath, Granite Counters, High Ceilings, High Speed Internet, Jack & Jill Bathroom, Kitchen Island, Pantry, Primary Suite, Smoke Free, Sound System, Walk-In Closet(s), Wet Bar
    • Flooring: Carpet, Tile, Wood
    • Windows: Double Pane Windows
    • Basement: Finished,Partial,Sump Pump
    • Number of fireplaces: 2
    • Fireplace features: Basement, Gas, Living Room
    • Common walls with other units/homes: No Common Walls
    Interior area
    • Total structure area: 6,077
    • Total interior livable area: 6,077 sqft
    • Finished area above ground: 3,066
    • Finished area below ground: 2,095

    Property

    Parking
    • Total spaces: 3
    • Parking features: Electric Vehicle Charging Station(s), Oversized
    • Attached garage spaces: 3
    Features
    • Levels: One
    • Stories: 1
    • Patio & porch: Patio
    • Exterior features: Fire Pit, Lighting, Private Yard, Water Feature
    • Fencing: Full
    • Has view: Yes
    • View description: Golf Course, Meadow, Mountain(s)
    Lot
    • Size: 0.26 Acres
    • Features: Corner Lot, Greenbelt, Landscaped, Master Planned, Sprinklers In Front, Sprinklers In Rear
    Details
    • Parcel number: R0481469
    • Special conditions: Standard
    • Other equipment: Home Theater

    Construction

    Type & style
    • Home type: SingleFamily
    • Property subtype: Single Family Residence
    Materials
    • Frame, Stucco
    • Foundation: Slab
    • Roof: Composition
    Condition
    • Updated/Remodeled
    • Year built: 2015
    Details
    • Builder name: Toll Brothers

    Utilities & green energy

    • Sewer: Public Sewer
    • Water: Public
    • Utilities for property: Cable Available, Electricity Connected, Internet Access (Wired), Natural Gas Connected

    Community & HOA

    Community
    • Security: Carbon Monoxide Detector(s), Security System, Smoke Detector(s), Video Doorbell
    • Subdivision: Reata North
    HOA
    • Has HOA: Yes
    • Amenities included: Clubhouse, Fitness Center, Pool, Tennis Court(s), Trail(s)
    • Services included: Reserve Fund, Maintenance Grounds, Recycling, Snow Removal, Trash
    • HOA fee: $138 monthly
    • HOA name: Advance HOA Management
    • HOA phone: 303-482-2213
    Location
    • Region: Parker

    Financial & listing details

    • Price per square foot: $188/sqft
    • Tax assessed value: $1,118,327
    • Annual tax amount: $7,042
    • Date on market: 8/19/2025
    • Listing terms: Cash,Conventional,FHA,Jumbo,VA Loan
    • Exclusions: Sellers Personal Property
    • Ownership: Corporation/Trust
    • Electric utility on property: Yes
    • Road surface type: Paved

    Price history

    DateEventPrice
    1/12/2026Sold$1,145,000-4.5%$188/sqft
    Source: REcolorado as distributed by MLS GRID #9774256 Report a problem
    12/15/2025Pending sale$1,199,000$197/sqft
    Source: REcolorado as distributed by MLS GRID #9774256 Report a problem
    10/8/2025Price change$1,199,000-3.7%$197/sqft
    Source: REcolorado as distributed by MLS GRID #9774256 Report a problem
    9/16/2025Price change$1,245,000-3.9%$205/sqft
    Source: REcolorado as distributed by MLS GRID #9774256 Report a problem
    8/19/2025Listed for sale$1,295,000+69.5%$213/sqft
    Source: REcolorado as distributed by MLS GRID #9774256 Report a problem
    9/9/2015Sold$763,945$126/sqft
    Source: Public Record Report a problem

    Public tax history

    YearProperty taxesTax assessment
    2025$7,042 -1%$69,890 -5.6%
    2024$7,115 +40.3%$74,060 -0.9%
    2023$5,072 -6.6%$74,770 +49.6%
    2022$5,430 $49,990 -2.8%
    2021-- $51,430 -5%
    2020$5,927 -3%$54,120
    2019$6,110 $54,120 +3.1%
    2018$6,110 +5%$52,500
    2017$5,817 +7%$52,500 +444.6%
    2016$5,438 +358.8%$9,640
    2015$1,185 +20.3%$9,640 +30.8%
    2014$985 $7,370
    2013-- $7,370
    Find assessor info on the county website

    Neighborhood: Reata North

    Nearby schools

    GreatSchools rating
    Schools provided by the listing agent
    • Elementary: Pioneer
    • Middle: Cimarron
    • High: Legend
    • District: Douglas RE-1

    Source: REcolorado as distributed by MLS GRID. This data may not be complete. We recommend contacting the local school district to confirm school assignments for this home.

    Get a cash offer in 3 minutes
    Find out how much your home could sell for in as little as 3 minutes with a no-obligation cash offer.
    Estimated market value
    $1,142,800
    Get a cash offer in 3 minutes
    Find out how much your home could sell for in as little as 3 minutes with a no-obligation cash offer.
    Estimated market value
    $1,142,800