Skip main navigation
Pending
  • $399,900

    11656 SW Auklet Loop, Beaverton, OR 97007

    2beds
    1,322sqft
    : 
    $3,098/mo
    Get pre-qualified
    Residential, Condominium, Townhouse
    Built in 2003
    -- sqft lot
    $-- Zestimate®
    $302/sqft
    $309/mo HOA

    What's special

    Gas fireplaceRefreshing water fountainNew flooring throughoutGlorious fountain out frontWalk-in closetExposed aggregate walkwaysWonderful great room space
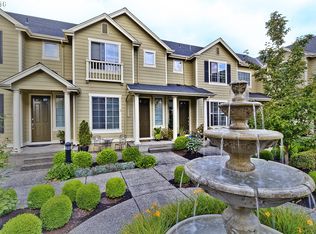
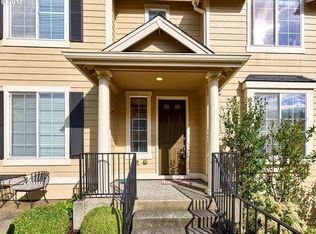
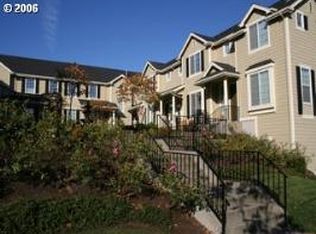
    The best townhome for miles! Beautifully landscaped courtyards featuring a refreshing water fountain will greet you as you approach the front porch. Rare find in this highly sought after Fountain Court neighborhood. Once you enter the home, your eyes are drawn up by the 9' ceilings making it feel so grand. On the main floor is a wonderful great room space allowing you to expand your comfort while entertaining your guests and family. On those cold winters, cozy up with a blanket near the gas fireplace to warm your toes. Open to the great room is a gorgeous kitchen with all NEW stainless steel appliances. Adorned by light spice hickory cabinets, this kitchen is perfect for the chef at heart. Beautifully updated marble tiled counters and 12" sq flooring tiles in bathrooms and kitchen. This home welcomes a lot of natural light throughout, with expansive windows around. Your very own private deck with wrought iron railing, great for BBQ'ing or taking in a cool summer breeze. Enjoy fresh NEW paint throughout. Quality rounded sheetrock corners on walls and windows. NEW flooring throughout. NEW carpet and padding upstairs for barefoot comfort. The primary suite offers a true retreat within the home. It's a very large bedroom 13'x 12' with a walk-in closet. The primary bathroom is also quite large w/double sinks, NEW walk-in shower and a very large soaking tub to enjoy after a long day or run. Another bedroom conveniently located across the open flex space that could be used for an office, study or play area. A full guest bath completes the upper level. Offering plenty of space for family or guests. Included are a washer & dryer. Double car garage sf is (26.3 x 18.8) and there is extra storage space for all your toys as well, just drive on in. The exterior is HOA maintained and irrigated, with professional landscaping that provide you with maintenance-free ease of living. Exposed aggregate walkways circle a glorious fountain out front. All furnishings are negotiable.
    420 days
    |
    240
    |
    4
    |

    Zillow last checked:

    Listing updated:

    Listed by:

    Cheryle Clunes 503-705-1764,

    Soldera Properties, Inc

    Source: RMLS (OR),MLS#: 623006919MLS Logo

      Facts & features

      Interior

      Bedrooms & bathrooms
      • Bedrooms: 2
      • Bathrooms: 3
      • Full bathrooms: 2
      • Partial bathrooms: 1
      • Main level bathrooms: 1
      Rooms
      • Room types: Office, Bedroom 2, Dining Room, Family Room, Kitchen, Living Room, Primary Bedroom
      Primary bedroom
      • Features: Bathroom, Ceiling Fan, Suite, Walkin Closet, Wallto Wall Carpet
      • Level: Upper
      • Area: 156
      • Dimensions: 13 x 12
      Bedroom 2
      • Features: Closet, Wallto Wall Carpet
      • Level: Upper
      • Area: 110
      • Dimensions: 11 x 10
      Dining room
      • Features: Balcony, Sliding Doors, High Ceilings
      • Level: Main
      Kitchen
      • Features: Dishwasher, Disposal, Microwave, Pantry, Builtin Oven, Free Standing Refrigerator
      • Level: Main
      Living room
      • Features: Fireplace, Great Room, High Ceilings, Wood Floors
      • Level: Main
      • Area: 192
      • Dimensions: 16 x 12
      Office
      • Features: Wallto Wall Carpet
      • Level: Upper
      • Area: 108
      • Dimensions: 12 x 9
      Heating
      • Forced Air, Fireplace(s)
      Cooling
      • Air Conditioning Ready
      Appliances
      • Included: Built-In Range, Dishwasher, Disposal, Free-Standing Refrigerator, Microwave, Plumbed For Ice Maker, Stainless Steel Appliance(s), Washer/Dryer, Built In Oven, Electric Water Heater
      • Laundry: Laundry Room
      Features
      • Ceiling Fan(s), High Ceilings, Soaking Tub, Closet, Balcony, Pantry, Great Room, Bathroom, Suite, Walk-In Closet(s), Tile
      • Flooring: Laminate, Luxury Vinyl Plank, Wall to Wall Carpet, Wood
      • Doors: Sliding Doors
      • Windows: Double Pane Windows, Vinyl Frames
      • Basement: Finished,Other
      • Number of fireplaces: 1
      • Fireplace features: Electric
      Interior area
      • Total structure area: 1,322
      • Total interior livable area: 1,322 sqft
      Video & virtual tour

      Property

      Parking
      • Total spaces: 2
      • Parking features: On Street, Other, Garage Door Opener, Condo Garage (Attached), Attached
      • Attached garage spaces: 2
      • Has uncovered spaces: Yes
      Features
      • Stories: 2
      • Patio & porch: Deck
      • Exterior features: Water Feature, Balcony
      Lot
      • Features: Gentle Sloping, Sprinkler
      Details
      • Parcel number: R2113135

      Construction

      Type & style
      • Home type: Townhouse
      • Property subtype: Residential, Condominium, Townhouse
      Materials
      • Cement Siding, Cultured Stone
      • Foundation: Concrete Perimeter
      • Roof: Composition
      Condition
      • Updated/Remodeled
      • New construction: No
      • Year built: 2003

      Utilities & green energy

      • Gas: Gas
      • Sewer: Public Sewer
      • Water: Public

      Community & HOA

      Community
      • Subdivision: Fountain Court
      HOA
      • Has HOA: Yes
      • Amenities included: All Landscaping, Exterior Maintenance, Front Yard Landscaping, Management
      • HOA fee: $309 monthly
      Location
      • Region: Beaverton

      Financial & listing details

      • Price per square foot: $302/sqft
      • Tax assessed value: $397,150
      • Annual tax amount: $5,489
      • Date on market: 6/18/2025
      • Cumulative days on market: 421 days
      • Listing terms: Cash,Conventional,FHA
      • Road surface type: Paved

        Estimated market value

        Not available

        Estimated sales range

        Not available

        Not available

        Price history

        DateEventPrice
        7/24/2026Pending sale$399,900$302/sqft
        Source: RMLS (OR) #623006919 Report a problem
        3/27/2026Price change$399,900-2.4%$302/sqft
        Source: RMLS (OR) #623006919 Report a problem
        2/11/2026Price change$409,900-2.4%$310/sqft
        Source: RMLS (OR) #623006919 Report a problem
        8/9/2025Price change$419,900-4.5%$318/sqft
        Source: RMLS (OR) #623006919 Report a problem
        7/9/2025Price change$439,900-4.3%$333/sqft
        Source: RMLS (OR) #623006919 Report a problem
        6/18/2025Listed for sale$459,900+137.2%$348/sqft
        Source: RMLS (OR) #623006919 Report a problem
        1/31/2005Sold$193,900$147/sqft
        Source: Public Record Report a problem

        Public tax history

        YearProperty taxesTax assessment
        2025$5,489 +4.1%$249,860 +3%
        2024$5,272 +5.9%$242,590 +3%
        2023$4,977 +4.5%$235,530 +3%
        2022$4,764 +3.6%$228,670
        2021$4,597 +3.1%--
        2020$4,457 +3.3%$215,550 +3%
        2019$4,316 +3.3%$209,280
        2018$4,179 $209,280 +6.1%
        2017$4,179 +7.6%$197,280 +3%
        2016$3,883 $191,540 +3%
        2015$3,883 +6.2%$185,970 +3%
        2014$3,655 +7%$180,560 +3%
        2013$3,417 +6.1%$175,310 +3%
        2012$3,220 +3.2%$170,210 -7.4%
        2011$3,120 +2.6%$183,720 -3.7%
        2010$3,040 +2.3%$190,690 -4.7%
        2009$2,971 +8.3%$200,130 -8.7%
        2008$2,744 +1%$219,120 -15%
        2007$2,717 +10.1%$257,670 +9.7%
        2006$2,467 -7.3%$234,930 +20.2%
        2005$2,661 +39.8%$195,480 +33.4%
        2004$1,904 +236.8%$146,490 +274.7%
        2003$565 +433.5%$39,100 +189.6%
        2002$106 $13,500
        Find assessor info on the county website

        Monthly payment

        Est. payment

        Payment breakdown

        Explore the cost of this home by adjusting the details. Changes won't be saved.
        All calculations are estimates and provided by Zillow, Inc. for informational purposes only. Actual amounts may vary.
        HOA fees may include property taxes on listings classified as Co-Ops. Contact the listing agent and/or owner for fee details.
        See how much you could borrow to make a competitive offer.

        Climate risks

        Neighborhood: Neighbors Southwest

        Getting around

        66 / 100
        Somewhat Walkable
        24 / 100
        Minimal Transit
        74 / 100
        Very Bikeable

        Nearby schools

        GreatSchools rating
        Schools provided by the listing agent
        • Elementary: Nancy Ryles
        • Middle: Conestoga
        • High: Mountainside

        Source: RMLS (OR). This data may not be complete. We recommend contacting the local school district to confirm school assignments for this home.

        A local agent can set up tours, give advice and negotiate with sellers.

        Browse local experts

        Similar homes