Perched like a sculpture high above the banks of the Occoquan River, this postmodern home, a triumph of architectural artistry, is designed to pay homage to the river below it by echoing the curves of the waterway. This 5-acre retreat feels worlds away, resembling the untouched beauty of the Shenandoah Valley, yet it's located just minutes from the VRE Manassas and Manassas Park Stations, offering a seamless connection to the energy of Washington, DC. Wake up to the mist rising from the river and end your days with the golden wash of sunset on the water. With direct river access down a gently winding path, mornings can begin with a quiet paddle or the symphony of birdsong from over ten native species. Here, wild turkeys, bald eagles and red foxes are your neighbors, and tranquility reigns.
Step inside, and you're greeted with an interplay of form, function, and fantasy. Angular geometries meet fluid lines in a space that breathes light and texture. Walls curve and bend as if alive, dissolving the barrier between inside and out, and drawing your eye to the panoramic views of the river and woods. The 2,700 sq ft floor plan is masterfully designed with a focus on flexibility, flow, and seamless integration with its natural surroundings. The main level features a serene primary suite with its own private deck, a well-equipped kitchen, convenient laundry area, formal dining space, and a striking sunken living room warmed by a wood-burning fireplace - perfect for cozy evenings. Upstairs, a spacious bedroom with a private deck is accompanied by a full bathroom, a sunlit study that offers inspiring views of the trees and river beyond and a large storage room. The on-grade lower level offers exceptional versatility and can serve as a fully independent living space, complete with two full bedrooms (the second could function as a multipurpose room ideal for a guest suite or media lounge), two full bathrooms and a second kitchen for added convenience. The interior is a celebration of postmodernism—elegant yet bold, blending natural elements with sculptural precision. Floor-to-ceiling glass and warm wood tones create a harmony that is both calming and inspiring. This is not just modern living - it is elevated living, where design intention meets livable beauty.
Beyond the walls, the vision continues. A heated pool offers rejuvenation nearly year-round, while multiple decks and a stunning multi-level screened porch create dynamic outdoor experiences in every season. These architecturally expressive spaces extend the home’s rhythm outward, framing unforgettable vistas of the Occoquan River from many angles. Whether enjoying a morning coffee or an evening cocktail, these outdoor environments merge serenity with spectacle.
And when you’re ready to explore beyond your riverside haven, Old Town Manassas awaits with vibrant culture, dining, and historic charm just moments away. Nearby Prince William Forest Park invites you to wander through 15,000 acres of untouched nature. This home isn’t just a place to live - it’s a retreat from the ordinary, a rare fusion of art, architecture, and nature. Welcome to a home where postmodern brilliance meets riverfront serenity, and the everyday becomes extraordinary.
Sold for $1,225,000
$1,225,000
11656 Sandal Wood Ln, Manassas, VA 20112
4beds
2,710sqft
Single Family Residence
Built in 1992
4.97 Acres Lot
$1,241,600 Zestimate®
$452/sqft
$4,601 Estimated rent
Home value
$1,241,600
$1.15M - $1.34M
$4,601/mo
Zestimate® history
Owner options
List your home for rent
$4,601/mo
Rent Zestimate®
Find your next renter with Zillow Rental Manager. Plus, with online applications, you can quickly screen prospective tenants – for free.
$4,601/mo
Rent Zestimate®
Refinance and save
$7,494/mo
Est. payment
Refinancing to a lower rate could help reduce your monthly payments and save thousands over the life of the loan.
$7,494/mo
Est. payment
Explore your selling options
Work with a Zillow partner agent
Leverage their expertise and Zillow's premium Showcase listings to get your home seen by more buyers.
Get startedList with your own agent
Get your home in front of millions of buyers by listing it on Zillow.
Learn how to do itSell it yourself
Take full control of how buyers see your home on Zillow by listing For Sale by Owner (FSBO).
List your homeWhat's special
Heated poolWood-burning fireplaceArchitecturally expressive spacesDirect river accessFormal dining spaceCelebration of postmodernismMultiple decks
Zillow last checked:
Listing updated:
Listed by:
Sharat Ahuja 703-944-9118,
Long & Foster Real Estate, Inc.
Bought with:
Patrick Smith, 0225225509
LPT Realty, LLC
Source: Bright MLS,MLS#: VAPW2095982
Facts & features
Interior
Bedrooms & bathrooms
- Bedrooms: 4
- Bathrooms: 5
- Full bathrooms: 4
- 1/2 bathrooms: 1
- Main level bathrooms: 2
- Main level bedrooms: 1
Rooms
- Room types: Living Room, Dining Room, Primary Bedroom, Bedroom 2, Bedroom 3, Bedroom 4, Kitchen, Study, Laundry, Storage Room
Primary bedroom
- Features: Flooring - Carpet
- Level: Main
- Area: 273 Square Feet
- Dimensions: 13 x 21
Bedroom 2
- Features: Flooring - Carpet
- Level: Upper
- Area: 204 Square Feet
- Dimensions: 17 x 12
Bedroom 3
- Features: Flooring - HardWood
- Level: Lower
- Area: 280 Square Feet
- Dimensions: 20 x 14
Bedroom 4
- Features: Flooring - Carpet
- Level: Lower
- Area: 228 Square Feet
- Dimensions: 19 x 12
Dining room
- Features: Flooring - HardWood
- Level: Main
- Area: 351 Square Feet
- Dimensions: 27 x 13
Kitchen
- Features: Flooring - HardWood
- Level: Main
- Area: 221 Square Feet
- Dimensions: 13 x 17
Kitchen
- Features: Flooring - HardWood
- Level: Lower
- Area: 66 Square Feet
- Dimensions: 11 x 6
Laundry
- Level: Main
Living room
- Features: Flooring - HardWood
- Level: Main
- Area: 340 Square Feet
- Dimensions: 17 x 20
Storage room
- Features: Flooring - Carpet
- Level: Upper
- Area: 198 Square Feet
- Dimensions: 9 x 22
Study
- Features: Flooring - Carpet
- Level: Upper
- Area: 144 Square Feet
- Dimensions: 8 x 18
Heating
- Heat Pump, Electric
Cooling
- Central Air, Electric
Appliances
- Included: Microwave, Central Vacuum, Dishwasher, Dryer, Washer, Cooktop, Refrigerator, Water Conditioner - Owned, Exhaust Fan, Water Heater, Electric Water Heater
- Laundry: Main Level, Laundry Room
Features
- 2nd Kitchen, Bathroom - Stall Shower, Bathroom - Tub Shower, Entry Level Bedroom, Formal/Separate Dining Room, Primary Bath(s), Recessed Lighting, Walk-In Closet(s), 2 Story Ceilings, Wood Ceilings
- Flooring: Hardwood, Carpet, Ceramic Tile, Wood
- Doors: Sliding Glass, French Doors
- Windows: Skylight(s)
- Has basement: No
- Number of fireplaces: 1
- Fireplace features: Wood Burning
Interior area
- Total structure area: 2,710
- Total interior livable area: 2,710 sqft
- Finished area above ground: 2,710
- Finished area below ground: 0
Property
Parking
- Total spaces: 2
- Parking features: Garage Door Opener, Attached
- Attached garage spaces: 2
Accessibility
- Accessibility features: None
Features
- Levels: Three
- Stories: 3
- Patio & porch: Deck, Porch, Screened
- Exterior features: Lighting
- Has private pool: Yes
- Pool features: Fenced, In Ground, Lap, Heated, Private
- Has view: Yes
- View description: Water, River, Trees/Woods
- Has water view: Yes
- Water view: Water,River
- Waterfront features: Private Access, River
- Body of water: Occoquan
- Frontage length: Water Frontage Ft: 120
Lot
- Size: 4.97 Acres
- Features: Backs to Trees, Mountainous, Premium, Wooded, SideYard(s), Rear Yard, Landscaped, Front Yard, Suburban
Details
- Additional structures: Above Grade, Below Grade
- Parcel number: 7994218581
- Zoning: A1
- Special conditions: Standard
Construction
Type & style
- Home type: SingleFamily
- Architectural style: Contemporary
- Property subtype: Single Family Residence
Materials
- Cedar
- Foundation: Other
- Roof: Shingle
Condition
- Very Good
- New construction: No
- Year built: 1992
Utilities & green energy
- Sewer: Septic < # of BR
- Water: Well
Community & HOA
Community
- Security: Smoke Detector(s)
- Subdivision: Riverview Estates
HOA
- Has HOA: No
Location
- Region: Manassas
Financial & listing details
- Price per square foot: $452/sqft
- Tax assessed value: $865,200
- Annual tax amount: $8,364
- Date on market: 6/13/2025
- Listing agreement: Exclusive Right To Sell
- Ownership: Fee Simple
Price history
| Date | Event | Price |
|---|---|---|
| 8/21/2025 | Sold | $1,225,000-5.8%$452/sqft |
Source:  Bright MLS #VAPW2095982 Report a problem Bright MLS #VAPW2095982 Report a problem | ||
| 8/1/2025 | Pending sale | $1,300,000$480/sqft |
Source: Bright MLS #VAPW2095982 Report a problem | ||
| 6/24/2025 | Contingent | $1,300,000$480/sqft |
Source: Bright MLS #VAPW2095982 Report a problem | ||
| 6/13/2025 | Listed for sale | $1,300,000$480/sqft |
Source: Bright MLS #VAPW2095982 Report a problem | ||
Public tax history
| Year | Property taxes | Tax assessment |
|---|---|---|
| 2025 | $8,483 +2.9% | $865,200 +4.4% |
| 2024 | $8,242 -1.2% | $828,800 +3.4% |
| 2023 | $8,343 +1.9% | $801,800 +10% |
| 2022 | $8,183 -0.7% | $728,600 +7.3% |
| 2021 | $8,239 +6.2% | $678,900 +7.2% |
| 2020 | $7,758 +114.5% | $633,400 +5.7% |
| 2019 | $3,616 -46.6% | $599,000 +6.8% |
| 2018 | $6,770 -5.7% | $560,700 -5.7% |
| 2017 | $7,176 -5.4% | $594,700 -5% |
| 2016 | $7,589 +2.4% | $625,900 +3.8% |
| 2015 | $7,412 | $603,100 +0.8% |
| 2014 | $7,412 | $598,100 +1% |
| 2013 | -- | $591,900 +18% |
| 2012 | -- | $501,400 -1% |
| 2010 | -- | $506,700 -2% |
| 2009 | -- | $517,000 -20.2% |
| 2008 | -- | $647,600 -10.8% |
| 2007 | -- | $725,700 -1.6% |
| 2006 | -- | $737,300 +11.3% |
| 2005 | -- | $662,200 +31.4% |
| 2004 | -- | $504,000 +15% |
| 2003 | -- | $438,400 +4.6% |
| 2002 | -- | $419,100 +6.5% |
| 2001 | -- | $393,600 |
Find assessor info on the county website
Neighborhood: 20112
Nearby homes
- $1,048,6004 bd3 ba3.8k sqft11660 Sandal Wood Ln, Manassas, VA 20112Off Market
- $986,3003 bd2 ba3.3k sqft11664 Sandal Wood Ln, Manassas, VA 20112Off Market
- $943,2005 bd5 ba4.7k sqft11676 Sandal Wood Ln, Manassas, VA 20112Off Market
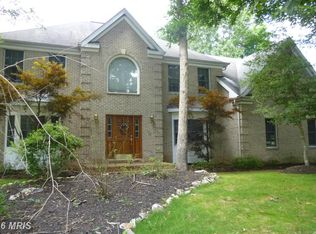
- $946,6004 bd3 ba2.8k sqft11652 Sandal Wood Ln, Manassas, VA 20112Off Market
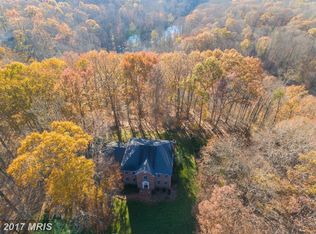
- $970,0004 bd3 ba3.1k sqft11671 Sandal Wood Ln, Manassas, VA 20112Sold
- $859,8004 bd2 ba3.5k sqft11680 Sandal Wood Ln, Manassas, VA 20112Off Market
- $932,3004 bd2 ba2.8k sqft11668 Sandal Wood Ln, Manassas, VA 20112Off Market
- $885,9004 bd2 ba3.2k sqft11672 Sandal Wood Ln, Manassas, VA 20112Off Market
Nearby schools
GreatSchools rating
- 7/10Signal Hill Elementary SchoolGrades: PK-5Distance: 3.2 mi
- 8/10Louise A. Benton Middle SchoolGrades: 6-8Distance: 3.5 mi
- 8/10Charles J. Colgan Sr. High SchoolGrades: PK,9-12Distance: 3.8 mi
Schools provided by the listing agent
- Elementary: Signal Hill
- Middle: Benton
- High: Charles J. Colgan Senior
- District: Prince William County Public Schools
Source: Bright MLS. This data may not be complete. We recommend contacting the local school district to confirm school assignments for this home.
Get a cash offer in 3 minutes
Find out how much your home could sell for in as little as 3 minutes with a no-obligation cash offer.
Estimated market value
$1,241,600
Get a cash offer in 3 minutes
Find out how much your home could sell for in as little as 3 minutes with a no-obligation cash offer.
Estimated market value
$1,241,600
- Virginia
- Prince William County
- Manassas
- 20112
- 11656 Sandal Wood Ln
Nearby cities
Nearby neighborhoods
Nearby zip codes
Other Manassas Topics
