Range priced from $515,000 - $565,000 to accommodate up to $50,000 in seller credits for rate buy-downs and buyer's closing costs. This stunning 4-bed, 3.5-bath home, loaded with premium upgrades and has breathtaking views! This like-new gem features a gourmet kitchen, complete with a double oven, gas stove, soft-close cabinetry, and high-end GE Profile appliances. Enjoy a bright and open floor plan with beautiful upgraded tile flooring, a dramatic 11.5' slider in the great room that creates a seamless indoor-outdoor flow, and elegant French doors leading to a private office. The luxurious primary suite boasts an oversized walk-in shower, while a full guest suite offers its own private bath. Additional upgrades include a 4' garage extension for extra storage, a convenient laundry room with a sink, and custom shutters throughout. Located in the top-rated Vail School District.
Sold for $530,000
$530,000
11657 E Granite Butte Dr, Tucson, AZ 85747
4beds
2,777sqft
Single Family Residence
Built in 2019
7,405 Square Feet Lot
$527,100 Zestimate®
$191/sqft
$2,590 Estimated rent
Home value
$527,100
$485,000 - $569,000
$2,590/mo
Zestimate® history
Owner options
List your home for rent
$2,590/mo
Rent Zestimate®
Find your next renter with Zillow Rental Manager. Plus, with online applications, you can quickly screen prospective tenants – for free.
$2,590/mo
Rent Zestimate®
Refinance and save
$3,251/mo
Est. payment
Refinancing to a lower rate could help reduce your monthly payments and save thousands over the life of the loan.
$3,251/mo
Est. payment
Explore your selling options
Work with a Zillow partner agent
Leverage their expertise and Zillow's premium Showcase listings to get your home seen by more buyers.
Get startedList with your own agent
Get your home in front of millions of buyers by listing it on Zillow.
Learn how to do itSell it yourself
Take full control of how buyers see your home on Zillow by listing For Sale by Owner (FSBO).
List your homeWhat's special
Gas stoveLuxurious primary suiteDouble ovenCustom shutters throughoutSoft-close cabinetryHigh-end ge profile appliancesSeamless indoor-outdoor flow
Zillow last checked:
Listing updated:
Listed by:
Richard Jacome 520-729-2546,
eXp Realty
Bought with:
Marnel L Martinez, SA660357000
Redfin
Source: MLS of Southern Arizona,MLS#: 22532595
Facts & features
Interior
Bedrooms & bathrooms
- Bedrooms: 4
- Bathrooms: 4
- Full bathrooms: 3
- 1/2 bathrooms: 1
Heating
- Forced Air, Natural Gas
Cooling
- Zoned, Central Air, Ceiling Fan(s)
Appliances
- Included: Exhaust Fan, Dishwasher, Disposal, Refrigerator, Convection Oven, Gas Hookup Available, Gas Cooktop, Microwave, ENERGY STAR Qualified Dishwasher, ENERGY STAR Qualified Refrigerator, ENERGY STAR Qualified Dryer, ENERGY STAR Qualified Washer
- Laundry: Sink, Laundry Room
Features
- Entrance Foyer, Vaulted Ceiling(s), Walk-In Closet(s), High Ceilings
- Flooring: Ceramic Tile
- Windows: Double Pane Windows, Insulated Windows
- Has fireplace: No
- Fireplace features: None
Interior area
- Total structure area: 2,777
- Total interior livable area: 2,777 sqft
Property
Parking
- Total spaces: 2
- Parking features: Garage Door Opener, Oversized
- Attached garage spaces: 2
Accessibility
- Accessibility features: None
Features
- Levels: One
- Stories: 1
- Patio & porch: Covered, Paver
- Pool features: None
- Spa features: None
- Fencing: Block,View Fence
- Has view: Yes
- View description: Mountain(s), Sunset, Panoramic, Sunrise, Desert
Lot
- Size: 7,405 Square Feet
- Dimensions: 60x124
- Features: Decorative Gravel, Shrubs, Sprinklers In Front, Subdivided, Borders Common Area, North/South Exposure
Details
- Parcel number: 305091210
- Zoning: Tucson - R1
- Special conditions: None
Construction
Type & style
- Home type: SingleFamily
- Architectural style: Ranch
- Property subtype: Single Family Residence
Materials
- Frame - Stucco
- Roof: Tile
Condition
- Year built: 2019
Utilities & green energy
- Sewer: Sewer Connected
- Water: Public
- Utilities for property: Phone Connected
Community & HOA
Community
- Features: Paved Street, Sidewalks, Park, Walking Trail
- Security: Smoke Detector(s), Carbon Monoxide Detector(s), Fire Sprinkler System
- Subdivision: Mountain Vail Estates (136-501)
HOA
- Has HOA: Yes
- Amenities included: Maintenance, Park
- Services included: Blanket Ins Policy, Common Area Maint
- HOA fee: $50 monthly
Location
- Region: Tucson
Financial & listing details
- Price per square foot: $191/sqft
- Tax assessed value: $398,556
- Annual tax amount: $4,075
- Date on market: 1/15/2026
- Cumulative days on market: 7 days
- Listing terms: FHA,VA Loan,Conventional,Cash,Submit
- Road surface type: Paved
Price history
| Date | Event | Price |
|---|---|---|
| 3/20/2026 | Pending sale | $515,000-2.8%$185/sqft |
Source:  MLS of Southern Arizona #22532595 Report a problem MLS of Southern Arizona #22532595 Report a problem | ||
| 3/17/2026 | Sold | $530,000+2.9%$191/sqft |
Source: MLS of Southern Arizona #22532595 Report a problem | ||
| 1/22/2026 | Contingent | $515,000$185/sqft |
Source: MLS of Southern Arizona #22532595 Report a problem | ||
| 1/15/2026 | Listed for sale | $515,000+33.4%$185/sqft |
Source: MLS of Southern Arizona #22532595 Report a problem | ||
| 6/28/2019 | Sold | $386,081$139/sqft |
Source: Public Record Report a problem | ||
Public tax history
| Year | Property taxes | Tax assessment |
|---|---|---|
| 2026 | $4,076 -6.9% | $39,856 -3.4% |
| 2025 | $4,378 +1.5% | $41,247 -2.7% |
| 2024 | $4,312 +2.6% | $42,379 +20.1% |
| 2023 | $4,204 -0.2% | $35,277 +17.4% |
| 2022 | $4,211 +3.3% | $30,038 -0.9% |
| 2021 | $4,077 +628.7% | $30,308 +713.4% |
| 2020 | $559 | $3,726 |
| 2019 | $559 | $3,726 |
Find assessor info on the county website
Neighborhood: 85747
Nearby homes
- $589,0003 bd3 ba2.3k sqft9745 S Desert Flint Dr, Tucson, AZ 85747For Sale

- $536,7004 bd4 ba3.5k sqft9803 S Desert Flint Dr, Tucson, AZ 85747Off Market
- $618,8004 bd4 ba3.5k sqft9790 S Desert Flint Dr, Tucson, AZ 85747Off Market
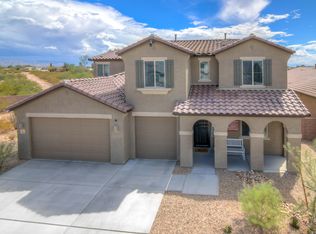
- $631,5005 bd4 ba3.5k sqft9763 S Desert Flint Dr, Tucson, AZ 85747Off Market
- $464,100-- bd-- ba2.5k sqft9750 S Desert Flint Dr, Tucson, AZ 85747Off Market
- $461,2004 bd3 ba2.5k sqft9811 S Desert Flint Dr, Tucson, AZ 85747Off Market
- $511,300-- bd-- ba3.3k sqft9789 S Desert Flint Dr, Tucson, AZ 85747Off Market
- $464,100-- bd-- ba2.5k sqft9735 S Desert Flint Dr, Tucson, AZ 85747Off Market
Nearby schools
GreatSchools rating
- 8/10Esmond Station SchoolGrades: PK-8Distance: 0.7 mi
- 6/10Vail Innovation CenterGrades: K-12Distance: 1.3 mi
- 8/10Empire High SchoolGrades: 9-12Distance: 1.4 mi
Schools provided by the listing agent
- Elementary: Esmond Station K-8
- Middle: Esmond Station K-8
- High: Cienega
Source: MLS of Southern Arizona. This data may not be complete. We recommend contacting the local school district to confirm school assignments for this home.
Get a cash offer in 3 minutes
Find out how much your home could sell for in as little as 3 minutes with a no-obligation cash offer.
Estimated market value
$527,100
Get a cash offer in 3 minutes
Find out how much your home could sell for in as little as 3 minutes with a no-obligation cash offer.
Estimated market value
$527,100
- Arizona
- Pima County
- Vail
- 85747
- 11657 E Granite Butte Dr
Nearby cities
Nearby neighborhoods
Nearby zip codes
Other Vail Topics
