Exceptional opportunity to own this spacious home tucked away on a quiet cul-de-sac in one of Fountain Valley's most desirable neighborhoods. This highly sought-after floor plan offers 4 bedrooms, 3 bathrooms, and 2,324 square feet of living space on a generous 7,208 square foot lot.
Lovingly maintained by the same family for nearly 55 years, this home has been the setting for countless celebrations, holiday gatherings, and cherished milestones. Now, it is ready for a new generation to add their personal touches and create lasting memories of their own.
The welcoming living room, anchored by a cozy fireplace, flows seamlessly into the formal dining room, creating an ideal setting for entertaining. The remodeled kitchen opens to the spacious family room, complete with a wet bar, offering comfortable everyday living and easy hosting. Adjacent to both the kitchen and family room, the sun/screen room provides versatile space that can be enjoyed year-round.
A convenient downstairs bedroom and adjacent bathroom with a walk-in shower offer flexibility for guests, multigenerational living, or a home office. Upstairs, the expansive primary suite features an en-suite bathroom and an oversized walk-in closet. Two additional generously sized bedrooms and a hall bathroom with a tub/shower combination complete the second level.
Additional highlights include a first-floor laundry room and an attached two-car garage with direct access.
Situated in a pride-of-ownership neighborhood served by top-rated schools, this home embodies the best of the Southern California lifestyle. Enjoy a premier location within walking distance of Mile Square Regional Park, schools, shopping, restaurants, and everyday conveniences.
Welcome to Fountain Valley—where your next chapter begins.
Sold for $1,500,000
Listed by: First Team Real Estate • Michael Farina • Contact: 949-759-5747
Bought with: Circa Properties, Inc.
$1,500,000
11657 Gladstone Cir, Fountain Valley, CA 92708
4beds
2,324sqft
Single Family Residence
Built in 1971
7,208 Square Feet Lot
$15,003,200 Zestimate®
$645/sqft
$7,296 Estimated rent
Home value
$15,003,200
$13.95M - $16.20M
$7,296/mo
Zestimate® history
Owner options
List your home for rent
$7,296/mo
Rent Zestimate®
Find your next renter with Zillow Rental Manager. Plus, with online applications, you can quickly screen prospective tenants – for free.
$7,296/mo
Rent Zestimate®
Refinance and save
$9,489/mo
Est. payment
Refinancing to a lower rate could help reduce your monthly payments and save thousands over the life of the loan.
$9,489/mo
Est. payment
Explore your selling options
Work with a Zillow partner agent
Leverage their expertise and Zillow's premium Showcase listings to get your home seen by more buyers.
Get startedList with your own agent
Get your home in front of millions of buyers by listing it on Zillow.
Learn how to do itSell it yourself
Take full control of how buyers see your home on Zillow by listing For Sale by Owner (FSBO).
List your homeWhat's special
Zillow last checked:
Listing updated:
Listed by:
Michael Farina DRE #01916966 714-612-6533,
First Team Real Estate
Bought with:
Kim Dickson, DRE #02215943
Circa Properties, Inc.
Source: CRMLS,MLS#: OC26123955 Originating MLS: California Regional MLS
Originating MLS: California Regional MLSFacts & features
Interior
Bedrooms & bathrooms
- Bedrooms: 4
- Bathrooms: 3
- Full bathrooms: 3
- Main level bathrooms: 1
- Main level bedrooms: 1
Rooms
- Room types: Bedroom, Family Room, Kitchen, Laundry, Living Room, Primary Bathroom, Primary Bedroom, Other, Dining Room
Primary bedroom
- Features: Primary Suite
Bedroom
- Features: Bedroom on Main Level
Bathroom
- Features: Bathroom Exhaust Fan, Bathtub, Enclosed Toilet, Full Bath on Main Level, Laminate Counters, Separate Shower, Tub Shower, Walk-In Shower
Family room
- Features: Separate Family Room
Kitchen
- Features: Galley Kitchen
Kitchen
- Features: Kitchen/Family Room Combo, Quartz Counters, Remodeled, Self-closing Cabinet Doors, Self-closing Drawers, Updated Kitchen
Other
- Features: Walk-In Closet(s)
Heating
- Central, Forced Air, Natural Gas
Cooling
- Central Air, Electric
Appliances
- Included: Dishwasher, Electric Oven, Electric Range, Free-Standing Range, Disposal, Gas Water Heater, Microwave, Refrigerator, Self Cleaning Oven, Water Softener, Vented Exhaust Fan, Water Heater
- Laundry: Electric Dryer Hookup, Gas Dryer Hookup, Inside, Laundry Room
Features
- Built-in Features, Brick Walls, Block Walls, Ceiling Fan(s), Separate/Formal Dining Room, Eat-in Kitchen, High Ceilings, Quartz Counters, Recessed Lighting, Storage, Bar, Bedroom on Main Level, Galley Kitchen, Primary Suite, Walk-In Closet(s)
- Flooring: Carpet, Tile, Wood
- Doors: Sliding Doors
- Windows: Double Pane Windows, Plantation Shutters, Screens, Skylight(s)
- Has fireplace: Yes
- Fireplace features: Gas, Living Room
- Common walls with other units/homes: No Common Walls
Interior area
- Total interior livable area: 2,324 sqft
Property
Parking
- Total spaces: 2
- Parking features: Direct Access, Door-Single, Driveway, Garage Faces Front, Garage, Garage Door Opener, Side By Side
- Attached garage spaces: 2
Features
- Levels: Two
- Stories: 2
- Entry location: 1
- Patio & porch: Arizona Room, Enclosed, Patio, Screened
- Exterior features: Lighting, Rain Gutters
- Pool features: None
- Spa features: None
- Fencing: Block,Vinyl
- Has view: Yes
- View description: Neighborhood
Lot
- Size: 7,208 Square Feet
- Features: 0-1 Unit/Acre, Back Yard, Cul-De-Sac, Front Yard, Sprinklers In Rear, Sprinklers In Front, Lawn, Landscaped, Sprinklers Timer, Sprinkler System
Details
- Additional structures: Shed(s)
- Parcel number: 14420351
- Special conditions: Standard,Trust
Construction
Type & style
- Home type: SingleFamily
- Architectural style: Traditional
- Property subtype: Single Family Residence
Materials
- Brick, Drywall, Stucco
- Foundation: Slab
- Roof: Composition,Shingle
Condition
- Updated/Remodeled
- New construction: No
- Year built: 1971
Utilities & green energy
- Electric: Electricity - On Property, 220 Volts in Laundry
- Sewer: Public Sewer
- Water: Public
- Utilities for property: Cable Connected, Electricity Connected, Natural Gas Connected, Phone Connected, Sewer Connected, Underground Utilities, Water Connected
Community & HOA
Community
- Features: Curbs, Park, Storm Drain(s), Street Lights, Suburban, Sidewalks
- Security: Carbon Monoxide Detector(s), Smoke Detector(s)
- Subdivision: Classic Fountain Valley (Clfv)
Location
- Region: Fountain Valley
Financial & listing details
- Price per square foot: $645/sqft
- Tax assessed value: $123,253
- Annual tax amount: $1,678
- Date on market: 6/10/2026
- Cumulative days on market: 7 days
- Listing terms: Cash,Cash to New Loan,Conventional,FHA,Submit,VA Loan
- Road surface type: Paved
Price history
| Date | Event | Price |
|---|---|---|
| 7/17/2026 | Sold | $1,500,000+3.4%$645/sqft |
Source:  CRMLS #OC26123955 Report a problem CRMLS #OC26123955 Report a problem | ||
| 7/7/2026 | Pending sale | $1,450,000$624/sqft |
Source: CRMLS #OC26123955 Report a problem | ||
| 6/18/2026 | Contingent | $1,450,000$624/sqft |
Source: CRMLS #OC26123955 Report a problem | ||
| 6/11/2026 | Listed for sale | $1,450,000$624/sqft |
Source: CRMLS #OC26123955 Report a problem | ||
Public tax history
| Year | Property taxes | Tax assessment |
|---|---|---|
| 2025 | $1,678 +2.3% | $123,253 +2% |
| 2024 | $1,640 +2.3% | $120,837 +2% |
| 2023 | $1,604 +2.4% | $118,468 +2% |
| 2022 | $1,566 +1.2% | $116,146 +2% |
| 2021 | $1,548 +1.4% | $113,869 +1% |
| 2020 | $1,527 | $112,702 +8.9% |
| 2019 | $1,527 +7.2% | $103,521 +2% |
| 2018 | $1,424 +3.5% | $101,492 +2% |
| 2017 | $1,376 | $99,502 +2% |
| 2016 | $1,376 +4% | $97,551 +1.5% |
| 2015 | $1,323 +4.1% | $96,086 +2% |
| 2014 | $1,271 | $94,204 +0.5% |
| 2013 | -- | $93,779 +2% |
| 2012 | -- | $91,941 +2% |
| 2011 | -- | $90,139 +0.8% |
| 2010 | -- | $89,466 -0.2% |
| 2009 | -- | $89,679 +2% |
| 2008 | -- | $87,921 +2% |
| 2007 | -- | $86,198 +2% |
| 2006 | -- | $84,508 +2% |
| 2005 | -- | $82,851 +2% |
| 2004 | -- | $81,227 +1.9% |
| 2003 | -- | $79,739 +2% |
| 2002 | -- | $78,176 +2% |
| 2001 | $794 +2.1% | $76,644 +2% |
| 2000 | $777 | $75,142 |
Find assessor info on the county website
Neighborhood: 92708
Nearby homes
- $1,541,8003 bd2 ba2k sqft11671 Gladstone Cir, Fountain Valley, CA 92708Off Market
- $1,483,4004 bd3 ba2.2k sqft11652 Corinth Cir, Fountain Valley, CA 92708Off Market
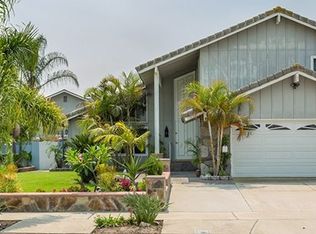
- $1,367,3003 bd2 ba1.6k sqft11641 Gladstone Cir, Fountain Valley, CA 92708Off Market
- $1,329,1004 bd2 ba1.7k sqft11666 Corinth Cir, Fountain Valley, CA 92708Off Market
- $1,556,3004 bd3 ba2.2k sqft11638 Corinth Cir, Fountain Valley, CA 92708Off Market
- $1,320,0004 bd3 ba2.2k sqft11685 Gladstone Cir, Fountain Valley, CA 92708Sold
- $1,302,4003 bd2 ba1.4k sqft11680 Corinth Cir, Fountain Valley, CA 92708Off Market
- $1,319,5003 bd2 ba1.4k sqft11656 Gladstone Cir, Fountain Valley, CA 92708Off Market
Nearby schools
GreatSchools rating
- 8/10Mamie L. Northcutt Elementary SchoolGrades: K-6Distance: 0.4 mi
- 4/10Stephen R. Fitz Intermediate SchoolGrades: 7-8Distance: 1.4 mi
- 6/10Los Amigos High SchoolGrades: 9-12Distance: 0.3 mi
Schools provided by the listing agent
- Elementary: Northcutt
- Middle: Fitz
- High: Los Amigos
Source: CRMLS. This data may not be complete. We recommend contacting the local school district to confirm school assignments for this home.
Get a cash offer in 3 minutes
Find out how much your home could sell for in as little as 3 minutes with a no-obligation cash offer.
Estimated market value
$15,003,200
Get a cash offer in 3 minutes
Find out how much your home could sell for in as little as 3 minutes with a no-obligation cash offer.
Estimated market value
$15,003,200
- California
- Orange County
- Fountain Valley
- 92708
- 11657 Gladstone Cir
Nearby cities
Nearby zip codes
Other Fountain Valley Topics
