Skip main navigation
Closed
  • $200,000

    11657 Harbour Light Dr, North Royalton, OH 44133

    3beds
    1,624sqft
    Townhouse, Condominium
    Built in 1977
    -- sqft lot
    $-- Zestimate®
    $123/sqft
    $1,875 Estimated rent

    Home value

    Not available

    Estimated sales range

    Not available

    $1,875/mo

    Zestimate® history
    Loading
    Loading...

    Owner options

    List your home for rent

    $1,875/mo

    Rent Zestimate®

    Find your next renter with Zillow Rental Manager. Plus, with online applications, you can quickly screen prospective tenants – for free.

    Learn more

    $1,875/mo

    Rent Zestimate®

    Refinance and save

    $1,876/mo

    Est. payment

    Refinancing to a lower rate could help reduce your monthly payments and save thousands over the life of the loan.

    See today's rates

    $1,876/mo

    Est. payment

    Explore your selling options

    Work with a Zillow partner agent

    Leverage their expertise and Zillow's premium Showcase listings to get your home seen by more buyers.

    Get started

    List with your own agent

    Get your home in front of millions of buyers by listing it on Zillow.

    Learn how to do it

    Sell it yourself

    Take full control of how buyers see your home on Zillow by listing For Sale by Owner (FSBO).

    List your home

    What's special

    Three bedroomsPrivate front patioTiled entrywayAttached one-car garageNewer appliancesAbundant gray cabinetry
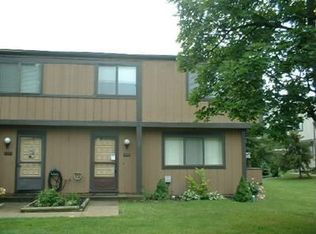
    Welcome to this beautifully maintained Harbour Light townhome featuring three bedrooms, one and a half baths, a basement, and an attached one-car garage. A private front patio welcomes you into a tiled entryway that opens to a spacious living and dining room combination, perfect for everyday living and entertaining. The kitchen offers abundant gray cabinetry, newer appliances, and additional cabinet units that will remain with the home, including a movable cabinet with an expandable leaf ideal for entertaining. The kitchen has a ceiling window, which adds great light. Conveniently located just off the kitchen, the garage entry makes unloading groceries a breeze. The first floor also features a laundry area with a Whirlpool washer purchased in 2026 and an LG dryer purchased in 2025, a half bath, and access to the lower level. Upstairs, you will find three generously sized bedrooms, including a 15x11 primary bedroom, all with large closets, along with a full bath. The basement expands the living space with a finished recreation room and a separate workshop area. Residents enjoy a variety of community amenities, including a swimming pool, tennis and basketball courts, a party room (can be rented), and a fishing pond/lake. Move-in ready, with all appliances staying and located within the North Royalton School District, this townhome offers easy access to the Metroparks, shopping, dining, major highways, the airport, and more. Schedule your private tour today and discover all this lovely home and community has to offer.

    Zillow last checked:

    Listing updated:

    Listed by:

    Diane DiFrancesco 440-221-4716 DianeD.RRES@gmail.com,

    Russell Real Estate Services

    Bought with:

    Deborah A Trujillo, 2021008286

    RE/MAX Above & Beyond

    Source: MLS Now,MLS#: 5220518MLS LogoOriginating MLS: Akron Cleveland Association of REALTORS

    Facts & features

    Interior

    Bedrooms & bathrooms
    • Bedrooms: 3
    • Bathrooms: 2
    • Full bathrooms: 1
    • 1/2 bathrooms: 1
    • Main level bathrooms: 1
    Primary bedroom
    • Description: Ceiling fan,Flooring: Carpet
    • Level: Second
    • Dimensions: 15 x 11
    Bedroom
    • Description: Ceiling fan,Flooring: Carpet
    • Level: Second
    • Dimensions: 14 x 11
    Bedroom
    • Description: Ceiling fan,Flooring: Carpet
    • Level: Second
    • Dimensions: 11 x 11
    Dining room
    • Description: Living room/Dining room combo (considered as one room),Flooring: Tile
    • Level: First
    • Dimensions: 10 x 7
    Entry foyer
    • Description: Flooring: Tile
    • Level: First
    • Dimensions: ND x ND
    Kitchen
    • Description: Flooring: Tile
    • Level: First
    • Dimensions: 13 x 9
    Laundry
    • Description: Flooring: Tile
    • Level: First
    • Dimensions: ND x ND
    Living room
    • Description: Living room/Dining room combo (considered as one room),Flooring: Carpet,Tile
    • Level: First
    • Dimensions: 18 x 12
    Recreation
    • Description: Flooring: Concrete
    • Features: Bar
    • Level: Lower
    • Dimensions: 18 x 16
    Workshop
    • Description: Flooring: Concrete
    • Level: Lower
    • Dimensions: ND x ND
    Heating
    • Electric, Forced Air, Heat Pump
    Cooling
    • Central Air, Heat Pump
    Appliances
    • Included: Dryer, Dishwasher, Disposal, Microwave, Range, Refrigerator, Washer
    • Laundry: In Hall, Main Level, In Unit
    Features
    • Ceiling Fan(s)
    • Basement: Partially Finished
    • Has fireplace: No
    • Fireplace features: None
    Interior area
    • Total structure area: 1,624
    • Total interior livable area: 1,624 sqft
    • Finished area above ground: 1,224
    • Finished area below ground: 400

    Property

    Parking
    • Total spaces: 1
    • Parking features: Attached, Direct Access, Garage, Garage Door Opener, Paved
    • Attached garage spaces: 1
    Accessibility
    • Accessibility features: None
    Features
    • Levels: Two
    • Stories: 2
    • Patio & porch: Patio
    • Pool features: Community
    Details
    • Additional structures: None
    • Parcel number: 48127517

    Construction

    Type & style
    • Home type: Condo
    • Property subtype: Townhouse, Condominium
    • Attached to another structure: Yes
    Materials
    • Cedar, Wood Siding
    • Roof: Asphalt,Fiberglass
    Condition
    • Updated/Remodeled
    • Year built: 1977

    Utilities & green energy

    • Sewer: Public Sewer
    • Water: Public

    Community & HOA

    Community
    • Features: Common Grounds/Area, Playground, Pool, Tennis Court(s)
    • Security: Smoke Detector(s)
    • Subdivision: Harbour Light Condo 03
    HOA
    • Has HOA: Yes
    • Services included: Association Management, Insurance, Maintenance Grounds, Maintenance Structure, Pool(s), Recreation Facilities, Reserve Fund, Snow Removal, Trash
    • HOA fee: $419 monthly
    • HOA name: Harbour Light Iii/Continental Management
    Location
    • Region: North Royalton

    Financial & listing details

    • Price per square foot: $123/sqft
    • Tax assessed value: $134,000
    • Annual tax amount: $2,563
    • Date on market: 6/23/2026
    • Cumulative days on market: 10 days
    • Listing terms: Cash,Conventional

    Price history

    DateEventPrice
    7/24/2026Sold$200,000$123/sqft
    Source: MLS Now #5220518 Report a problem
    7/3/2026Pending sale$200,000$123/sqft
    Source: MLS Now #5220518 Report a problem
    6/23/2026Listed for sale$200,000+57.5%$123/sqft
    Source: MLS Now #5220518 Report a problem
    4/13/2020Sold$127,000+81.4%$78/sqft
    Source: MLS Now #4168302 Report a problem
    9/27/2012Sold$70,000-11.4%$43/sqft
    Source: Public Record Report a problem
    4/29/2011Sold$79,000-1.3%$49/sqft
    Source: Public Record Report a problem
    11/7/2001Sold$80,000$49/sqft
    Source: Public Record Report a problem

    Public tax history

    YearProperty taxesTax assessment
    2025$2,008 -6.8%$46,900
    2024$2,155 -3.6%$46,900 +5.5%
    2023$2,235 -0.5%$44,450
    2022$2,246 -20.5%$44,450
    2021$2,826 +67.9%$44,450 +76.6%
    2020$1,683 +0.7%$25,170 +0%
    2019$1,672 +1.2%$25,160 0%
    2018$1,652 +8.6%$25,170 +13.7%
    2017$1,520 +6.7%$22,130
    2016$1,425 $22,130
    2015$1,425 -20.6%$22,130 -20%
    2014$1,794 +1.4%$27,650
    2013$1,769 +3.5%$27,650
    2012$1,710 -4.4%$27,650 -5.4%
    2011$1,788 -0.2%$29,230
    2010$1,791 +1.1%$29,230
    2009$1,771 +5.6%$29,230 -7.3%
    2008$1,678 +1.1%$31,540
    2007$1,659 -0.3%$31,540
    2006$1,664 +9.5%$31,540 +12.6%
    2005$1,520 +0.1%$28,000
    2004$1,519 +1.8%$28,000
    2003$1,492 -8%$28,000 -6.8%
    2002$1,622 -37.2%$30,030
    2001$2,583 -0.6%$30,030
    2000$2,598 $30,030
    Find assessor info on the county website

    Neighborhood: 44133

    Nearby schools

    GreatSchools rating
    Schools provided by the listing agent
    • District: North Royalton CSD - 1821

    Source: MLS Now. This data may not be complete. We recommend contacting the local school district to confirm school assignments for this home.

    Get pre-qualified for a loan
    At Zillow Home Loans, we can pre-qualify you in as little as 5 minutes with no impact to your credit score.

    An equal housing lender. NMLS #10287.