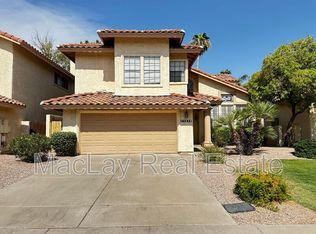
Experience luxurious living in this beautifully renovated Berryessa 4 bed 2 1/2 bath home in the heart of desirable North Scottsdale! Featuring soaring vaulted ceilings, new cabinets, quartz counters, new stainless appliances, upgraded premium flooring, recessed LED lighting throughout, fireplace in the family room along with the latest finishes. Large primary bedroom with a fully remodeled en-suite bathroom including soaking tub, tiled walls, glass enclosed shower & double sink vanity. Brand new water heater & newer roof (2022), new paver patio & turf along with an attached 2-car garage & 2 car parking driveway. Community pool, spa & greenbelt steps away complete this tastefully remodeled, easy living masterpiece. Close proximity to Hwy 101, great restaurants and shopping. Welcome home!
Sold for $829,000
$829,000
11657 N 91ST Lane, Scottsdale, AZ 85260
4beds
1,950sqft
Single Family Residence
Built in 1986
4,455 Square Feet Lot
$821,900 Zestimate®
$425/sqft
$3,261 Estimated rent
Home value
$821,900
$781,000 - $863,000
$3,261/mo
Zestimate® history
Owner options
List your home for rent
$3,261/mo
Rent Zestimate®
Find your next renter with Zillow Rental Manager. Plus, with online applications, you can quickly screen prospective tenants – for free.
$3,261/mo
Rent Zestimate®
Refinance and save
$3,948/mo
Est. payment
Refinancing to a lower rate could help reduce your monthly payments and save thousands over the life of the loan.
$3,948/mo
Est. payment
Explore your selling options
Work with a Zillow partner agent
Leverage their expertise and Zillow's premium Showcase listings to get your home seen by more buyers.
Get startedList with your own agent
Get your home in front of millions of buyers by listing it on Zillow.
Learn how to do itSell it yourself
Take full control of how buyers see your home on Zillow by listing For Sale by Owner (FSBO).
List your homeWhat's special
Fully remodeled en-suite bathroomRecessed led lighting throughoutCommunity poolNew paver patioQuartz countersGlass enclosed showerLarge primary bedroom
Zillow last checked:
Listing updated:
Listed by:
Paul Wilson 602-214-6967,
HomeSmart
Bought with:
Jeremy A Wilson, SA632741000
Russ Lyon Sotheby's International Realty
Elizabeth Wilson, BR573382000
Russ Lyon Sotheby's International Realty
Source: ARMLS,MLS#: 7046438
Facts & features
Interior
Bedrooms & bathrooms
- Bedrooms: 4
- Bathrooms: 3
- Full bathrooms: 2
- 1/2 bathrooms: 1
Primary bedroom
- Level: Second
- Area: 235.71
- Dimensions: 13.50 x 17.46
Bedroom 2
- Level: Second
- Area: 198.31
- Dimensions: 15.89 x 12.48
Bedroom 3
- Level: Second
- Area: 116.63
- Dimensions: 9.96 x 11.71
Bedroom 4
- Level: Second
- Area: 95.62
- Dimensions: 9.96 x 9.60
Kitchen
- Level: First
- Area: 188.05
- Dimensions: 14.15 x 13.29
Living room
- Level: First
- Area: 220.95
- Dimensions: 13.44 x 16.44
Living room
- Level: First
- Area: 180.84
- Dimensions: 12.62 x 14.33
Heating
- Electric
Cooling
- Central Air, Ceiling Fan(s)
Appliances
- Included: Dryer, Washer, Refrigerator, Built-in Microwave, Dishwasher, Electric Range
Features
- Quartz Countertops, Double Vanity, Upstairs, Breakfast Bar, Vaulted Ceiling(s), Pantry, Bidet, Full Bth Master Bdrm, Separate Shwr & Tub
- Flooring: Vinyl
- Windows: Skylight(s)
- Has basement: No
- Number of fireplaces: 1
- Fireplace features: Wood Burning
- Common walls with other units/homes: No Common Walls
Interior area
- Total structure area: 1,950
- Total interior livable area: 1,950 sqft
Property
Parking
- Total spaces: 4
- Parking features: Attached, Garage Door Opener
- Attached garage spaces: 2
- Uncovered spaces: 2
Features
- Stories: 2
- Patio & porch: Covered
- Has spa: Yes
- Spa features: Heated
- Fencing: Block
Lot
- Size: 4,455 Square Feet
- Features: East/West Exposure, Gravel/Stone Back, Grass Front, Synthetic Grass Back
Details
- Parcel number: 21748176A
Construction
Type & style
- Home type: SingleFamily
- Architectural style: Spanish
- Property subtype: Single Family Residence
Materials
- Stucco, Wood Frame
- Foundation: Slab
- Roof: Tile
Condition
- Year built: 1986
Utilities & green energy
- Sewer: Public Sewer
- Water: City Water
Community & HOA
Community
- Features: Pool, Community Spa Htd
- Security: Fire Sprinkler System
- Subdivision: BERRYESSA LOT 1-120
HOA
- Has HOA: Yes
- Services included: Maintenance Grounds, Front Yard Maint
- HOA fee: $160 monthly
- HOA name: Berryessa
- HOA phone: 602-277-4418
Location
- Region: Scottsdale
Financial & listing details
- Price per square foot: $425/sqft
- Tax assessed value: $518,000
- Annual tax amount: $1,943
- Date on market: 6/25/2026
- Cumulative days on market: 41 days
- Listing terms: Cash,Conventional,VA Loan
- Ownership: Fee Simple
Price history
| Date | Event | Price |
|---|---|---|
| 8/5/2026 | Sold | $829,000$425/sqft |
Source:  ARMLS #7046438 Report a problem ARMLS #7046438 Report a problem | ||
| 6/25/2026 | Listed for sale | $829,000+30%$425/sqft |
Source: ARMLS #7046438 Report a problem | ||
| 4/29/2026 | Sold | $637,500-1.9%$327/sqft |
Source: ARMLS #7009848 Report a problem | ||
| 4/10/2026 | Pending sale | $650,000$333/sqft |
Source: ARMLS #7009848 Report a problem | ||
| 4/10/2026 | Listed for sale | $650,000$333/sqft |
Source: ARMLS #7009848 Report a problem | ||
| 4/9/2026 | Pending sale | $650,000$333/sqft |
Source: ARMLS #7009848 Report a problem | ||
| 4/8/2026 | Listed for sale | $650,000+86.2%$333/sqft |
Source: ARMLS #7009848 Report a problem | ||
| 3/29/2005 | Sold | $349,000$179/sqft |
Source: Public Record Report a problem | ||
Public tax history
| Year | Property taxes | Tax assessment |
|---|---|---|
| 2025 | $1,910 +4.2% | $51,800 -6.6% |
| 2024 | $1,833 +2.2% | $55,450 +88.7% |
| 2023 | $1,793 +3.5% | $29,385 -18.6% |
| 2022 | $1,733 -7% | $36,110 +2.4% |
| 2021 | $1,863 +3% | $35,260 +7.4% |
| 2020 | $1,809 +2.4% | $32,830 +2.2% |
| 2019 | $1,766 | $32,110 +13.7% |
| 2018 | $1,766 +5.9% | $28,250 +1.8% |
| 2017 | $1,667 +6.1% | $27,750 +5.1% |
| 2016 | $1,571 +3.4% | $26,400 +6% |
| 2015 | $1,520 | $24,900 +30.9% |
| 2014 | -- | $19,020 +10.5% |
| 2013 | -- | $17,220 -8% |
| 2012 | -- | $18,720 -7.7% |
| 2011 | -- | $20,280 -20.3% |
| 2010 | -- | $25,450 -18% |
| 2009 | -- | $31,020 -13.5% |
| 2008 | -- | $35,850 +14.5% |
| 2007 | -- | $31,300 +62.6% |
| 2006 | -- | $19,250 |
| 2005 | -- | $19,250 +23.4% |
| 2004 | -- | $15,600 |
| 2003 | -- | $15,600 +9.1% |
| 2002 | -- | $14,300 |
Find assessor info on the county website
Neighborhood: 85260
Nearby homes
- $619,9003 bd2 ba1.6k sqft11639 N 91st Ln, Scottsdale, AZ 85260Off Market

- $679,4004 bd3 ba1.9k sqft11675 N 91st Ln, Scottsdale, AZ 85260Off Market
- $433,3003 bd2 ba1.2k sqft11621 N 91st Ln, Scottsdale, AZ 85260Off Market
- $703,0003 bd2 ba1.9k sqft11693 N 91st Ln, Scottsdale, AZ 85260Off Market
- $774,3004 bd2 ba1.9k sqft11662 N 91st Way, Scottsdale, AZ 85260Off Market
- $676,2003 bd3 ba1.6k sqft11642 N 91st Way, Scottsdale, AZ 85260Off Market
- $722,800-- bd4 ba1.9k sqft11682 N 91st Way, Scottsdale, AZ 85260Off Market
- $610,900-- bd3 ba1.9k sqft11622 N 91st Way, Scottsdale, AZ 85260Off Market
Nearby schools
GreatSchools rating
- 9/10Redfield Elementary SchoolGrades: PK-6Distance: 1.5 mi
- 10/10Cheyenne Traditional Elementary SchoolGrades: PK-8Distance: 1.5 mi
- 10/10Desert Mountain High SchoolGrades: 9-12Distance: 4.3 mi
Schools provided by the listing agent
- Elementary: Redfield Elementary School
- Middle: Mountainside Middle School
- High: Desert Mountain High School
- District: Scottsdale Unified District
Source: ARMLS. This data may not be complete. We recommend contacting the local school district to confirm school assignments for this home.
Get a cash offer in 3 minutes
Find out how much your home could sell for in as little as 3 minutes with a no-obligation cash offer.
Estimated market value
$821,900
Get a cash offer in 3 minutes
Find out how much your home could sell for in as little as 3 minutes with a no-obligation cash offer.
Estimated market value
$821,900
- Arizona
- Maricopa County
- Scottsdale
- 85260
- 11657 N 91ST Lane
Nearby cities
Nearby neighborhoods
Nearby zip codes
Other Scottsdale Topics
