Skip main navigation
Closed
  • $910,000

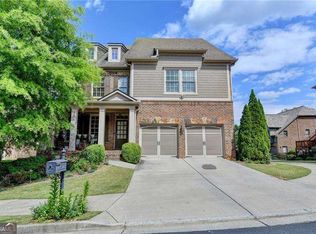
    11657 Parkside Ave, Alpharetta, GA 30005

    5beds
    5,124sqft
    Single Family Residence, Residential
    Built in 2006
    6,229.08 Square Feet Lot
    $905,400 Zestimate®
    $178/sqft
    $5,817 Estimated rent

    Home value

    $905,400

    $824,000 - $987,000

    $5,817/mo

    Zestimate® history
    Loading
    Loading...

    Owner options

    List your home for rent

    $5,817/mo

    Rent Zestimate®

    Find your next renter with Zillow Rental Manager. Plus, with online applications, you can quickly screen prospective tenants – for free.

    Learn more

    $5,817/mo

    Rent Zestimate®

    Refinance and save

    $7,144/mo

    Est. payment

    Refinancing to a lower rate could help reduce your monthly payments and save thousands over the life of the loan.

    See today's rates

    $7,144/mo

    Est. payment

    Explore your selling options

    Work with a Zillow partner agent

    Leverage their expertise and Zillow's premium Showcase listings to get your home seen by more buyers.

    Get started

    List with your own agent

    Get your home in front of millions of buyers by listing it on Zillow.

    Learn how to do it

    Sell it yourself

    Take full control of how buyers see your home on Zillow by listing For Sale by Owner (FSBO).

    List your home

    What's special

    Scenic trailsFieldstone patioTennis and pickleball courtsCharming deck with trellisSports fieldsDog parksWarming drawer
    Welcome to Parkside Manor, a sought-after community with award winning schools, short walking distance to famous Webb Bridge Middle School, and directly adjacent to beloved Webb Bridge Park, featuring miles of scenic trails, dog parks, children’s playgrounds, tennis and pickleball courts, and sports fields. With two dedicated private entrances to the park, this neighborhood also offers a large community pavilion and a private sparkling pool for residents to enjoy. Also located just a short drive from Avalon, Halcyon, and Downtown Alpharetta, this home offers convenient access to some of the area's best dining, shopping, and entertainment. And with the Webb Bridge Road improvement project underway, the area will soon feature expansive sidewalks, making it even easier to enjoy the nearby Big Creek Greenway’s miles of picturesque trails. This beautifully maintained home perfectly balances comfort and functionality. At its heart is the chef’s kitchen, equipped with a Wolf 4-burner range with griddle, exterior venting, warming drawer, and a convenient butler’s pantry—ideal for both daily living and effortless entertaining. Just outside, a charming deck with trellis creates the perfect setting for al fresco dining. Inside, the spacious formal dining room features a cozy fireplace, while the family room showcases a striking stacked-stone fireplace, providing warm and inviting spaces for gathering and relaxation. The main level also includes a guest suite with a private en suite bath, offering comfort and privacy for visitors. Upstairs, the oversized primary suite serves as a serene retreat, complete with a private sitting area and its own fireplace. The finished terrace level expands your living space with a private office and a flexible area ideal for movie nights, game days, or entertaining guests. Step outside to the fieldstone patio and enjoy the peaceful ambiance of the backyard. Thoughtful updates include new carpet (2023), refinished hardwood floors (2023), fresh interior paint (2023), water heater (2023), and roof (2020). Don’t miss your opportunity to live in this remarkable home and location!

    Zillow last checked:

    Listing updated:

    Listing Provided by:

    Tarran Craver,

    Coldwell Banker Realty 770-993-9200

    Bought with:

    Venkat Samynathan, 385272

    Keller Williams Realty Atl North

    Source: FMLS GA,MLS#: 7623851MLS Logo

    Facts & features

    Interior

    Bedrooms & bathrooms
    • Bedrooms: 5
    • Bathrooms: 6
    • Full bathrooms: 5
    • 1/2 bathrooms: 1
    • Main level bathrooms: 1
    • Main level bedrooms: 1
    Primary bedroom
    • Features: Oversized Master, Sitting Room, Split Bedroom Plan
    • Level: Oversized Master, Sitting Room, Split Bedroom Plan
    Bedroom
    • Features: Oversized Master, Sitting Room, Split Bedroom Plan
    Primary bathroom
    • Features: Double Vanity, Separate His/Hers, Separate Tub/Shower, Whirlpool Tub
    Dining room
    • Features: Butlers Pantry, Separate Dining Room
    Kitchen
    • Features: Breakfast Bar, Breakfast Room, Cabinets Other, Kitchen Island, Pantry Walk-In, Solid Surface Counters, Stone Counters, View to Family Room
    Heating
    • Central, Forced Air, Natural Gas, Zoned
    Cooling
    • Ceiling Fan(s), Central Air, Zoned
    Appliances
    • Included: Dishwasher, Disposal, Dryer, Gas Range, Gas Water Heater, Microwave, Range Hood, Refrigerator, Washer
    • Laundry: Laundry Room, Upper Level
    Features
    • Coffered Ceiling(s), Double Vanity, High Ceilings 9 ft Upper, High Ceilings 10 ft Main, Walk-In Closet(s)
    • Flooring: Carpet, Ceramic Tile, Hardwood
    • Windows: Plantation Shutters
    • Basement: Daylight,Exterior Entry,Finished,Finished Bath,Full,Interior Entry
    • Attic: Pull Down Stairs
    • Number of fireplaces: 3
    • Fireplace features: Family Room, Gas Log, Gas Starter, Master Bedroom
    • Common walls with other units/homes: No Common Walls
    Interior area
    • Total structure area: 5,124
    • Total interior livable area: 5,124 sqft
    • Finished area above ground: 3,960
    • Finished area below ground: 1,164

    Property

    Parking
    • Total spaces: 2
    • Parking features: Attached, Driveway, Garage, Garage Door Opener, Garage Faces Front, Kitchen Level
    • Attached garage spaces: 2
    • Has uncovered spaces: Yes
    Accessibility
    • Accessibility features: None
    Features
    • Levels: Two
    • Stories: 2
    • Patio & porch: Deck, Front Porch, Patio
    • Exterior features: Other
    • Pool features: None
    • Has spa: Yes
    • Spa features: Bath, None
    • Fencing: Back Yard,Fenced
    • Has view: Yes
    • View description: Other
    • Waterfront features: None
    • Body of water: None
    Lot
    • Size: 6,229 sqft
    • Features: Back Yard, Front Yard, Landscaped, Level
    Details
    • Additional structures: None
    • Parcel number: 11 044001621452
    • Other equipment: Irrigation Equipment
    • Horse amenities: None

    Construction

    Type & style
    • Home type: SingleFamily
    • Architectural style: Craftsman
    • Property subtype: Single Family Residence, Residential
    Materials
    • Brick 3 Sides, Cement Siding
    • Foundation: Concrete Perimeter
    • Roof: Composition
    Condition
    • Resale
    • New construction: No
    • Year built: 2006

    Utilities & green energy

    • Electric: 110 Volts
    • Sewer: Public Sewer
    • Water: Public
    • Utilities for property: Underground Utilities
    Green energy
    • Energy efficient items: None
    • Energy generation: None

    Community & neighborhood

    Security
    • Security features: Smoke Detector(s)
    Community
    • Community features: Homeowners Assoc, Near Schools, Near Trails/Greenway, Pool, Sidewalks, Street Lights
    Location
    • Region: Alpharetta
    • Subdivision: Parkside Manor

    HOA & financial

    HOA
    • Has HOA: Yes
    • HOA fee: $1,650 annually
    • Services included: Reserve Fund

    Other

    Other facts
    • Listing terms: Cash,Conventional,FHA,VA Loan
    • Road surface type: Paved

    Price history

    DateEventPrice
    9/26/2025Sold$910,000-1.6%$178/sqft
    Source: FMLS GA #7623851 Report a problem
    8/28/2025Pending sale$924,900$181/sqft
    Source: GAMLS #10575665 Report a problem
    8/21/2025Price change$924,900-2.6%$181/sqft
    Source: GAMLS #10575665 Report a problem
    8/14/2025Price change$949,900-2.6%$185/sqft
    Source: GAMLS #10575665 Report a problem
    8/1/2025Listed for sale$974,900+3.2%$190/sqft
    Source: FMLS GA #7623851 Report a problem
    6/2/2023Sold$945,000-2.1%$184/sqft
    Source: Public Record Report a problem
    5/6/2023Pending sale$965,000$188/sqft
    Source: FMLS GA #7195105 Report a problem
    4/12/2023Listed for sale$965,000+81.2%$188/sqft
    Source: FMLS GA #7195105 Report a problem
    9/25/2015Sold$532,500-3.2%$104/sqft
    Source: FMLS GA #5572590 Report a problem
    8/29/2015Pending sale$550,000+0.2%$107/sqft
    Source: Harry Norman Realtors #5572590 Report a problem
    7/8/2015Price change$549,000+1.7%$107/sqft
    Source: RE/MAX CENTER #5392328 Report a problem
    6/16/2015Pending sale$540,000$105/sqft
    Source: RE/MAX CENTER #5392328 Report a problem
    5/21/2015Price change$540,000-1.8%$105/sqft
    Source: RE/MAX Center #7398093 Report a problem
    4/22/2015Price change$549,800-1.6%$107/sqft
    Source: RE/MAX Center #7398093 Report a problem
    4/14/2015Price change$559,000-2.8%$109/sqft
    Source: RE/MAX Center #7398093 Report a problem
    3/13/2015Price change$575,000-2%$112/sqft
    Source: RE/MAX Center #7398093 Report a problem
    2/5/2015Listed for sale$587,000-1.3%$115/sqft
    Source: RE/MAX Center #7398093 Report a problem
    1/1/2015Listing removed$594,900$116/sqft
    Source: RE/MAX Center #5311047 Report a problem
    9/4/2014Price change$594,900-0.8%$116/sqft
    Source: RE/MAX Center #5311047 Report a problem
    7/1/2014Listed for sale$599,900+1.2%$117/sqft
    Source: RE/MAX Center #5311047 Report a problem
    4/10/2007Sold$593,000$116/sqft
    Source: Public Record Report a problem

    Public tax history

    YearProperty taxesTax assessment
    2024$8,889 +107.7%$370,440 +5.3%
    2023$4,280 -7.3%$351,680 +20.2%
    2022$4,616 +0.5%$292,480 +39.8%
    2021$4,592 -24.6%$209,280 -3.1%
    2020$6,095 -1%$215,920 +1.8%
    2019$6,155 $212,120 +2.4%
    2018$6,155 $207,160 +23.7%
    2017$6,155 +15.9%$167,480 -21.4%
    2016$5,312 +0.5%$213,000 +27.9%
    2015$5,286 +12.1%$166,560
    2014$4,715 +4.6%$166,560
    2013$4,509 -0.4%$166,560
    2012$4,527 $166,560 -11.8%
    2011-- $188,800 -14.6%
    2010$6,094 +2.7%$220,960
    2009$5,936 $220,960
    2008-- $220,960 +3.8%
    2007$6,916 $212,880

    Find assessor info on the county website

    Neighborhood: 30005

    Nearby schools

    GreatSchools rating
    Schools provided by the listing agent
    • Elementary: Lake Windward
    • Middle: Webb Bridge
    • High: Alpharetta

    Source: FMLS GA. This data may not be complete. We recommend contacting the local school district to confirm school assignments for this home.

    Get a cash offer in 3 minutes
    Find out how much your home could sell for in as little as 3 minutes with a no-obligation cash offer.
    Estimated market value
    $905,400
    Get a cash offer in 3 minutes
    Find out how much your home could sell for in as little as 3 minutes with a no-obligation cash offer.
    Estimated market value
    $905,400