Walkable from Webster Lake and EB Rains Jr. Memorial Park, this updated Northglenn townhome offers rare walking access to trails, fishing, and open space—while still being minutes from I-25 and Denver.
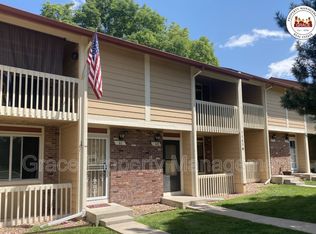
Welcome to your next chapter in this beautifully updated condo that perfectly blends comfort with convenience! This charming two-bedroom, two-bathroom residence has been thoughtfully refreshed with modern updates that make moving in an absolute breeze.
The heart of this home features an updated kitchen where culinary adventures await, complemented by newer windows in the back that flood the space with natural light. Speaking of peace of mind, the new furnace, newer air conditioning system, and newer water heater mean you can focus on enjoying your home rather than worrying about maintenance surprises.
The primary bedroom is your personal sanctuary, complete with a private balcony that offers the perfect spot for morning coffee or evening relaxation. Both bedrooms boast generous closets with interior access, giving you ample space to organize and store everything you need. Two full bathrooms provide the ultimate convenience for busy mornings or when guests come to visit.
Head outside and discover one of this property's most enchanting features—it backs directly, just steps from, a serene park with a lake, offering picturesque views and easy access to outdoor recreation. Two reserved parking spots ensure you always have a place to call your own.
Location truly shines here with Natural Grocers just minutes away, and excellent transit options including nearby bus and train stations. Pathways Future Center provides quality educational opportunities in the area, while Alvin B. Thomas Park offers additional green space for weekend adventures. Major access points, fantastic dining, and shopping are all conveniently close.
Sold for $335,000
Tax assessed value
$335,000
11658 Community Center Drive #97, Northglenn, CO 80233
3beds
1,768sqft
Townhouse
Built in 1980
-- sqft lot
$331,500 Zestimate®
$189/sqft
$2,447 Estimated rent
Home value
$331,500
$312,000 - $355,000
$2,447/mo
Zestimate® history
Owner options
List your home for rent
$2,447/mo
Rent Zestimate®
Find your next renter with Zillow Rental Manager. Plus, with online applications, you can quickly screen prospective tenants – for free.
$2,447/mo
Rent Zestimate®
Refinance and save
$2,241/mo
Est. payment
Refinancing to a lower rate could help reduce your monthly payments and save thousands over the life of the loan.
$2,241/mo
Est. payment
Explore your selling options
Work with a Zillow partner agent
Leverage their expertise and Zillow's premium Showcase listings to get your home seen by more buyers.
Get startedList with your own agent
Get your home in front of millions of buyers by listing it on Zillow.
Learn how to do itSell it yourself
Take full control of how buyers see your home on Zillow by listing For Sale by Owner (FSBO).
List your homeWhat's special
Picturesque viewsNew furnaceTwo reserved parking spotsUpdated kitchenNewer air conditioning systemNewer water heater
Zillow last checked:
Listing updated:
Listed by:
Roger Saint Vincent 720-226-2812 rsaintvincent@thrivedenver.com,
Thrive Real Estate Group
Bought with:
Amanda Tally, 100072152
HomeSmart Realty
Source: REcolorado as distributed by MLS GRID,MLS#: 6494116
Facts & features
Interior
Bedrooms & bathrooms
- Bedrooms: 3
- Bathrooms: 2
- Full bathrooms: 1
- 1/2 bathrooms: 1
- Main level bathrooms: 1
Bedroom
- Level: Upper
Bedroom
- Level: Upper
Bedroom
- Level: Basement
Bathroom
- Level: Upper
Bathroom
- Level: Main
Dining room
- Level: Main
Family room
- Level: Basement
Kitchen
- Level: Main
Laundry
- Level: Basement
Living room
- Level: Main
Heating
- Electric
Cooling
- Central Air
Appliances
- Included: Convection Oven, Cooktop, Dishwasher, Disposal, Freezer, Gas Water Heater, Microwave, Oven, Range, Refrigerator
- Laundry: In Unit
Features
- Ceiling Fan(s), Laminate Counters, Smoke Free, Walk-In Closet(s)
- Flooring: Brick, Carpet, Concrete, Laminate
- Windows: Double Pane Windows
- Basement: Partial,Unfinished
- Number of fireplaces: 1
- Fireplace features: Family Room
- Common walls with other units/homes: 2+ Common Walls
Interior area
- Total structure area: 1,768
- Total interior livable area: 1,768 sqft
- Finished area above ground: 1,196
- Finished area below ground: 0
Property
Parking
- Total spaces: 2
- Parking features: Asphalt
- Details: Reserved Spaces: 2
Features
- Levels: Two
- Stories: 2
- Entry location: Exterior Access
- Patio & porch: Patio
- Exterior features: Balcony, Garden, Playground, Private Yard
- Fencing: Full
- Has view: Yes
- View description: Lake
- Has water view: Yes
- Water view: Lake
Lot
- Features: Greenbelt, Landscaped, Near Public Transit, Open Space, Sprinklers In Front
Details
- Parcel number: R0030705
- Special conditions: Standard
Construction
Type & style
- Home type: Townhouse
- Property subtype: Townhouse
- Attached to another structure: Yes
Materials
- Wood Siding
- Roof: Composition
Condition
- Year built: 1980
Utilities & green energy
- Sewer: Public Sewer
- Water: Public
- Utilities for property: Cable Available, Electricity Connected, Internet Access (Wired), Natural Gas Available, Natural Gas Connected, Phone Available
Community & HOA
Community
- Security: Carbon Monoxide Detector(s), Smoke Detector(s)
- Subdivision: Parkview
HOA
- Has HOA: Yes
- Amenities included: Parking
- Services included: Maintenance Grounds, Maintenance Structure, Recycling, Sewer, Snow Removal, Trash
- HOA fee: $228 monthly
- HOA name: Firstparkview HOA
- HOA phone: 303-457-1444
Location
- Region: Northglenn
Financial & listing details
- Price per square foot: $189/sqft
- Tax assessed value: $335,000
- Annual tax amount: $2,383
- Date on market: 3/5/2026
- Listing terms: Cash,Conventional,FHA,VA Loan
- Exclusions: Washer And Dryer, Tv Mounts, Seller's Personal Property.
- Ownership: Individual
- Electric utility on property: Yes
- Road surface type: Paved
Price history
| Date | Event | Price |
|---|---|---|
| 4/20/2026 | Sold | $335,000-4.3%$189/sqft |
Source:  REcolorado as distributed by MLS GRID #6494116 Report a problem REcolorado as distributed by MLS GRID #6494116 Report a problem | ||
| 3/20/2026 | Pending sale | $350,000$198/sqft |
Source: REcolorado as distributed by MLS GRID #6494116 Report a problem | ||
| 3/5/2026 | Listed for sale | $350,000+155.5%$198/sqft |
Source: REcolorado as distributed by MLS GRID #6494116 Report a problem | ||
| 3/5/2014 | Sold | $137,000+6.6%$77/sqft |
Source: Public Record Report a problem | ||
| 1/21/2014 | Listed for sale | $128,500-8.2%$73/sqft |
Source: Browning Group LLC #4066995 Report a problem | ||
| 3/19/2002 | Sold | $140,000$79/sqft |
Source: Public Record Report a problem | ||
Public tax history
| Year | Property taxes | Tax assessment |
|---|---|---|
| 2025 | $2,383 +0.9% | $20,940 -11.6% |
| 2024 | $2,361 +11.1% | $23,680 |
| 2023 | $2,125 -3.2% | $23,680 +40.7% |
| 2022 | $2,195 | $16,830 -2.8% |
| 2021 | -- | $17,320 -0.3% |
| 2020 | $2,208 | $17,370 -0.2% |
| 2019 | $2,208 +25.6% | $17,400 +29.9% |
| 2018 | $1,758 | $13,400 |
| 2017 | $1,758 | $13,400 +40.3% |
| 2016 | -- | $9,550 |
| 2015 | $1,181 | $9,550 +28.5% |
| 2014 | -- | $7,430 |
| 2013 | -- | $7,430 -5.5% |
| 2012 | -- | $7,860 |
| 2011 | -- | $7,860 -1% |
| 2010 | -- | $7,940 |
| 2009 | -- | $7,940 -21.9% |
| 2008 | -- | $10,160 |
| 2007 | -- | $10,160 -4.2% |
| 2006 | -- | $10,600 |
| 2005 | -- | $10,600 +4.5% |
| 2004 | -- | $10,140 |
| 2003 | $1,156 +1.7% | $10,140 -2% |
| 2002 | $1,136 +16.8% | $10,350 +22.9% |
| 2001 | $972 | $8,420 |
Find assessor info on the county website
Neighborhood: 80233
Nearby homes
- $400,2004 bd3 ba2.1k sqft11630 Community, northglenn, CO 80233Off Market
- $334,2004 bd3 ba2.1k sqft11630 Community Center Dr APT 62, Northglenn, CO 80233Off Market

- $304,5002 bd2 ba1.1k sqft11630 Community Center Dr APT 60, Northglenn, CO 80233Off Market
- $323,8003 bd3 ba1.6k sqft11630 Community Center Dr APT 61, Northglenn, CO 80233Off Market
- $315,2002 bd2 ba1.1k sqft11630 Community Center Dr APT 59, Northglenn, CO 80233Off Market
- $308,2002 bd1 ba1.1k sqft11630 Community Center Dr APT 58, Northglenn, CO 80233Off Market
- $376,7004 bd3 ba2.1k sqft11630 Community Center Dr APT 57, Northglenn, CO 80233Off Market
- $421,1004 bd2 ba2.1k sqft11630 Community Center Dr, Denver, CO 80233Off Market
Nearby schools
GreatSchools rating
- 4/10Stukey Elementary SchoolGrades: K-5Distance: 0.8 mi
- 4/10Northglenn Middle SchoolGrades: 6-8Distance: 1.1 mi
- 2/10Thornton High SchoolGrades: 9-12Distance: 2.9 mi
Schools provided by the listing agent
- Elementary: Stukey
- Middle: Northglenn
- High: Thornton
- District: Adams 12 5 Star Schl
Source: REcolorado as distributed by MLS GRID. This data may not be complete. We recommend contacting the local school district to confirm school assignments for this home.
Get a cash offer in 3 minutes
Find out how much your home could sell for in as little as 3 minutes with a no-obligation cash offer.
Estimated market value
$331,500
Get a cash offer in 3 minutes
Find out how much your home could sell for in as little as 3 minutes with a no-obligation cash offer.
Estimated market value
$331,500
- Colorado
- Adams County
- Northglenn
- 80233
- 11658 Community Center Drive Unit 97
Nearby cities
Nearby zip codes
Other Northglenn Topics
