Skip main navigation
Sold for $1,250,000
  • $1,250,000

    11658 Hampstead St, Windermere, FL 34786

    7beds
    4,563sqft
    Single Family Residence
    Built in 2015
    8,099 Square Feet Lot
    $1,249,900 Zestimate®
    $274/sqft
    $5,833 Estimated rent

    Home value

    $1,249,900

    $1.15M - $1.35M

    $5,833/mo

    Zestimate® history
    Loading
    Loading...

    Owner options

    List your home for rent

    $5,833/mo

    Rent Zestimate®

    Find your next renter with Zillow Rental Manager. Plus, with online applications, you can quickly screen prospective tenants – for free.

    Learn more

    $5,833/mo

    Rent Zestimate®

    Refinance and save

    $7,669/mo

    Est. payment

    Refinancing to a lower rate could help reduce your monthly payments and save thousands over the life of the loan.

    See today's rates

    $7,669/mo

    Est. payment

    Explore your selling options

    Work with a Zillow partner agent

    Leverage their expertise and Zillow's premium Showcase listings to get your home seen by more buyers.

    Get started

    List with your own agent

    Get your home in front of millions of buyers by listing it on Zillow.

    Learn how to do it

    Sell it yourself

    Take full control of how buyers see your home on Zillow by listing For Sale by Owner (FSBO).

    List your home

    What's special

    Massive covered lanaiTree-lined streetsOpen-concept layoutBeautifully maintained finishes throughoutSecondary primary suite upstairsSpa-inspired bath
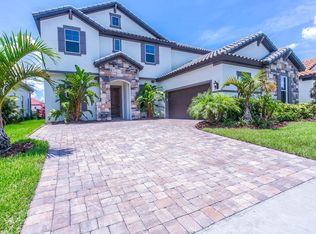
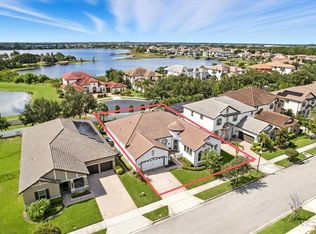
    **This house comes with a REDUCED RATE through the seller's preferred lender. This is a lender-paid rate buydown that reduces the buyer's interest rate and monthly payment.** Welcome to 11658 Hampstead Street, a refined Windermere showpiece tucked inside the highly sought-after Enclave community, zoned for Orange County’s top-rated schools. This home defines elevated Florida living, offering 4,563 square feet of thoughtfully designed space created for both effortless entertaining and everyday comfort. Featuring 7 bedrooms plus a dedicated office (with flexibility for a second office or bonus use), 4.5 bathrooms, and an open-concept layout, the home flows seamlessly from room to room—and even better, from indoors to out. The heart of the home opens directly to a massive covered lanai, creating a true indoor-outdoor lifestyle that Florida living is known for. Step outside to your custom resort-style pool with sun shelf, recessed table, and tranquil waterfall. The space is anchored by a fully equipped outdoor kitchen and bar complete with bar seating, keg, grill, smoker, and sink—ideal for hosting game days, celebrations, or quiet evenings at home. Inside, the primary suite on the main level serves as a private retreat, featuring a spa-inspired bath and a custom walk-in closet with built-ins. A secondary primary suite upstairs provides exceptional flexibility for guests or multigenerational living, while the remaining bedrooms and bonus spaces offer endless options for work, play, or relaxation. A rare bonus, the 3-car garage features an 18,000 BTU Bluetooth-controlled AC, making it ideal for a climate-controlled home gym, hobby space, or car enthusiast’s workshop. A three-car garage, beautifully maintained finishes throughout, and access to the community neighborhood park complete the offering. Located in Enclave, you’ll enjoy tree-lined streets, a strong sense of community, and proximity to everything Windermere has to offer—including access to the Butler Chain of Lakes. This is more than a home, it’s a lifestyle.

    Zillow last checked:

    Listing updated:

    Listing Provided by:

    Thomas Nickley, Jr 407-629-4420,

    KELLER WILLIAMS REALTY AT THE PARKS 407-629-4420,

    Ross Pino 689-263-4838,

    KELLER WILLIAMS REALTY AT THE PARKS

    Bought with:

    Sherri Palmer, 501761

    EXP REALTY LLC

    Source: Stellar MLS,MLS#: O6376140MLS LogoOriginating MLS: Orlando Regional

    Facts & features

    Interior

    Bedrooms & bathrooms
    • Bedrooms: 7
    • Bathrooms: 5
    • Full bathrooms: 4
    • 1/2 bathrooms: 1
    Primary bedroom
    • Features: Ceiling Fan(s), En Suite Bathroom, Walk-In Closet(s)
    • Level: First
    Other
    • Features: Built-in Closet
    • Level: Second
    Bedroom 2
    • Features: Ceiling Fan(s), Jack & Jill Bathroom, Walk-In Closet(s)
    • Level: Second
    Bedroom 3
    • Features: Ceiling Fan(s), Jack & Jill Bathroom, Walk-In Closet(s)
    • Level: Second
    Bedroom 4
    • Features: Ceiling Fan(s), En Suite Bathroom, Walk-In Closet(s)
    • Level: Second
    Bedroom 5
    • Features: Built-in Closet
    • Level: Second
    Primary bathroom
    • Features: Garden Bath, Split Vanities, Tub with Separate Shower Stall
    • Level: First
    Bonus room
    • Features: No Closet
    • Level: Second
    Bonus room
    • Features: Ceiling Fan(s), Built-in Closet
    • Level: First
    Kitchen
    • Features: Breakfast Bar, Kitchen Island, Pantry
    • Level: First
    Living room
    • Features: Ceiling Fan(s)
    • Level: First
    Loft
    • Features: Ceiling Fan(s)
    • Level: Second
    Heating
    • Central
    Cooling
    • Central Air
    Appliances
    • Included: Oven, Cooktop, Dishwasher, Dryer, Microwave, Range Hood, Refrigerator, Washer
    • Laundry: Inside, Laundry Room
    Features
    • Ceiling Fan(s), Crown Molding, Dry Bar, Eating Space In Kitchen, High Ceilings, Open Floorplan, Primary Bedroom Main Floor, Smart Home, Split Bedroom, Stone Counters, Thermostat, Tray Ceiling(s), Walk-In Closet(s)
    • Flooring: Carpet, Ceramic Tile, Luxury Vinyl
    • Doors: French Doors, Outdoor Grill, Outdoor Kitchen
    • Windows: Blinds
    • Has fireplace: No
    Interior area
    • Total structure area: 5,871
    • Total interior livable area: 4,563 sqft

    Property

    Parking
    • Total spaces: 3
    • Parking features: Garage - Attached
    • Attached garage spaces: 3
    Features
    • Levels: Two
    • Stories: 2
    • Patio & porch: Deck, Patio, Screened
    • Exterior features: Garden, Lighting, Outdoor Grill, Outdoor Kitchen
    • Has private pool: Yes
    • Pool features: Heated, In Ground, Screen Enclosure
    • Has spa: Yes
    • Spa features: Heated, In Ground
    • Fencing: Other
    • Has view: Yes
    • View description: Pool
    • Waterfront features: Lake Privileges
    Lot
    • Size: 8,099 sqft
    • Features: Landscaped, Sidewalk
    • Residential vegetation: Mature Landscaping
    Details
    • Additional structures: Outdoor Kitchen
    • Parcel number: 302328246500250
    • Zoning: P-D
    • Special conditions: None

    Construction

    Type & style
    • Home type: SingleFamily
    • Property subtype: Single Family Residence
    Materials
    • Block, Stone, Stucco
    • Foundation: Slab
    • Roof: Tile
    Condition
    • New construction: No
    • Year built: 2015
    Details
    • Builder name: Meritage Homes

    Utilities & green energy

    • Sewer: Public Sewer
    • Water: Public
    • Utilities for property: Electricity Connected, Water Connected

    Community & neighborhood

    Community
    • Community features: Park, Playground, Sidewalks
    Location
    • Region: Windermere
    • Subdivision: ENCLAVE

    HOA & financial

    HOA
    • Has HOA: Yes
    • HOA fee: $167 monthly
    • Association name: Premier Association Management LLC
    • Association phone: 407-333-7787
    Other fees
    • Pet fee: $0 monthly
    Other financial information
    • Total actual rent: 0

    Other

    Other facts
    • Listing terms: Cash,Conventional,VA Loan
    • Ownership: Fee Simple
    • Road surface type: Brick, Asphalt

    Price history

    DateEventPrice
    5/12/2026Sold$1,250,000-7.4%$274/sqft
    Source: Stellar MLS #O6376140 Report a problem
    4/1/2026Pending sale$1,349,900$296/sqft
    Source: Stellar MLS #O6376140 Report a problem
    3/20/2026Price change$1,349,900-2.9%$296/sqft
    Source: Stellar MLS #O6376140 Report a problem
    3/9/2026Price change$1,390,000-3.1%$305/sqft
    Source: Stellar MLS #O6376140 Report a problem
    1/23/2026Listed for sale$1,435,000+131.5%$314/sqft
    Source: Stellar MLS #O6376140 Report a problem
    12/31/2018Sold$620,000-3.1%$136/sqft
    Source: Public Record Report a problem
    12/3/2018Pending sale$640,000$140/sqft
    Source: Coldwell Banker Residential Real Estate - Southwest Orlando #O5718710 Report a problem
    9/30/2018Price change$640,000-1.5%$140/sqft
    Source: Coldwell Banker Residential Real Estate - Southwest Orlando #O5718710 Report a problem
    8/17/2018Price change$650,000-2.7%$142/sqft
    Source: Coldwell Banker Residential Real Estate - Southwest Orlando #O5718710 Report a problem
    7/5/2018Listed for sale$668,000+27.8%$146/sqft
    Source: Coldwell Banker Residential Real Estate - Southwest Orlando #O5718710 Report a problem
    6/16/2015Sold$522,500$115/sqft
    Source: Public Record Report a problem

    Public tax history

    YearProperty taxesTax assessment
    2024$10,719 +7.4%$657,172 +3%
    2023$9,983 +3.4%$638,031 +3%
    2022$9,654 +1.3%$619,448 +3%
    2021$9,532 +0.8%$601,406 +1.4%
    2020$9,456 +4.9%$593,103 +6.3%
    2019$9,013 -5.5%$558,111 +2.4%
    2018$9,535 +0%$545,247 +2.4%
    2017$9,535 +1%$532,658 +2.7%
    2016$9,441 +0.7%$518,684 +764.5%
    2015$9,376 +1297.8%$60,000 +60.7%
    2014$671 $37,330

    Find assessor info on the county website

    Neighborhood: 34786

    Nearby schools

    GreatSchools rating
    Schools provided by the listing agent
    • Elementary: Sunset Park Elem
    • Middle: Horizon West Middle School
    • High: Windermere High School

    Source: Stellar MLS. This data may not be complete. We recommend contacting the local school district to confirm school assignments for this home.

    Get a cash offer in 3 minutes
    Find out how much your home could sell for in as little as 3 minutes with a no-obligation cash offer.
    Estimated market value
    $1,249,900
    Get a cash offer in 3 minutes
    Find out how much your home could sell for in as little as 3 minutes with a no-obligation cash offer.
    Estimated market value
    $1,249,900