Welcome to 11658 Walnut Hill Drive NW in Baltimore, Ohio - a well-maintained ranch home on 2.46 acres in the Liberty Union-Thurston School District, offering 3 bedrooms, 2 full bathrooms, a 24' x 32' outbuilding with concrete and electric, side-load 2-car attached garage, and convenient one-floor living.
The main level features a spacious living room, family room with access to the concrete back patio, recently remodeled kitchen with quartz countertops, stainless steel appliances, large deep sink, and eating space. Enjoy the convenient first-floor laundry. The owner's suite includes a private full bathroom, while two additional bedrooms and a second full bathroom complete the layout.
A spacious basement provides additional storage and opportunity for more living space.
Outside, enjoy the front porch/patio, concrete back patio, and a full concrete driveway leading to both the attached garage and the outbuilding. The 24' x 32' outbuilding offers excellent space for a workshop, equipment, recreational vehicles, hobbies, or additional storage.
Situated on 2.46 acres, the property offers room to garden, play, or simply enjoy the outdoors while remaining conveniently located near Baltimore, Lancaster, Pickerington, and Columbus.
If you're searching for a ranch home on acreage in the Liberty Union-Thurston School District with an outbuilding, one-floor living, and space for vehicles, equipment, or hobbies, this is one you won't want to miss!
Contingent
$459,900
11658 Walnut Hill Dr NW, Baltimore, OH 43105
3beds
1,798sqft
:
Get pre-qualified$3,094/mo
Single Family Residence
Built in 1976
2.46 Acres Lot
$-- Zestimate®
$256/sqft
$-- HOA
What's special
Convenient one-floor livingConvenient first-floor laundryStainless steel appliancesLarge deep sinkEating space
- 10 days |
- 1,113 |
- 67 |
Zillow last checked:
Listing updated:
Listed by:
Sherry L Looney 740-808-1607,
Howard HannaRealEstateServices
Source: Columbus and Central Ohio Regional MLS ,MLS#: 226028533
Facts & features
Interior
Bedrooms & bathrooms
- Bedrooms: 3
- Bathrooms: 2
- Full bathrooms: 2
- Main level bedrooms: 3
Heating
- Forced Air
Cooling
- Central Air
Appliances
- Included: Dishwasher, Microwave, Refrigerator, Water Purifier
- Laundry: Electric Dryer Hookup
Features
- Flooring: Laminate, Carpet
- Windows: Insulated Windows
- Basement: Crawl Space,Partial
- Common walls with other units/homes: No Common Walls
Interior area
- Total structure area: 1,798
- Total interior livable area: 1,798 sqft
Property
Parking
- Total spaces: 2
- Parking features: Attached, Side Load
- Garage spaces: 2
Features
- Levels: One
- Patio & porch: Porch, Patio
Lot
- Size: 2.46 Acres
Details
- Additional structures: Outbuilding
- Parcel number: 0210093200
Construction
Type & style
- Home type: SingleFamily
- Architectural style: Ranch
- Property subtype: Single Family Residence
Materials
- Foundation: Block
Condition
- New construction: No
- Year built: 1976
Utilities & green energy
- Sewer: Private Sewer, Waste Tr/Sys
- Water: Well
Community & HOA
HOA
- Has HOA: No
Location
- Region: Baltimore
Financial & listing details
- Price per square foot: $256/sqft
- Tax assessed value: $318,090
- Annual tax amount: $4,392
- Date on market: 7/29/2026
- Listing terms: USDA Loan,VA Loan,FHA,Conventional
Estimated market value
Not available
Estimated sales range
Not available
Not available
Price history
| Date | Event | Price |
|---|---|---|
| 8/1/2026 | Contingent | $459,900$256/sqft |
Source:  Columbus and Central Ohio Regional MLS #226028533 Report a problem Columbus and Central Ohio Regional MLS #226028533 Report a problem | ||
| 7/29/2026 | Listed for sale | $459,900+284.8%$256/sqft |
Source: Columbus and Central Ohio Regional MLS #226028533 Report a problem | ||
| 5/21/2015 | Sold | $119,520-4.3%$66/sqft |
Source: Columbus and Central Ohio Regional MLS #214048348 Report a problem | ||
| 4/27/2015 | Pending sale | $124,900$69/sqft |
Source: HER Realtors #214048348 Report a problem | ||
| 3/27/2015 | Price change | $124,900-7.4%$69/sqft |
Source: HER Realtors #214048348 Report a problem | ||
| 3/2/2015 | Pending sale | $134,900$75/sqft |
Source: HER Realtors #214048348 Report a problem | ||
| 1/12/2015 | Price change | $134,900-6.9%$75/sqft |
Source: HER Realtors #214048348 Report a problem | ||
| 12/31/2014 | Pending sale | $144,900$81/sqft |
Source: HER Realtors #214048348 Report a problem | ||
| 12/11/2014 | Listed for sale | $144,900+24.9%$81/sqft |
Source: HER Realtors #214048348 Report a problem | ||
| 8/21/2014 | Sold | $116,000$65/sqft |
Source: Public Record Report a problem | ||
Public tax history
| Year | Property taxes | Tax assessment |
|---|---|---|
| 2025 | $4,392 +12.5% | $111,330 +22.9% |
| 2024 | $3,903 +13.1% | $90,620 |
| 2023 | $3,452 +0.8% | $90,620 |
| 2022 | $3,424 +23.8% | $90,620 +36.7% |
| 2021 | $2,765 -0.6% | $66,310 |
| 2020 | $2,782 -3.3% | $66,310 |
| 2019 | $2,876 +15.8% | $66,310 +17.5% |
| 2018 | $2,483 -1% | $56,430 +7% |
| 2017 | $2,507 +1.4% | $52,720 |
| 2016 | $2,472 +4.9% | $52,720 +2.8% |
| 2015 | $2,357 +29.1% | $51,270 |
| 2014 | $1,825 +0.8% | $51,270 |
| 2013 | $1,810 -24% | $51,270 |
| 2012 | $2,382 0% | $51,270 -19.3% |
| 2011 | $2,382 +2% | $63,550 |
| 2010 | $2,335 -5.5% | $63,550 -5% |
| 2009 | $2,470 -33.7% | $66,890 +0% |
| 2008 | $3,727 +66.8% | $66,886 +0% |
| 2007 | $2,234 -3.3% | $66,885 +14.7% |
| 2006 | $2,309 -0.5% | $58,318 |
| 2005 | $2,322 +14.6% | $58,318 +0% |
| 2004 | $2,027 +12% | $58,293 +11% |
| 2003 | $1,810 -2.3% | $52,539 |
| 2002 | $1,852 +13.2% | $52,539 |
| 2001 | $1,636 +13.2% | $52,539 +17.7% |
| 2000 | $1,446 | $44,633 |
Find assessor info on the county website
Monthly payment
Est. payment
Payment breakdown
Explore the cost of this home by adjusting the details. Changes won't be saved.Climate risks
Neighborhood: 43105
Nearby schools
GreatSchools rating
- 8/10Liberty Union Elementary SchoolGrades: K-4Distance: 4.5 mi
- 6/10Liberty Union Middle SchoolGrades: 5-8Distance: 4.6 mi
- 6/10Liberty Union High SchoolGrades: 9-12Distance: 3.8 mi
- $404,7003 bd2 ba1.5k sqft11598 Walnut Hill Dr NW, Baltimore, OH 43105Off Market
- $413,4004 bd2 ba2k sqft11718 Walnut Hill Dr NW, Baltimore, OH 43105Off Market
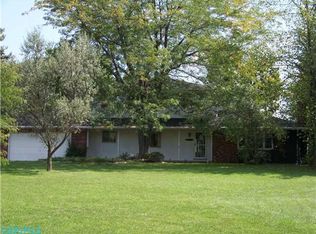
- $544,5004 bd3 ba2.2k sqft11560 Walnut Hill Dr NW, Baltimore, OH 43105Off Market
- $455,3003 bd2 ba1.3k sqft11581 Walnut Hill Dr NW, Baltimore, OH 43105Off Market
- $415,6002 bd2 ba2.1k sqft11639 Walnut Hill Dr NW, Baltimore, OH 43105Off Market
- $388,8003 bd2 ba1.3k sqft11677 Walnut Hill Dr NW, Baltimore, OH 43105Off Market
- $493,1003 bd2 ba2.1k sqft11699 Walnut Hill Dr NW, Baltimore, OH 43105Off Market
- $430,3003 bd2 ba1.9k sqft2740 Slone Dr NW, Baltimore, OH 43105Off Market
A local agent can set up tours, give advice and negotiate with sellers.
Similar homes
- $480,0003 bd3 ba2k sqft12617 Prairie View Dr NW, Pickerington, OH 43147For Sale

 MLS ID #226029580, Gregory S Kullman, Street Sotheby's International. Columbus and Central Ohio Regional MLS
 - $479,9003 bd3 ba2.1k sqft12325 Herons Landing Dr NW, Pickerington, OH 43147For Sale
 MLS ID #226029168, Caroline Meyer, e-Merge Real Estate. Columbus and Central Ohio Regional MLS
 - $429,9004 bd3 ba2.1k sqft9955 Hounsdale Dr, Pickerington, OH 43147For Sale
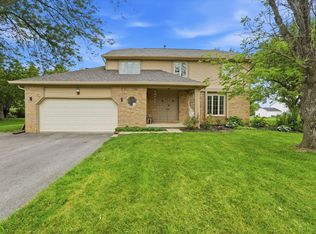 MLS ID #226029345, Autumn E Hutcherson, Red 1 Realty. Columbus and Central Ohio Regional MLS
 - $465,0003 bd2 ba2.2k sqft5450 Mason Rd NW, Canal Winchester, OH 43110For Sale
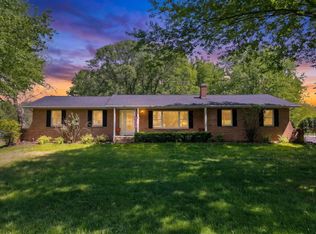 MLS ID #226023652, Drew R Hensel, RE/MAX ONE. Columbus and Central Ohio Regional MLS
 - $425,0004 bd3 ba2.1k sqft206 Oxford Dr, Pataskala, OH 43062For SaleMLS ID #226029710, Sam Cooper, Howard Hanna Real Estate Svcs. Columbus and Central Ohio Regional MLS
- $499,9003 bd4 ba2.6k sqft2315 Carroll Eastern Rd NW, Lancaster, OH 43130For SaleMLS ID #226020860, Jason R George, Abundance Realty LLC.. Columbus and Central Ohio Regional MLS
- $388,0003 bd2 ba1.9k sqft5806 Blacklick Eastern Rd NW, Pickerington, OH 43147For SaleMLS ID #226022164, Brittany Conner, Coldwell Banker Realty. Columbus and Central Ohio Regional MLS
- $380,0003 bd2 ba1.5k sqft920 Towe Dr NE, Lancaster, OH 43130For SaleMLS ID #226028904, AMANDA MYERS, Rock House Realty LLC. Columbus and Central Ohio Regional MLS
- $459,9005 bd4 ba2.3k sqft7177 Snowberry Ln, Canal Winchester, OH 43110For SaleMLS ID #226029341, Kelly Abbott, Howard Hanna Real Estate Svcs. Columbus and Central Ohio Regional MLS
- $515,0003 bd2 ba1.6k sqft3325 Kauffman Rd NW, Carroll, OH 43112For SaleMLS ID #226017561, Ryan Blankenship, Rise Realty. Columbus and Central Ohio Regional MLS
- $474,9903 bd3 ba1.4k sqft913 Groveport Rd, Canal Winchester, OH 43110For SaleMLS ID #226022404, Andrea L Johann, e-Merge Real Estate. Columbus and Central Ohio Regional MLS
- $449,9004 bd3 ba2.5k sqft102 Moore Ct, Pickerington, OH 43147For SaleMLS ID #226025489, Jennifer Kessel-White, KW Classic Properties Realty. Columbus and Central Ohio Regional MLS
- $415,0003 bd4 ba2.6k sqft294 Kestrel Dr, Blacklick, OH 43004For SaleMLS ID #226029498, Raman Dhimal, Howard Hanna Real Estate Svcs. Columbus and Central Ohio Regional MLS
- $389,9004 bd3 ba2.5k sqft5154 Carnes Rd, Carroll, OH 43112For SaleMLS ID #226024643, Shelly R Hines, Red 1 Realty. Columbus and Central Ohio Regional MLS
- $395,8553 bd2 ba1.9k sqft122 Brenden Park Dr, Etna, OH 43062For SaleMLS ID #226027717, Renee Williams, Red 1 Realty. Columbus and Central Ohio Regional MLS
- $370,0003 bd3 ba1.9k sqft240 Pruden Dr, Pickerington, OH 43147For SaleMLS ID #226029007, Ricky Compton, RE/MAX ONE. Columbus and Central Ohio Regional MLS
- $415,0003 bd2 ba1.6k sqft319 Mannaseh Dr W, Granville, OH 43023For SaleMLS ID #226028666, Katherine E Jurden, Coldwell Banker Realty. Columbus and Central Ohio Regional MLS
- $429,9004 bd3 ba2.3k sqft564 Stonebridge Blvd, Pickerington, OH 43147For SaleMLS ID #226020161, Jamie Sarver, Red 1 Realty. Columbus and Central Ohio Regional MLS
- $394,9004 bd3 ba1.8k sqft164 Shaleridge Dr, Pataskala, OH 43062For SaleMLS ID #226027773, Robert D Richmond, Red 1 Realty. Columbus and Central Ohio Regional MLS
- $650,0004 bd2 ba2.1k sqft3459 Cedar Hill Rd SW, Amanda, OH 43102For SaleMLS ID #226029834, Jenny Lynn Henderson, Revolution Realty LLC. Columbus and Central Ohio Regional MLS
