Skip main navigation
Off market
  • $854,100

    11659 Cinema Dr, Plainfield, IL 60585

    6beds
    3,670sqft
    SingleFamily
    Built in 2005
    10,018 Square Feet Lot
    $854,100 Zestimate®
    $233/sqft
    $4,870 Estimated rent

    Home value

    $854,100

    $811,000 - $905,000

    $4,870/mo

    Zestimate® history
    Loading
    Loading...

    Owner options

    List your home for rent

    $4,870/mo

    Rent Zestimate®

    Find your next renter with Zillow Rental Manager. Plus, with online applications, you can quickly screen prospective tenants – for free.

    Learn more

    $4,870/mo

    Rent Zestimate®

    Refinance and save

    $6,235/mo

    Est. payment

    Refinancing to a lower rate could help reduce your monthly payments and save thousands over the life of the loan.

    See today's rates

    $6,235/mo

    Est. payment

    Explore your selling options

    Work with a Zillow partner agent

    Leverage their expertise and Zillow's premium Showcase listings to get your home seen by more buyers.

    Get started

    List with your own agent

    Get your home in front of millions of buyers by listing it on Zillow.

    Learn how to do it

    Sell it yourself

    Take full control of how buyers see your home on Zillow by listing For Sale by Owner (FSBO).

    List your home

    What's special

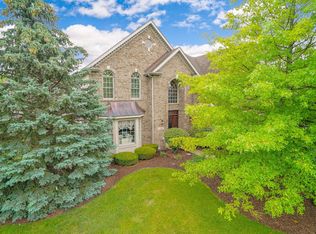
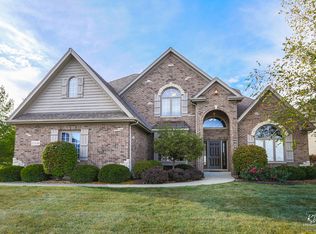
    WOW...! BEAUTIFUL Custom Built by Stembridge Home Builders is TRULY EXCEPTIONAL. Naperville Schools-NEUQUA Valley High School. Elegant Foyer & Turned Staircase. Living room & dining room are spacious, bright, and defined by Arch ways. Kitchen offers Hardwood Floor, Island Granite Counter Tops, Maple Cabinets, Walk in Pantry, and easy access to the amazing Brick Paved Patio. TWO Story Fam Room with Stone Fireplace overlooking the Paver Patio & Walls, Firepit, and mature trees & landscape. FIRST FLOOR Bedroom/Den with a PRIVATE FULL BATH. Bedrooms 3 & 4 share a Jack-n-Jill Bath. Other bedrooms with PRIVATE baths. FALL in LOVE with the AWESOME Master Bedroom Suite with Sitting Area & Tray Ceiling, L.A.R.G.E. Master Bath with Whirlpool Tub & Double Vanity Sinks, Large Walk In Closets. PLANTATION Shutters & upgraded Blinds Throughout. Professionally Finished Basement with so much attention to details. Basement offers Bedroom #6 & a Full Bath. Perfect for In-Law arrangement, overnight guests, or the growing TEEN at home * Zoned (2) Furnace & (2) Central Air * Water Heater 2016 * Sum pump 2020 * Ejector Pump 2017 * Washer - Dryer 2017. Home is equipped with Sprinkler System * Refreshed & Maintained Landscaping 2021 * Large Semi Private Brick Paved Patio offers HUGE sitting area, built-in lighting, Firepit area, and Retainer walls around the parameter of Patio...!! Move in Ready Home * Great Location with NAPERVILLE Schools (Neuqua Valley High School. and more...! This Lovely Home is a MUST SEE & MUST HAVE...!!! Won't Last...!!!

    This property is off market, which means it's not currently listed for sale or rent on Zillow. This may be different from what's available on other websites or public sources.

    Facts & features

    Interior

    Bedrooms & bathrooms
    • Bedrooms: 6
    • Bathrooms: 6
    • Full bathrooms: 5
    • 1/2 bathrooms: 1
    Heating
    • Forced air, Gas
    Cooling
    • Central, Other
    Appliances
    • Included: Dishwasher, Garbage disposal, Microwave, Range / Oven
    Features
    • Flooring: Carpet, Hardwood
    • Basement: Finished
    • Has fireplace: Yes
    Interior area
    • Total interior livable area: 3,670 sqft

    Property

    Parking
    • Total spaces: 3
    • Parking features: Garage - Attached
    Features
    • Exterior features: Wood, Brick
    Lot
    • Size: 10,018 Square Feet
    Details
    • Parcel number: 0701213040040000

    Construction

    Type & style
    • Home type: SingleFamily
    Materials
    • Frame
    • Roof: Asphalt
    Condition
    • Year built: 2005

    Community & HOA

    HOA
    • Has HOA: Yes
    • HOA fee: $28 monthly
    Location
    • Region: Plainfield

    Financial & listing details

    • Price per square foot: $233/sqft
    • Tax assessed value: $683,004
    • Annual tax amount: $15,552

    Price history

    DateEventPrice
    7/9/2021Sold$596,388-2.2%$163/sqft
    Source: MRED as distributed by MLS GRID #11100476 Report a problem
    6/1/2021Pending sale$609,900$166/sqft
    Source: RE/MAX International #11100476 Report a problem
    6/1/2021Contingent$609,900$166/sqft
    Source: MRED as distributed by MLS GRID #11100476 Report a problem
    5/26/2021Price change$609,900+1.7%$166/sqft
    Source: MRED as distributed by MLS GRID #11100476 Report a problem
    5/13/2021Listed for sale$599,900+12.1%$163/sqft
    Source: MRED as distributed by MLS GRID #11087235 Report a problem
    7/3/2013Sold$535,000-2.7%$146/sqft
    Source: MRED as distributed by MLS GRID #08273134 Report a problem
    4/26/2013Pending sale$550,000$150/sqft
    Source: john greene Realtor #08273134 Report a problem
    4/16/2013Price change$550,000-4.3%$150/sqft
    Source: john greene Realtor #08273134 Report a problem
    2/19/2013Listed for sale$575,000+3.2%$157/sqft
    Source: john greene Realtor #08273134 Report a problem
    2/24/2005Sold$557,000$152/sqft
    Source: Public Record Report a problem

    Public tax history

    YearProperty taxesTax assessment
    2024$15,552 +6.2%$227,668 +13.2%
    2023$14,649 -7.1%$201,120 -2.2%
    2022$15,760 +2.2%$205,564 +5%
    2021$15,425 +1.8%$195,775 +1.6%
    2020$15,146 +1.9%$192,673 +2.9%
    2019$14,871 -3.1%$187,243 -1.7%
    2018$15,354 +1.5%$190,547 +2.6%
    2017$15,125 +0.6%$185,628 +2.2%
    2016$15,038 +0.1%$181,632 +4%
    2015$15,020 $174,646 +3%
    2014$15,020 +1.6%$169,570
    2013$14,777 +6.1%$169,570 +1.3%
    2012$13,930 +4.1%$167,336 -6.7%
    2011$13,381 -4.8%$179,390 -9.7%
    2010$14,050 +5.5%$198,569 -1.7%
    2009$13,316 +0.4%$202,003 +2.8%
    2008$13,259 $196,470 -0.8%
    2007-- $198,073 +5.4%
    2006$12,914 +12.6%$187,859 +14.5%
    2005$11,465 +315.5%$164,039 +331.7%
    2004$2,759 +1.4%$38,000
    2003$2,721 $38,000
    Find assessor info on the county website

    Neighborhood: 60585

    Nearby schools

    GreatSchools rating
    Schools provided by the listing agent
    • Elementary: PETERSON ELEMENTARY SCHOOL
    • Middle: CRONE MIDDLE SCHOOL
    • High: NEUQUA VALLEY HIGH SCHOOL
    • District: 204

    Source: The MLS. This data may not be complete. We recommend contacting the local school district to confirm school assignments for this home.

    Get a cash offer in 3 minutes
    Find out how much your home could sell for in as little as 3 minutes with a no-obligation cash offer.
    Estimated market value
    $854,100
    Get a cash offer in 3 minutes
    Find out how much your home could sell for in as little as 3 minutes with a no-obligation cash offer.
    Estimated market value
    $854,100