Video Tour: https://shorturl.at/PkMVj
Finished walkout backing greenbelt + remodeled kitchen + 3-car + NEW furnace & A/C!
Light-filled two-story in Bradbury Ranch with the floor plan everyone wants. Formal living and dining under vaulted ceilings flow a few steps down to the open family room with big windows and a slider to an expansive deck overlooking the greenbelt. A motorized retractable awning adds shade for sunny afternoons, and the deck shelters the patio below—ideal for a hot tub or covered lounge. The backyard stays gorgeous year-round with low-maintenance artificial turf and thoughtful landscaping.
The remodeled kitchen delivers where it counts: live-edge quartz counters, crisp white cabinetry, stainless appliances, and excellent prep/storage space. Off the kitchen, the mud/laundry room with utility sink leads to the attached 3-car garage—practical, organized, and ready for Colorado living.
The finished walkout basement expands everyday space with a large rec room anchored by a new custom gas fireplace, a guest bedroom with walk-in closet, a full bath, and extra storage—plus direct access to the yard and those greenbelt views. Upstairs, two secondary bedrooms share a full hall bath. The primary retreat is a standout: a gas fireplace separates the sleeping area from an elevated sitting/office space; enjoy a five-piece bath and a huge walk-in closet.
Recent improvements = peace of mind: new furnace & central A/C, fresh exterior house paint, roof replaced in 2024, and driveway replaced a couple of years ago. Add the artificial-turf backyard for easy care and year-round green. The result is turnkey comfort with the upgrades buyers want most—finished walkout, greenbelt backdrop, remodeled kitchen, 3-car garage, and updated major systems—all in a bright, inviting two-story that lives as good as it looks.
Sold for $720,000
Street View
$720,000
11659 Cormorant Circle, Parker, CO 80134
4beds
3,397sqft
Single Family Residence
Built in 2001
6,098 Square Feet Lot
$717,000 Zestimate®
$212/sqft
$3,651 Estimated rent
Home value
$717,000
$681,000 - $753,000
$3,651/mo
Zestimate® history
Owner options
List your home for rent
$3,651/mo
Rent Zestimate®
Find your next renter with Zillow Rental Manager. Plus, with online applications, you can quickly screen prospective tenants – for free.
$3,651/mo
Rent Zestimate®
Refinance and save
$3,474/mo
Est. payment
Refinancing to a lower rate could help reduce your monthly payments and save thousands over the life of the loan.
$3,474/mo
Est. payment
Explore your selling options
Work with a Zillow partner agent
Leverage their expertise and Zillow's premium Showcase listings to get your home seen by more buyers.
Get startedList with your own agent
Get your home in front of millions of buyers by listing it on Zillow.
Learn how to do itSell it yourself
Take full control of how buyers see your home on Zillow by listing For Sale by Owner (FSBO).
List your homeWhat's special
Gas fireplaceFinished walkout basementLow-maintenance artificial turfMotorized retractable awningOpen family roomExpansive deckFive-piece bath
Zillow last checked:
Listing updated:
Listed by:
Eric Hyatt 303-349-6677,
HomeSmart
Bought with:
Cory Wilks, 40040159
Wilks Real Estate
Source: REcolorado as distributed by MLS GRID,MLS#: 5996227
Facts & features
Interior
Bedrooms & bathrooms
- Bedrooms: 4
- Bathrooms: 4
- Full bathrooms: 3
- 1/2 bathrooms: 1
- Main level bathrooms: 1
Bedroom
- Level: Upper
Bedroom
- Level: Upper
Bedroom
- Level: Basement
Bathroom
- Level: Upper
Bathroom
- Level: Basement
Bathroom
- Level: Main
Other
- Level: Upper
Other
- Level: Upper
Heating
- Forced Air, Natural Gas
Cooling
- Central Air
Appliances
- Included: Dishwasher, Disposal, Dryer, Gas Water Heater, Microwave, Oven, Refrigerator, Washer
- Laundry: In Unit
Features
- Eat-in Kitchen, Five Piece Bath, High Ceilings, High Speed Internet, Pantry, Primary Suite, Quartz Counters, Smoke Free, Vaulted Ceiling(s), Walk-In Closet(s)
- Flooring: Carpet, Tile, Wood
- Windows: Double Pane Windows, Window Treatments
- Basement: Finished,Walk-Out Access
- Number of fireplaces: 2
- Fireplace features: Basement, Gas, Master Bedroom
Interior area
- Total structure area: 3,397
- Total interior livable area: 3,397 sqft
- Finished area above ground: 2,262
- Finished area below ground: 1,078
Property
Parking
- Total spaces: 3
- Parking features: Garage - Attached
- Attached garage spaces: 3
Features
- Levels: Two
- Stories: 2
- Patio & porch: Covered, Deck, Patio
- Exterior features: Balcony, Garden, Private Yard
- Has spa: Yes
- Spa features: Spa/Hot Tub, Heated
- Fencing: Full
Lot
- Size: 6,098 Square Feet
- Features: Greenbelt, Irrigated, Landscaped, Sprinklers In Front, Sprinklers In Rear
Details
- Parcel number: R0429663
- Special conditions: Standard
Construction
Type & style
- Home type: SingleFamily
- Property subtype: Single Family Residence
Materials
- Frame
- Foundation: Concrete Perimeter
- Roof: Composition
Condition
- Updated/Remodeled
- Year built: 2001
Utilities & green energy
- Electric: 110V, 220 Volts
- Sewer: Public Sewer
- Water: Public
- Utilities for property: Cable Available, Electricity Connected, Internet Access (Wired), Natural Gas Connected, Phone Available
Community & HOA
Community
- Security: Carbon Monoxide Detector(s), Smoke Detector(s), Video Doorbell
- Subdivision: Bradbury Ranch
HOA
- Has HOA: Yes
- Amenities included: Playground, Trail(s)
- Services included: Maintenance Grounds, Trash
- HOA fee: $58 monthly
- HOA name: Auburn Hills Homeowners Association
- HOA phone: 303-420-4433
Location
- Region: Parker
Financial & listing details
- Price per square foot: $212/sqft
- Tax assessed value: $761,108
- Annual tax amount: $3,231
- Date on market: 8/24/2025
- Listing terms: Cash,Conventional,FHA,VA Loan
- Exclusions: Seller's Personal Property
- Ownership: Individual
- Electric utility on property: Yes
- Road surface type: Paved
Price history
| Date | Event | Price |
|---|---|---|
| 10/3/2025 | Sold | $720,000+0.7%$212/sqft |
Source:  REcolorado as distributed by MLS GRID #5996227 Report a problem REcolorado as distributed by MLS GRID #5996227 Report a problem | ||
| 9/18/2025 | Pending sale | $714,900$210/sqft |
Source: REcolorado as distributed by MLS GRID #5996227 Report a problem | ||
| 8/23/2025 | Listed for sale | $714,900+127.6%$210/sqft |
Source: REcolorado as distributed by MLS GRID #5996227 Report a problem | ||
| 4/8/2005 | Sold | $314,150+4.8%$92/sqft |
Source: Public Record Report a problem | ||
| 10/25/2001 | Sold | $299,738$88/sqft |
Source: Public Record Report a problem | ||
Public tax history
| Year | Property taxes | Tax assessment |
|---|---|---|
| 2025 | $3,231 -1.2% | $47,570 +0.4% |
| 2024 | $3,270 +23.7% | $47,370 -1% |
| 2023 | $2,643 -3.9% | $47,830 +27.4% |
| 2022 | $2,751 | $37,530 -2.8% |
| 2021 | -- | $38,600 +6.2% |
| 2020 | $3,216 +9.4% | $36,330 |
| 2019 | $2,940 +28.8% | $36,330 +12.9% |
| 2018 | $2,282 +7.8% | $32,170 |
| 2017 | $2,117 +9% | $32,170 +5.6% |
| 2016 | $1,943 -27.5% | $30,460 |
| 2015 | $2,679 +15.4% | $30,460 +29.5% |
| 2014 | $2,322 | $23,530 |
| 2013 | -- | $23,530 +0.2% |
| 2012 | -- | $23,490 |
| 2011 | -- | $23,490 -15.3% |
| 2010 | -- | $27,740 +0.9% |
| 2009 | $1,246 | $27,500 |
| 2008 | -- | $27,500 +11.5% |
| 2007 | -- | $24,660 |
| 2006 | $2,214 +7.7% | $24,660 +7.8% |
| 2004 | $2,056 -31% | $22,880 +405.1% |
| 2003 | $2,979 | $4,530 -55.2% |
| 2002 | -- | $10,122 +101120% |
| 2001 | $1 | $10 |
Find assessor info on the county website
Neighborhood: Bradbury Ranch
Nearby homes
- $610,0004 bd3 ba3k sqft11669 Cormorant Cir, Parker, CO 80134Sold

- $739,5005 bd4 ba3.8k sqft11649 Cormorant Cir, Parker, CO 80134Off Market
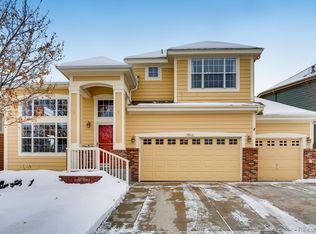
- $620,4003 bd3 ba2.5k sqft11679 Cormorant Cir, Parker, CO 80134Off Market
- $570,5003 bd3 ba1.9k sqft11639 Cormorant Cir, Parker, CO 80134Off Market
- $571,6003 bd2 ba3k sqft11658 Cormorant Cir, Parker, CO 80134Off Market
- $599,2003 bd3 ba1.9k sqft11670 Cormorant Cir, Parker, CO 80134Off Market
- $656,6003 bd3 ba3.2k sqft11660 Cormorant Cir, Parker, CO 80134Off Market
- $719,1006 bd4 ba3.8k sqft11668 Cormorant Cir, Parker, CO 80134Off Market
Nearby schools
GreatSchools rating
- 8/10Prairie Crossing Elementary SchoolGrades: PK-6Distance: 0.2 mi
- 4/10Sierra Middle SchoolGrades: 7-8Distance: 3 mi
- 8/10Chaparral High SchoolGrades: 9-12Distance: 2.2 mi
Schools provided by the listing agent
- Elementary: Prairie Crossing
- Middle: Sierra
- High: Chaparral
- District: Douglas RE-1
Source: REcolorado as distributed by MLS GRID. This data may not be complete. We recommend contacting the local school district to confirm school assignments for this home.
Get a cash offer in 3 minutes
Find out how much your home could sell for in as little as 3 minutes with a no-obligation cash offer.
Estimated market value
$717,000
Get a cash offer in 3 minutes
Find out how much your home could sell for in as little as 3 minutes with a no-obligation cash offer.
Estimated market value
$717,000
- Colorado
- Douglas County
- Parker
- 80134
- Bradbury Ranch
- 11659 Cormorant Circle
Nearby cities
Nearby neighborhoods
Nearby zip codes
Other Parker Topics
