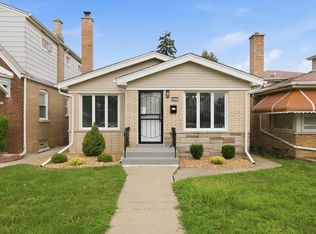
Welcome to this beautifully single-family home nestled in one of Mount Greenwood's most desirable neighborhoods! This spacious 4-bedroom, 1.5-bath home offers the perfect blend of modern finishes and everyday functionality. The main living areas are bright and inviting, ideal for both relaxing and entertaining. The finished basement provides valuable additional living space, perfect for a family room, home office, or recreation area. You will also love the convenience of the attached garage, adding both ease and security to your daily routine. Located in a beautiful, well-established neighborhood close to top-rated schools, parks, shopping, and dining, this home truly has it all. Whether you are a first-time buyer or looking to plant roots in a tight-knit community, this is the one you have been waiting for. Do not miss your chance to make this stunning rehab your new home!
Contingent
Price cut: $20K (7/20)
$339,900
11659 S Maplewood Ave, Chicago, IL 60655
3beds
1,690sqft
Single Family Residence
Built in 1953
7,436 Square Feet Lot
$-- Zestimate®
$201/sqft
$-- HOA
What's special
- 56 days |
- 537 |
- 58 |
Zillow last checked:
Listing updated:
Listed by:
Melissa Broadway 630-402-7208,
Kale Realty
Source: MRED as distributed by MLS GRID,MLS#: 12692176
Facts & features
Interior
Bedrooms & bathrooms
- Bedrooms: 3
- Bathrooms: 2
- Full bathrooms: 1
- 1/2 bathrooms: 1
Rooms
- Room types: No additional rooms
Primary bedroom
- Level: Main
- Area: 195 Square Feet
- Dimensions: 13X15
Bedroom 2
- Level: Main
- Area: 130 Square Feet
- Dimensions: 10X13
Bedroom 3
- Level: Main
- Area: 121 Square Feet
- Dimensions: 11X11
Dining room
- Level: Main
- Area: 132 Square Feet
- Dimensions: 11X12
Kitchen
- Level: Main
- Area: 180 Square Feet
- Dimensions: 15X12
Living room
- Level: Main
- Area: 216 Square Feet
- Dimensions: 18X12
Heating
- Natural Gas
Cooling
- Central Air
Features
- Basement: Finished,Full
Interior area
- Total structure area: 0
- Total interior livable area: 1,690 sqft
Property
Parking
- Total spaces: 1
- Parking features: Yes, Attached, Garage
- Attached garage spaces: 1
Accessibility
- Accessibility features: No Disability Access
Features
- Stories: 2
Lot
- Size: 7,436 Square Feet
Details
- Parcel number: 24244080500000
- Special conditions: None
Construction
Type & style
- Home type: SingleFamily
- Property subtype: Single Family Residence
Materials
- Aluminum Siding, Brick
- Roof: Asphalt
Condition
- New construction: No
- Year built: 1953
Utilities & green energy
- Sewer: Public Sewer
- Water: Public
Community & HOA
HOA
- Services included: None
Location
- Region: Chicago
Financial & listing details
- Price per square foot: $201/sqft
- Tax assessed value: $320,000
- Annual tax amount: $5,644
- Date on market: 6/30/2026
- Ownership: Fee Simple
Estimated market value
Not available
Estimated sales range
Not available
Not available
Price history
| Date | Event | Price |
|---|---|---|
| 8/11/2026 | Contingent | $339,900$201/sqft |
Source:  MRED as distributed by MLS GRID #12692176 Report a problem MRED as distributed by MLS GRID #12692176 Report a problem | ||
| 7/20/2026 | Price change | $339,900-5.6%$201/sqft |
Source: MRED as distributed by MLS GRID #12692176 Report a problem | ||
| 6/30/2026 | Listed for sale | $359,900+99.9%$213/sqft |
Source: MRED as distributed by MLS GRID #12692176 Report a problem | ||
| 7/15/2016 | Sold | $180,000$107/sqft |
Source: Public Record Report a problem | ||
Public tax history
| Year | Property taxes | Tax assessment |
|---|---|---|
| 2024 | $5,782 +2.5% | $32,000 +6.7% |
| 2023 | $5,644 +2.9% | $30,000 |
| 2022 | $5,483 +2% | $30,000 |
| 2021 | $5,378 +16.6% | $30,000 +26.3% |
| 2020 | $4,613 +1% | $23,759 -9% |
| 2019 | $4,569 -11.6% | $26,109 |
| 2018 | $5,170 -6.9% | $26,109 +1.4% |
| 2017 | $5,556 +2.5% | $25,755 -4.6% |
| 2016 | $5,423 +9.3% | $27,011 |
| 2015 | $4,962 +40.4% | $27,011 +15.4% |
| 2014 | $3,535 +2.6% | $23,407 |
| 2013 | $3,445 +0.1% | $23,407 |
| 2012 | $3,440 +5.6% | $23,407 -0.1% |
| 2011 | $3,257 +16.9% | $23,423 |
| 2010 | $2,787 +14.6% | $23,423 |
| 2009 | $2,432 -15.8% | $23,423 -16.8% |
| 2008 | $2,887 +14.2% | $28,142 |
| 2007 | $2,527 +11.8% | $28,142 |
| 2006 | $2,261 -5.8% | $28,142 +34.6% |
| 2005 | $2,400 +2.4% | $20,909 |
| 2004 | $2,344 +3.5% | $20,909 |
| 2003 | $2,264 -4.9% | $20,909 +30.2% |
| 2002 | $2,380 +6.2% | $16,062 |
| 2001 | $2,240 -3.5% | $16,062 |
| 2000 | $2,322 +0.2% | $16,062 +5.8% |
| 1999 | $2,318 | $15,181 |
Find assessor info on the county website
Monthly payment
Est. payment
Payment breakdown
Explore the cost of this home by adjusting the details. Changes won't be saved.Climate risks
Neighborhood: Beverly Woods
Nearby schools
GreatSchools rating
- 4/10Clissold Elementary SchoolGrades: PK-8Distance: 0.9 mi
- 4/10Morgan Park High SchoolGrades: 7-12Distance: 1.2 mi
Schools provided by the listing agent
- Elementary: Woodlawn Elementary School Commu
- Middle: Clissold Elementary School
- High: Morgan Park High School
- District: 299
Source: MRED as distributed by MLS GRID. This data may not be complete. We recommend contacting the local school district to confirm school assignments for this home.
- $328,3004 bd2 ba1.4k sqft11655 S Maplewood Ave, Chicago, IL 60655Off Market
- $313,1004 bd2 ba1.4k sqft11651 S Maplewood Ave, Chicago, IL 60655Off Market
- $286,3003 bd1 ba1.3k sqft11701 S Maplewood Ave, Chicago, IL 60655Off Market
- $292,7002 bd1 ba1.2k sqft11645 S Maplewood Ave, Chicago, IL 60655Off Market
- $344,3004 bd2 ba1.4k sqft11656 S Campbell Ave, Chicago, IL 60655Off Market
- $301,0003 bd1 ba1.4k sqft11654 S Campbell Ave, Chicago, IL 60655Off Market
- $340,6003 bd2 ba1.2k sqft11705 S Maplewood Ave, Chicago, IL 60655Off Market
- $416,5004 bd2 ba1.9k sqft2534 W 117th St, Chicago, IL 60655Off Market
A local agent can set up tours, give advice and negotiate with sellers.
A local lender can help you make sure your offer is ready when you are.
Similar homes
- $344,9004 bd2 ba1.2k sqft8437 S King Dr, Chicago, IL 60619New
 MLS ID #12742472, Frank Montro, Keller Williams Preferred Rlty. MRED as distributed by MLS GRID
 - $349,9004 bd2 ba1.8k sqft7836 S Kedvale Ave, Chicago, IL 60652Active
 MLS ID #12737009, Sherita Owens, Keller Williams ONEChicago. MRED as distributed by MLS GRID
 - $319,5003 bd2 ba1.5k sqft14340 Kostner Ave, Midlothian, IL 60445Active
 MLS ID #12736186, Mario Greco, Compass. MRED as distributed by MLS GRID
 - $274,9003 bd2 ba1.3k sqft2844 W 99th St, Evergreen Park, IL 60805New
 MLS ID #12740463, Sarah Cullina, Coldwell Banker Realty. MRED as distributed by MLS GRID
 - $379,9003 bd2 ba1.6k sqft5948 S Komensky Ave, Chicago, IL 60629NewMLS ID #12738831, Heidi Rogers, ABR,GRI, Baird & Warner. MRED as distributed by MLS GRID
- $310,0005 bd3 ba1.9k sqft10429 S Indiana Ave, Chicago, IL 60628ActiveMLS ID #12642435, Melinda Jordan, ABR,E-PRO,PSA,RENE,SRS, Jameson Sotheby's Intl Realty. MRED as distributed by MLS GRID
- $359,0003 bd2 ba1.1k sqft8642 S Indiana Ave, Chicago, IL 60619ActiveMLS ID #12730677, Frank Montro, Keller Williams Preferred Rlty. MRED as distributed by MLS GRID
- $305,0003 bd2 ba1k sqft3709 W 85th St, Chicago, IL 60652ActiveMLS ID #12592911, Jennifer Rodriguez, Kale Realty. MRED as distributed by MLS GRID
- $329,9004 bd2 ba2k sqft9909 Elm Circle Dr, Oak Lawn, IL 60453Price ChangeMLS ID #12552651, Cesar Garcia, Avenue Properties Chicago. MRED as distributed by MLS GRID
- $379,9006 bd2 ba2.4k sqft6604 S Rockwell St, Chicago, IL 60629ActiveMLS ID #12737325, Pablo Galarza, Century 21 New Beginnings. MRED as distributed by MLS GRID
- $362,0003 bd3 ba2k sqft9524 Nashville Ave, Oak Lawn, IL 60453ActiveMLS ID #12716795, Riko Patel, Exit Realty Redefined. MRED as distributed by MLS GRID
- $224,9004 bd1 ba1.4k sqft15811 S Whipple St, Markham, IL 60428NewMLS ID #12741077, Jeffrey Sklar, Beycome Brokerage Realty LLC. MRED as distributed by MLS GRID
- $319,9003 bd3 ba1.3k sqft5432 137th St, Crestwood, IL 60418Price ChangeMLS ID #12714821, Norah Russo, RE/MAX 10. MRED as distributed by MLS GRID
- $285,0006 bd2 ba2.2k sqft7517 S Carpenter St, Chicago, IL 60620ActiveMLS ID #12738051, Valeria Flores, Su Familia Real Estate Inc. MRED as distributed by MLS GRID
- $289,0004 bd2 ba2k sqft8942 S Aberdeen St, Chicago, IL 60620ActiveMLS ID #12715608, Luis Ortiz, RE/MAX Partners. MRED as distributed by MLS GRID
- $365,0004 bd2 ba1k sqft10725 S Rutherford Ave, Worth, IL 60482ActiveMLS ID #12681957, Rafay Qamar, Real Broker LLC. MRED as distributed by MLS GRID
- $279,0004 bd2 ba1.5k sqft8446 S Marshfield Ave, Chicago, IL 60620ActiveMLS ID #12728073, Crystal Trevino, RE/MAX Mi Casa. MRED as distributed by MLS GRID
- $315,0005 bd2 ba1k sqft657 E 100th Pl, Chicago, IL 60628ActiveMLS ID #12710586, Steve Budzik, ICandy Realty LLC. MRED as distributed by MLS GRID
- $359,7995 bd2 ba1.2k sqft8801 S Clyde Ave, Chicago, IL 60617Price ChangeMLS ID #12703982, Teneshia Brass, Premier Midwest Realty, INC. MRED as distributed by MLS GRID
- $385,0004 bd2 ba2.4k sqft10128 Parke Ave, Oak Lawn, IL 60453ActiveMLS ID #12736118, Eva Sanchez, Keller Williams Premiere Properties. MRED as distributed by MLS GRID
