Pool • Detached 25x30 shop/garage • 5.76-acre property near Fruita and Colorado National Monument Located on 5.76 acres in Fruita, this 4-bedroom, 4-bath home offers 3,591 sq ft of living space with open interior design, outdoor recreation features, and a detached shop/garage. The property includes irrigation water and a partially fenced yard with mature trees, landscaped areas, and multiple outdoor gathering spaces. The main living area features exposed wood ceiling beams, a gas fireplace, and large windows providing natural light. The open-concept kitchen includes a large island with sink, rustic-style cabinetry, stainless refrigerator, hanging pot rack, built-in shelving, and wood flooring that connects to the adjacent dining area. The dining space offers multiple windows and exterior access to the patio. The primary suite includes a spacious bedroom with ceiling fan and a bathroom featuring double vanity sinks, a freestanding soaking tub, and a walk-in shower. Additional bedrooms and bathrooms provide flexible space for guests, offices, or hobby rooms. An upper-level loft/bonus area with dormer windows and built-in shelving provides additional living or recreation space. Outdoor amenities include an in-ground swimming pool, hot tub, large concrete patio, pergola, fire pit area, garden beds, and mature shade trees. The detached 25x30 shop/garage provides additional storage, workspace, or vehicle parking. Located near downtown Fruita, the property provides convenient access to the Fruita Main Street district with local restaurants, shops, and community events. Nearby recreation opportunities include the Kokopelli Trail System, Fruita mountain bike trails, James M. Robb Colorado River State Park, and Colorado National Monument. Includes Matterport 3D walkthrough tour.
Sold for $908,500
$908,500
1166-17 1/2 Rd, Fruita, CO 81521
4beds
4baths
3,591sqft
Single Family Residence
Built in 1909
5.76 Acres Lot
$907,200 Zestimate®
$253/sqft
$-- Estimated rent
Home value
$907,200
$862,000 - $953,000
Not available
Zestimate® history
Owner options
List your home for rent
Find your next renter with Zillow Rental Manager. Plus, with online applications, you can quickly screen prospective tenants – for free.
Refinance and save
$5,390/mo
Est. payment
Refinancing to a lower rate could help reduce your monthly payments and save thousands over the life of the loan.
$5,390/mo
Est. payment
Explore your selling options
Work with a Zillow partner agent
Leverage their expertise and Zillow's premium Showcase listings to get your home seen by more buyers.
Get startedList with your own agent
Get your home in front of millions of buyers by listing it on Zillow.
Learn how to do itSell it yourself
Take full control of how buyers see your home on Zillow by listing For Sale by Owner (FSBO).
List your homeWhat's special
Gas fireplaceMature treesMature shade treesIn-ground swimming poolPartially fenced yardGarden bedsRustic-style cabinetry
Zillow last checked:
Listing updated:
Listed by:
DAVID KIMBROUGH - THE KIMBROUGH TEAM 970-263-7355,
THE AGENCY GRAND JUNCTION
Bought with:
LYNN ASHTON
REALTY ONE GROUP WESTERN SLOPE
Source: GJARA,MLS#: 20261030
Facts & features
Interior
Bedrooms & bathrooms
- Bedrooms: 4
- Bathrooms: 4
Rooms
- Room types: Bonus Room, Den, Family Room, Loft
Primary bedroom
- Level: Main
- Dimensions: 13X18
Bedroom 2
- Level: Main
- Dimensions: 19.5X13
Bedroom 3
- Level: Main
- Dimensions: 19.5X13
Bedroom 4
- Level: Upper
- Dimensions: 22X17
Dining room
- Level: Main
- Dimensions: 14X20
Family room
- Level: Upper
- Dimensions: 13X20
Kitchen
- Level: Main
- Dimensions: 23X14
Laundry
- Level: Main
- Dimensions: CLOSET
Living room
- Level: Main
- Dimensions: 18X23
Heating
- Forced Air, Natural Gas
Cooling
- Central Air
Appliances
- Included: Dishwasher, Disposal, Gas Oven, Gas Range, Microwave, Refrigerator
- Laundry: Laundry Closet, In Hall
Features
- Ceiling Fan(s), Separate/Formal Dining Room, Garden Tub/Roman Tub, Main Level Primary, Pantry, Vaulted Ceiling(s), Walk-In Closet(s), Walk-In Shower, Loft
- Flooring: Carpet, Laminate, Simulated Wood
- Basement: Crawl Space
- Has fireplace: Yes
- Fireplace features: Gas Log, Living Room
Interior area
- Total structure area: 3,591
- Total interior livable area: 3,591 sqft
Property
Parking
- Total spaces: 1
- Parking features: Detached, Garage
- Garage spaces: 1
Accessibility
- Accessibility features: None, Low Threshold Shower
Features
- Levels: Two
- Stories: 2
- Patio & porch: Open, Patio
- Exterior features: Hot Tub/Spa, Sprinkler/Irrigation, Pool, Shed
- Has private pool: Yes
- Pool features: In Ground
- Has spa: Yes
- Fencing: Privacy,Vinyl
Lot
- Size: 5.76 Acres
- Dimensions: 637 x 639
- Features: Sprinklers In Rear, Sprinklers In Front, Landscaped, Other, See Remarks
Details
- Additional structures: Shed(s)
- Parcel number: 269708100067
- Zoning description: AFT
- Horses can be raised: Yes
- Horse amenities: Horses Allowed
Construction
Type & style
- Home type: SingleFamily
- Architectural style: Two Story
- Property subtype: Single Family Residence
Materials
- Stucco, Wood Frame
- Foundation: Slab
- Roof: Asphalt,Composition,Metal
Condition
- Year built: 1909
- Major remodel year: 2020
Utilities & green energy
- Sewer: Septic Tank
- Water: Public
Community & HOA
HOA
- Has HOA: No
- Services included: None
Location
- Region: Fruita
- Elevation: 4503
Financial & listing details
- Price per square foot: $253/sqft
- Tax assessed value: $602,940
- Annual tax amount: $1,865
- Date on market: 3/9/2026
- Road surface type: Paved
Price history
| Date | Event | Price |
|---|---|---|
| 8/24/2026 | Sold | $908,500-4.4%$253/sqft |
Source: GJARA #20261030 Report a problem | ||
| 7/15/2026 | Pending sale | $950,000$265/sqft |
Source: GJARA #20261030 Report a problem | ||
| 7/13/2026 | Price change | $950,000-2.6%$265/sqft |
Source: GJARA #20261030 Report a problem | ||
| 6/22/2026 | Price change | $975,000-1.7%$272/sqft |
Source: GJARA #20261030 Report a problem | ||
| 6/3/2026 | Price change | $992,000-9.8%$276/sqft |
Source: GJARA #20261030 Report a problem | ||
| 5/6/2026 | Price change | $1,100,000-4.3%$306/sqft |
Source: GJARA #20261030 Report a problem | ||
| 3/9/2026 | Listed for sale | $1,150,000+15%$320/sqft |
Source: GJARA #20261030 Report a problem | ||
| 11/22/2025 | Listing removed | $999,999$278/sqft |
Source: GJARA #20251205 Report a problem | ||
| 10/21/2025 | Price change | $999,999-9.1%$278/sqft |
Source: GJARA #20251205 Report a problem | ||
| 10/13/2025 | Price change | $1,100,000-4.3%$306/sqft |
Source: GJARA #20251205 Report a problem | ||
| 8/28/2025 | Price change | $1,150,000-11.5%$320/sqft |
Source: GJARA #20251205 Report a problem | ||
| 6/16/2025 | Price change | $1,299,900-3.7%$362/sqft |
Source: GJARA #20251205 Report a problem | ||
| 3/25/2025 | Listed for sale | $1,350,000+367%$376/sqft |
Source: GJARA #20251205 Report a problem | ||
| 10/11/2016 | Sold | $289,100-29.5%$81/sqft |
Source: Public Record Report a problem | ||
| 11/29/2004 | Sold | $410,000+173.3%$114/sqft |
Source: Public Record Report a problem | ||
| 9/24/1998 | Sold | $150,000$42/sqft |
Source: Public Record Report a problem | ||
Public tax history
| Year | Property taxes | Tax assessment |
|---|---|---|
| 2025 | $1,865 +0.6% | $44,240 +49.3% |
| 2024 | $1,853 -24.6% | $29,640 -3.3% |
| 2023 | $2,458 -0.7% | $30,650 -9.2% |
| 2022 | $2,475 +30.6% | $33,770 -3.2% |
| 2021 | $1,895 | $34,870 +27.8% |
| 2020 | $1,895 -1.6% | $27,280 -0.7% |
| 2019 | $1,925 | $27,460 +2.8% |
| 2018 | $1,925 +106.7% | $26,700 +48.4% |
| 2017 | $931 | $17,990 +18% |
| 2016 | $931 +16.8% | $15,250 +18.5% |
| 2015 | $797 -3% | $12,870 -3.7% |
| 2014 | $822 | $13,370 |
| 2013 | -- | $13,370 -6.8% |
| 2012 | $852 | $14,340 |
| 2011 | -- | $14,340 -17.9% |
| 2010 | -- | $17,460 +0.1% |
| 2009 | -- | $17,450 +10% |
| 2008 | $1,024 -10.2% | $15,870 |
| 2007 | $1,140 +27.1% | $15,870 +28.1% |
| 2006 | $897 -9.5% | $12,390 |
| 2005 | $991 +19.1% | $12,390 +11.4% |
| 2004 | $832 -14.9% | $11,120 -12.8% |
| 2003 | $977 +9% | $12,750 +3.6% |
| 2002 | $896 | $12,310 |
Find assessor info on the county website
Neighborhood: 81521
Nearby homes
- $534,1003 bd3 ba1.9k sqft891 Esprit Ln, Fruita, CO 81521Off Market
- $530,0003 bd3 ba2k sqft525 Saint Croix Ln, Fruita, CO 81521Sold
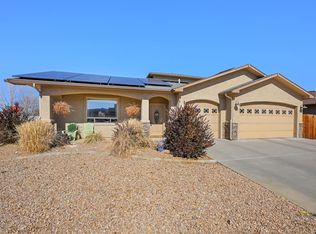
- $709,5004 bd2 ba2.4k sqft445 Oakwood Ave, Fruita, CO 81521Off Market
- $539,0003 bd2 ba1.9k sqft557 Saint Croix Ln, Fruita, CO 81521Off Market

- $567,5004 bd2 ba2.1k sqft889 Esprit Ln, Fruita, CO 81521Off Market
- $---- sqft889 Espirit Ln, Fruita, CO 81521Off Market
- $579,0004 bd3 ba1.9k sqft423 Oakwood Ave, Fruita, CO 81521Sold
- $1,195,8005 bd5 ba6.6k sqft1762 K 6/10 Rd, Fruita, CO 81521Off Market
Nearby schools
GreatSchools rating
- 8/10Monument Ridge Elementary SchoolGrades: PK-5Distance: 1.1 mi
- NAFruita 8/9 SchoolGrades: 8-9Distance: 2 mi
- 5/10Fruita Monument High SchoolGrades: 9-12Distance: 1.9 mi
Schools provided by the listing agent
- Elementary: Monument Ridge Elementary
- Middle: Fruita
- High: Fruita Monument
Source: GJARA. This data may not be complete. We recommend contacting the local school district to confirm school assignments for this home.
Sell for more on Zillow
Get a Zillow Showcase℠ listing at no additional cost and you could sell for .
$907,200
2% more
+$18,144
With Zillow Showcase(estimated)
$925,344
Sell for more on Zillow
Get a Zillow Showcase℠ listing at no additional cost and you could sell for .
$907,200
2% more
+$18,144
With Zillow Showcase(estimated)
$925,344
- Colorado
- Mesa County
- Fruita
- 81521
- 1166-17 1/2 Rd
