NEW CONSTRUCTION! Huge HOMESITE!!
This lovely 2537 square foot home with a Tuscan façade presents with a WIDE entry, leading to the Great room, Dining area with slider door leading to the back yard space, and ISLAND kitchen with breakfast bar, Quartz counter tops, stainless steel appliances, and a pantry space.
THE DOWN STARIS PRIMARY BED AND EN-SUITE bathroom are a great feature in this home. This lives like a one story home.
The home comes with a secondary down stairs bedroom and bathroom as well. The primary suite comes with walk in closet and dual vanity sinks in the ensuite bath room.
The laundry room is conveniently located just off the main hallway. There is a loft space at the top of the stairs as well!
This home has Alto colored lighter brown shaker-style cabinetry and carpet and vinyl flooring throughout AND, includes a direct-access 3-car garage pre-plumbed for an electric car! This truly modern home has all the SmartHome features you would expect and, is FULLY LANDSCAPED AND IRRIGATED in the front yard.
The community has easy access to nearby shopping, dining, and entertainment and nearby freeway access.
We are projecting the home to be completed at the end of March. We can't wait to Welcome your buyers Home!
Sold for $692,580
Listed by: D R Horton America's Builder • Raymond Mayhugh • Contact: 951-751-3860
Bought with: BERKSHIRE HATHAWAY HOMESERVICES CALIFORNIA REALTY
$692,580
1166 Archangela St, Perris, CA 92571
5beds
2,537sqft
Single Family Residence
Built in 2024
0.28 Acres Lot
$699,800 Zestimate®
$273/sqft
$3,744 Estimated rent
Home value
$699,800
$665,000 - $735,000
$3,744/mo
Zestimate® history
Owner options
List your home for rent
$3,744/mo
Rent Zestimate®
Find your next renter with Zillow Rental Manager. Plus, with online applications, you can quickly screen prospective tenants – for free.
$3,744/mo
Rent Zestimate®
Refinance and save
$4,611/mo
Est. payment
Refinancing to a lower rate could help reduce your monthly payments and save thousands over the life of the loan.
$4,611/mo
Est. payment
Explore your selling options
Work with a Zillow partner agent
Leverage their expertise and Zillow's premium Showcase listings to get your home seen by more buyers.
Get startedList with your own agent
Get your home in front of millions of buyers by listing it on Zillow.
Learn how to do itSell it yourself
Take full control of how buyers see your home on Zillow by listing For Sale by Owner (FSBO).
List your homeWhat's special
Loft spaceElectric carIsland kitchenBreakfast barWalk in closetPrimary suiteGreat room
Zillow last checked:
Listing updated:
Listed by:
Raymond Mayhugh DRE #01256337 951-751-3860,
D R Horton America's Builder,
Penelope Xanthakis DRE #01304901 951-751-5438,
D R Horton America's Builder
Bought with:
LAURA VAZQUEZ, DRE #02013418
BERKSHIRE HATHAWAY HOMESERVICES CALIFORNIA REALTY
Source: CRMLS,MLS#: SW24029678 Originating MLS: California Regional MLS
Originating MLS: California Regional MLSFacts & features
Interior
Bedrooms & bathrooms
- Bedrooms: 5
- Bathrooms: 3
- Full bathrooms: 3
- Main level bathrooms: 2
- Main level bedrooms: 2
Rooms
- Room types: Bedroom, Great Room, Kitchen, Laundry, Loft, Primary Bathroom, Primary Bedroom, Other
Primary bedroom
- Features: Main Level Primary
Bedroom
- Features: Bedroom on Main Level
Bathroom
- Features: Dual Sinks, Walk-In Shower
Kitchen
- Features: Kitchen Island, Kitchen/Family Room Combo, Quartz Counters
Other
- Features: Walk-In Closet(s)
Heating
- Central, Heat Pump
Cooling
- Central Air
Appliances
- Included: Dishwasher, ENERGY STAR Qualified Appliances, Disposal, Gas Range, High Efficiency Water Heater, Microwave, Tankless Water Heater
- Laundry: Washer Hookup, Gas Dryer Hookup, Inside, Laundry Room
Features
- Breakfast Bar, Open Floorplan, Pantry, Quartz Counters, Recessed Lighting, Smart Home, Wired for Data, Bedroom on Main Level, Loft, Main Level Primary, Walk-In Closet(s)
- Flooring: Carpet, Vinyl
- Windows: Insulated Windows, Low-Emissivity Windows, Screens
- Has fireplace: No
- Fireplace features: None
- Common walls with other units/homes: No Common Walls
Interior area
- Total interior livable area: 2,537 sqft
Property
Parking
- Total spaces: 6
- Parking features: Concrete, Garage
- Attached garage spaces: 3
- Uncovered spaces: 3
Features
- Levels: Two
- Stories: 2
- Entry location: Front
- Patio & porch: Porch
- Pool features: None
- Spa features: None
- Fencing: Block,Vinyl
- View description: None
Lot
- Size: 0.28 Acres
- Features: Back Yard, Front Yard
Details
- Special conditions: Standard
Construction
Type & style
- Home type: SingleFamily
- Architectural style: Mediterranean
- Property subtype: Single Family Residence
Condition
- Under Construction
- New construction: Yes
- Year built: 2024
Details
- Builder model: 2537
- Builder name: D. R. Horton
Utilities & green energy
- Sewer: Public Sewer
- Water: Public
- Utilities for property: Electricity Connected, Natural Gas Connected, Sewer Connected, Underground Utilities, Water Connected
Green energy
- Energy efficient items: Appliances
Community & HOA
Community
- Features: Curbs, Gutter(s), Storm Drain(s), Street Lights, Sidewalks
- Security: Carbon Monoxide Detector(s), Fire Sprinkler System, Smoke Detector(s)
Location
- Region: Perris
Financial & listing details
- Price per square foot: $273/sqft
- Date on market: 2/11/2024
- Cumulative days on market: 21 days
- Listing terms: Cash,Conventional,FHA,VA Loan
- Road surface type: Paved
Price history
| Date | Event | Price |
|---|---|---|
| 4/12/2024 | Sold | $692,580+2.8%$273/sqft |
Source:  CRMLS #SW24029678 Report a problem CRMLS #SW24029678 Report a problem | ||
| 3/7/2024 | Pending sale | $673,490$265/sqft |
Source: CRMLS #SW24029678 Report a problem | ||
Public tax history
Tax history is unavailable.
Neighborhood: 92571
Nearby homes
- $659,4855 bd4 ba2.5k sqft2045 Santina Dr, Perris, CA 92571Sold
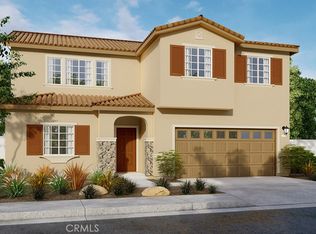
- $656,3205 bd4 ba2.5k sqft1991 Renata Dr, Perris, CA 92571Sold

- $665,6855 bd4 ba2.5k sqft2006 Fiorella Cv, Perris, CA 92571Sold

- $635,9905 bd4 ba2.5k sqft1259 Allegra Dr, Perris, CA 92571Sold
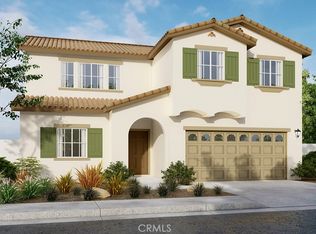
- $567,9904 bd3 ba1.8k sqft1235 Allegra Dr, Perris, CA 92571Sold
- $620,6855 bd3 ba2.5k sqft2126 El Nido Ave, Perris, CA 92571Sold
- $596,1855 bd3 ba2.3k sqft2138 El Nido Ave, Perris, CA 92571Sold
- $570,2154 bd3 ba1.8k sqft2174 El Nido Ave, Perris, CA 92571Sold
Nearby schools
GreatSchools rating
- 5/10Sierra Vista Elementary SchoolGrades: K-6Distance: 1.3 mi
- 4/10Lakeside Middle SchoolGrades: 7-8Distance: 1.5 mi
- 5/10Orange Vista HighGrades: 9-12Distance: 0.2 mi
Get a cash offer in 3 minutes
Find out how much your home could sell for in as little as 3 minutes with a no-obligation cash offer.
Estimated market value
$699,800
Get a cash offer in 3 minutes
Find out how much your home could sell for in as little as 3 minutes with a no-obligation cash offer.
Estimated market value
$699,800
- California
- Riverside County
- Perris
- 92571
- 1166 Archangela St
