Welcome to 1166 Ashford Lane, a beautifully maintained 3-bedroom, 2-bath home with a flexible office that could serve as a 4th bedroom and NO MELLO-ROOS!! This thoughtfully upgraded residence features two leased solar systems with owned battery backup for energy efficiency and peace of mind, a new HVAC system in 2021, water softener, and handicap accessibility features. The open-concept kitchen, dining, and living room create a seamless flow while still providing dedicated space for each area. Inside, the spacious primary suite offers a peaceful retreat with walk in shower. Outside, the greenbelt-backed yard showcases a covered gazebo and flagstone patio perfect for year-round entertaining with no rear neighbors. The drought-tolerant, low-maintenance landscaping and leaf guards (2018) ensure easy upkeep so you can simply enjoy your outdoor oasis. The Lincoln Crossing Community enhances your lifestyle with resort-style amenities including indoor and outdoor pools, included internet, clubhouse, gym facilities, basketball court, and scenic walking paths throughout the neighborhood.
Closed
$545,000
1166 Ashford Ln, Lincoln, CA 95648
3beds
1,919sqft
Single Family Residence
Built in 2006
5,693 Square Feet Lot
$581,600 Zestimate®
$284/sqft
$2,852 Estimated rent
Home value
$581,600
$553,000 - $611,000
$2,852/mo
Zestimate® history
Owner options
List your home for rent
$2,852/mo
Rent Zestimate®
Find your next renter with Zillow Rental Manager. Plus, with online applications, you can quickly screen prospective tenants – for free.
$2,852/mo
Rent Zestimate®
Refinance and save
$3,568/mo
Est. payment
Refinancing to a lower rate could help reduce your monthly payments and save thousands over the life of the loan.
$3,568/mo
Est. payment
Explore your selling options
Work with a Zillow partner agent
Leverage their expertise and Zillow's premium Showcase listings to get your home seen by more buyers.
Get startedList with your own agent
Get your home in front of millions of buyers by listing it on Zillow.
Learn how to do itSell it yourself
Take full control of how buyers see your home on Zillow by listing For Sale by Owner (FSBO).
List your homeWhat's special
Greenbelt-backed yardOpen-concept kitchenFlexible officeSpacious primary suiteFlagstone patioLow-maintenance landscapingCovered gazebo
Zillow last checked:
Listing updated:
Listed by:
Delia Prentice DRE #01787186 916-416-7655,
Powell Real Estate, Inc.
Bought with:
Elena Osenbaugh, DRE #02144921
RE/MAX Gold
Source: MetroList Services of CA,MLS#: 225124855Originating MLS: MetroList Services, Inc.
Facts & features
Interior
Bedrooms & bathrooms
- Bedrooms: 3
- Bathrooms: 2
- Full bathrooms: 2
Primary bathroom
- Features: Shower Stall(s), Double Vanity, Walk-In Closet(s)
Dining room
- Features: Dining/Living Combo
Kitchen
- Features: Other Counter, Pantry Closet, Kitchen Island, Stone Counters, Island w/Sink
Heating
- Central, Fireplace(s)
Cooling
- Ceiling Fan(s), Central Air
Appliances
- Included: Free-Standing Gas Range, Gas Water Heater, Dishwasher, Disposal, Microwave
- Laundry: Cabinets, Electric Dryer Hookup, Gas Dryer Hookup, Inside Room
Features
- Flooring: Carpet, Laminate, Linoleum, Tile, Wood
- Number of fireplaces: 1
- Fireplace features: Living Room, Gas Log
Interior area
- Total interior livable area: 1,919 sqft
Property
Parking
- Total spaces: 2
- Parking features: Attached, Garage Door Opener, Garage Faces Front
- Attached garage spaces: 2
Features
- Stories: 1
- Fencing: Metal,Wood,Fenced
Lot
- Size: 5,693 Square Feet
- Features: Sprinklers In Front, Greenbelt, Low Maintenance
Details
- Additional structures: Gazebo
- Parcel number: 327310015000
- Zoning description: 1 Family Residence
- Special conditions: Trust
Construction
Type & style
- Home type: SingleFamily
- Property subtype: Single Family Residence
Materials
- Stucco, Frame
- Foundation: Slab
- Roof: Tile
Condition
- Year built: 2006
Utilities & green energy
- Sewer: Public Sewer
- Water: Public
- Utilities for property: Public, Cable Connected, Sewer In & Connected, Solar, Internet Available
Green energy
- Energy generation: Solar
Community & HOA
HOA
- Has HOA: Yes
- Amenities included: Pool, Clubhouse, Gym
- Services included: Pool
- HOA fee: $136 monthly
Location
- Region: Lincoln
Financial & listing details
- Price per square foot: $284/sqft
- Tax assessed value: $455,127
- Annual tax amount: $5,095
- Price range: $545K - $545K
- Date on market: 10/7/2025
- Road surface type: Paved
Price history
| Date | Event | Price |
|---|---|---|
| 1/13/2026 | Sold | $545,000-3.5%$284/sqft |
Source: MetroList Services of CA #225124855 Report a problem | ||
| 1/8/2026 | Pending sale | $565,000$294/sqft |
Source: MetroList Services of CA #225124855 Report a problem | ||
| 12/19/2025 | Contingent | $565,000$294/sqft |
Source: MetroList Services of CA #225124855 Report a problem | ||
| 11/19/2025 | Price change | $565,000-1.7%$294/sqft |
Source: MetroList Services of CA #225124855 Report a problem | ||
| 10/7/2025 | Listed for sale | $575,000+43.8%$300/sqft |
Source: MetroList Services of CA #225124855 Report a problem | ||
| 8/3/2017 | Sold | $400,000+0%$208/sqft |
Source: MetroList Services of CA #17043360 Report a problem | ||
| 7/14/2017 | Pending sale | $399,900$208/sqft |
Source: One Nest Real Estate #17043360 Report a problem | ||
| 7/11/2017 | Listed for sale | $399,900-4.3%$208/sqft |
Source: One Nest Real Estate #17043360 Report a problem | ||
| 2/16/2006 | Sold | $418,000$218/sqft |
Source: MetroList Services of CA #60006101 Report a problem | ||
Public tax history
| Year | Property taxes | Tax assessment |
|---|---|---|
| 2025 | $5,095 +1.2% | $455,127 +2% |
| 2024 | $5,036 +1.5% | $446,204 +2% |
| 2023 | $4,964 +1.8% | $437,456 +2% |
| 2022 | $4,876 +2.2% | $428,880 +2% |
| 2021 | $4,769 +2.7% | $420,471 +3.3% |
| 2020 | $4,642 | $407,000 -0.2% |
| 2019 | $4,642 +3.2% | $408,000 +2% |
| 2018 | $4,496 +10% | $400,000 +9% |
| 2017 | $4,088 +4.7% | $367,000 +4.3% |
| 2016 | $3,905 +5.4% | $352,000 +4.8% |
| 2015 | $3,706 +9% | $336,000 +8.7% |
| 2014 | $3,400 | $309,000 +35.5% |
| 2013 | -- | $228,000 +15.2% |
| 2012 | -- | $198,000 -12% |
| 2011 | -- | $225,000 -4.7% |
| 2010 | -- | $236,036 -13.4% |
| 2009 | -- | $272,497 -18.9% |
| 2008 | -- | $335,824 -21.2% |
| 2007 | -- | $426,329 +46% |
| 2006 | -- | $291,955 |
Find assessor info on the county website
Neighborhood: 95648
Nearby homes
- $680,0004 bd3 ba2.5k sqft1172 Ashford Ln, Lincoln, CA 95648Sold
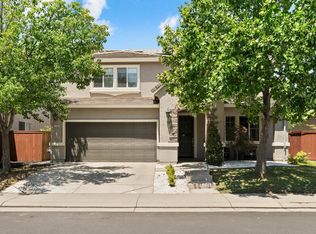
- $565,8004 bd3 ba2.7k sqft1160 Ashford Ln, Lincoln, CA 95648Off Market
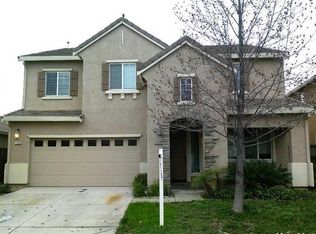
- $627,4004 bd3 ba2.2k sqft1178 Ashford Ln, Lincoln, CA 95648Off Market
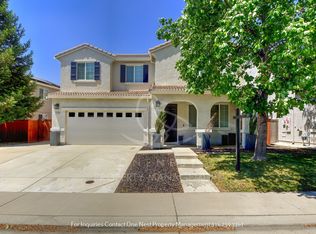
- $608,2004 bd2 ba2.2k sqft1154 Ashford Ln, Lincoln, CA 95648Off Market
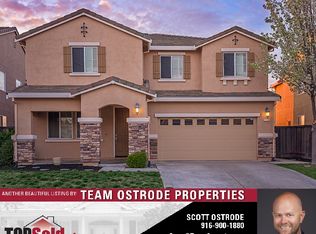
- $595,0004 bd3 ba2.2k sqft1163 Ashford Ln, Lincoln, CA 95648Off Market
- $606,2004 bd3 ba2.7k sqft1169 Ashford Ln, Lincoln, CA 95648Off Market
- $622,9004 bd3 ba2.5k sqft1157 Ashford Ln, Lincoln, CA 95648Off Market
- $602,8004 bd3 ba2.5k sqft1148 Ashford Ln, Lincoln, CA 95648Off Market
Nearby schools
GreatSchools rating
- 8/10Scott M. Leaman Elementary SchoolGrades: K-5Distance: 0.4 mi
- 9/10Twelve Bridges Middle SchoolGrades: 6-8Distance: 1.7 mi
- 8/10Twelve Bridges High SchoolGrades: 9-12Distance: 1.4 mi
Get a cash offer in 3 minutes
Find out how much your home could sell for in as little as 3 minutes with a no-obligation cash offer.
Estimated market value
$581,600
Get a cash offer in 3 minutes
Find out how much your home could sell for in as little as 3 minutes with a no-obligation cash offer.
Estimated market value
$581,600
- California
- Placer County
- Lincoln
- 95648
- 1166 Ashford Ln
Nearby cities
Nearby zip codes
Other Lincoln Topics
