This townhome shines due to its upgrades, upkeep and low-maintenance living, making it an ideal choice for a small family. Its recent enhancements include new wainscoting, granite countertops, cherry cabinets, cedar closet, new HVAC, plumbing upgrades, new electrical box, real hardwood floors, deck and pavers out back, new flooring, ceiling and walls for the kitchen, and a fresh coat of paint all adds to its appeal. The spacious dining and living areas provide a welcoming atmosphere for relaxation and social gatherings. The kitchen, designed with ample counter and cabinet space, anticipates future needs. The first floor is completed with a convenient powder room and an inviting rear deck leading to a modest yard, which opens up to a generous common area and parking facilities. Upstairs, each bedroom has been thoughtfully enlarged to maximize personal space and comes with an en-suite bathroom. The clean, dry basement offers potential for additional living space, perfect for a home theater, game room, or office. The tranquil neighborhood is complemented by friendly neighbors and the benefits of a low-cost Homeowners' Association that covers all necessities. Its location is a hub of activity and safety, nestled between Eagleville, Trooper, and Audubon. The fire department, police station, EMS, and township building are all directly across the street (Ridge Pike) for added safety. Additionally, there's a township park within walking distance, along with shops, two bars, and restaurants, all just a short walk from the neighborhood! Moreover, it's conveniently positioned for quick trips to Philadelphia and King of Prussia, while maintaining easy access to the NE Extension of the Turnpike and Lancaster, ensuring connectivity and convenience.
Sold for $300,000
$300,000
1166 Bayless Pl, Norristown, PA 19403
2beds
1,260sqft
Townhouse
Built in 1978
1,475 Square Feet Lot
$314,800 Zestimate®
$238/sqft
$2,126 Estimated rent
Home value
$314,800
$290,000 - $340,000
$2,126/mo
Zestimate® history
Owner options
List your home for rent
$2,126/mo
Rent Zestimate®
Find your next renter with Zillow Rental Manager. Plus, with online applications, you can quickly screen prospective tenants – for free.
$2,126/mo
Rent Zestimate®
Refinance and save
$2,255/mo
Est. payment
Refinancing to a lower rate could help reduce your monthly payments and save thousands over the life of the loan.
$2,255/mo
Est. payment
Explore your selling options
Work with a Zillow partner agent
Leverage their expertise and Zillow's premium Showcase listings to get your home seen by more buyers.
Get startedList with your own agent
Get your home in front of millions of buyers by listing it on Zillow.
Learn how to do itSell it yourself
Take full control of how buyers see your home on Zillow by listing For Sale by Owner (FSBO).
List your homeWhat's special
Clean dry basementNew electrical boxNew hvacFresh coat of paintConvenient powder roomCedar closetModest yard
Zillow last checked:
Listing updated:
Listed by:
Gregory Martire 484-997-8068,
Springer Realty Group
Bought with:
Kari Kelly, RS356585
Homestarr Realty
Source: Bright MLS,MLS#: PAMC2122404
Facts & features
Interior
Bedrooms & bathrooms
- Bedrooms: 2
- Bathrooms: 3
- Full bathrooms: 2
- 1/2 bathrooms: 1
- Main level bathrooms: 1
Rooms
- Room types: Living Room, Dining Room, Primary Bedroom, Bedroom 2, Kitchen, Basement, Primary Bathroom, Full Bath, Half Bath
Basement
- Area: 580
Heating
- Heat Pump, Electric
Cooling
- Central Air, Ceiling Fan(s), Electric
Appliances
- Included: ENERGY STAR Qualified Refrigerator, ENERGY STAR Qualified Dishwasher, Energy Efficient Appliances, Oven/Range - Electric, Range Hood, Water Heater, Dryer, Washer, Electric Water Heater
- Laundry: Dryer In Unit, Washer In Unit, In Basement
Features
- Built-in Features, Dining Area, Floor Plan - Traditional, Primary Bath(s), Recessed Lighting, Bathroom - Tub Shower, Ceiling Fan(s), Dry Wall, High Ceilings
- Flooring: Hardwood, Wood
- Windows: Replacement
- Basement: Full,Drainage System,Interior Entry,Exterior Entry,Space For Rooms,Unfinished,Walk-Out Access,Windows,Workshop
- Has fireplace: No
Interior area
- Total structure area: 1,840
- Total interior livable area: 1,260 sqft
- Finished area above ground: 1,260
Property
Parking
- Total spaces: 32
- Parking features: Off Street, Parking Lot
Accessibility
- Accessibility features: None
Features
- Levels: Two
- Stories: 2
- Patio & porch: Deck, Patio
- Exterior features: Lighting, Sidewalks, Street Lights
- Pool features: None
- Fencing: Back Yard,Wood
Lot
- Size: 1,475 Square Feet
- Dimensions: 18.00 x 85.00
- Features: Backs - Open Common Area, Front Yard, Rear Yard, Suburban
Details
- Additional structures: Above Grade
- Parcel number: 430001343189
- Zoning: R4
- Special conditions: Standard
Construction
Type & style
- Home type: Townhouse
- Architectural style: Colonial,Traditional
- Property subtype: Townhouse
Materials
- Brick, Masonry
- Foundation: Block
- Roof: Shingle,Pitched
Condition
- Excellent
- New construction: No
- Year built: 1978
- Major remodel year: 2024
Utilities & green energy
- Sewer: Public Sewer
- Water: Public
Community & HOA
Community
- Security: Smoke Detector(s), Carbon Monoxide Detector(s)
- Subdivision: Eagle Stream
HOA
- Has HOA: Yes
- Services included: Common Area Maintenance, Maintenance Grounds, Snow Removal, Trash
- HOA fee: $336 quarterly
- HOA name: EAGLE HOMEOWNERS INC
Location
- Region: Norristown
- Municipality: LOWER PROVIDENCE TWP
Financial & listing details
- Price per square foot: $238/sqft
- Tax assessed value: $82,620
- Annual tax amount: $3,508
- Date on market: 11/12/2024
- Listing agreement: Exclusive Right To Sell
- Listing terms: Cash,Conventional,FHA,USDA Loan,VA Loan
- Inclusions: All Appliances Are Included With The House
- Ownership: Fee Simple
Price history
| Date | Event | Price |
|---|---|---|
| 1/14/2025 | Sold | $300,000-1.6%$238/sqft |
Source:  Bright MLS #PAMC2122404 Report a problem Bright MLS #PAMC2122404 Report a problem | ||
| 12/4/2024 | Contingent | $304,900$242/sqft |
Source: Bright MLS #PAMC2122404 Report a problem | ||
| 12/3/2024 | Price change | $304,900-3.2%$242/sqft |
Source: Bright MLS #PAMC2122404 Report a problem | ||
| 11/23/2024 | Price change | $314,900-4.6%$250/sqft |
Source: Bright MLS #PAMC2122404 Report a problem | ||
| 11/12/2024 | Listed for sale | $330,000+65%$262/sqft |
Source: Bright MLS #PAMC2122404 Report a problem | ||
| 7/31/2020 | Sold | $200,000+2.6%$159/sqft |
Source: Agent Provided Report a problem | ||
| 7/14/2020 | Pending sale | $194,900$155/sqft |
Source: Springer Realty Group #PAMC643924 Report a problem | ||
| 7/6/2020 | Price change | $194,900-2.5%$155/sqft |
Source: Springer Realty Group #PAMC643924 Report a problem | ||
| 3/17/2020 | Listed for sale | $200,000$159/sqft |
Source: Springer Realty Group #PAMC643924 Report a problem | ||
Public tax history
Tax history is unavailable.
Neighborhood: 19403
Nearby homes
- $300,0002 bd2 ba1.2k sqft1166 Bayless Pl #K-3, Norristown, PA 19403Sold
- $305,8002 bd2 ba1.2k sqft1168 Bayless Pl #K-4, Norristown, PA 19403Off Market
- $304,0002 bd2 ba1.2k sqft1168 Bayless Pl, Eagleville, PA 19403Off Market
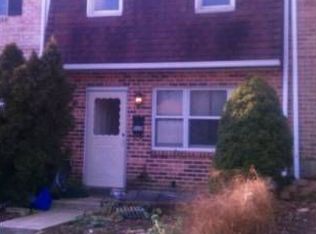
- $300,8003 bd2 ba1.2k sqft1164 Bayless Pl BUILDING 13, Eagleville, PA 19403Off Market
- $280,9002 bd3 ba1.2k sqft1164 Bayless Pl, Norristown, PA 19403Off Market
- $302,2002 bd2 ba1.2k sqft1170 Bayless Pl #K-5, Eagleville, PA 19403Off Market
- $307,1002 bd2 ba1.2k sqft1170 Bayless Pl, Norristown, PA 19403Off Market
- $310,3003 bd2 ba1.2k sqft1162 Bayless Pl #K-1, Norristown, PA 19403Off Market
Nearby schools
GreatSchools rating
- 7/10Eagleville El SchoolGrades: K-4Distance: 0.7 mi
- 8/10Arcola Intermediate SchoolGrades: 7-8Distance: 0.8 mi
- 9/10Methacton High SchoolGrades: 9-12Distance: 1.6 mi
Schools provided by the listing agent
- High: Methacton
- District: Methacton
Source: Bright MLS. This data may not be complete. We recommend contacting the local school district to confirm school assignments for this home.
Get a cash offer in 3 minutes
Find out how much your home could sell for in as little as 3 minutes with a no-obligation cash offer.
Estimated market value
$314,800
Get a cash offer in 3 minutes
Find out how much your home could sell for in as little as 3 minutes with a no-obligation cash offer.
Estimated market value
$314,800
- Pennsylvania
- Montgomery County
- Eagleville
- 19403
- 1166 Bayless Pl
Nearby cities
Nearby zip codes
Other Eagleville Topics
