Welcome home to this completely renovated 3 bedroom, 2 bath ranch style home in an exceptional location just outside of the City of Frankfort, nearby Lake Michigan and half a mile from Crystal Lake public access. This home has been fully updated inside and out with a modern and tasteful design aesthetic to include neutral color tones and await the new owner to make it their own. You will be impressed with the high end finishes and careful thought put into the home that includes luxury vinyl plank flooring throughout, all new windows, new drywall with neutral paint, trim and all new solid wood doors. The exterior has been greatly improved with the baton steel siding, long lasting metal roof and expansive front and back deck for you to enjoy the outdoors. Step inside to the fully updated kitchen complete with modern wood cabinets, accented by timeless white subway tile backsplash, quartz countertops with in kitchen bar seating, brand new stainless steel appliances, black fixtures and lighting. The improvements continue as you enter the main floor master bedroom featuring a private half bath with a new solid surface vanity and all new fixtures. Two additional guest bedrooms on the main floor and completely updated full bathroom with a new solid surface vanity, bathtub with glass doors and all new lighting and fixtures. Follow the black iron handrail that leads you into the large basement that has been freshly painted, new windows and would be a great space to add additional bedrooms or a large family room. This like brand new home will be very low maintenance for the new owner and a convenient location to walk or bike into town, Lake Michigan and Crystal Lake. The City of Frankfort is one of the most desired harbor towns along the iconic M-22 drive and provides many restaurants, shops, school, hospital and is the gateway to all of the Northern Michigan attractions. This is a great opportunity to make your Up North living dreams a reality!
Sold for $330,000
$330,000
1166 Bellows Ave, Frankfort, MI 49635
3beds
1,100sqft
Single Family Residence, Modular
Built in 1972
1.5 Acres Lot
$365,500 Zestimate®
$300/sqft
$2,600 Estimated rent
Home value
$365,500
$347,000 - $387,000
$2,600/mo
Zestimate® history
Owner options
List your home for rent
$2,600/mo
Rent Zestimate®
Find your next renter with Zillow Rental Manager. Plus, with online applications, you can quickly screen prospective tenants – for free.
$2,600/mo
Rent Zestimate®
Refinance and save
$2,029/mo
Est. payment
Refinancing to a lower rate could help reduce your monthly payments and save thousands over the life of the loan.
$2,029/mo
Est. payment
Explore your selling options
Work with a Zillow partner agent
Leverage their expertise and Zillow's premium Showcase listings to get your home seen by more buyers.
Get startedList with your own agent
Get your home in front of millions of buyers by listing it on Zillow.
Learn how to do itSell it yourself
Take full control of how buyers see your home on Zillow by listing For Sale by Owner (FSBO).
List your homeWhat's special
Modern wood cabinetsNew windowsQuartz countertopsNew drywallNew lightingPrivate half bathMaster bedroom
Zillow last checked:
Listing updated:
Listed by:
Kari King Cell:231-651-0923,
Century 21 Northland-Frankfort 231-352-7123
Bought with:
Alison Siles, 6501374881
Five Star Real Estate - Front St TC
Source: NGLRMLS,MLS#: 1912793
Facts & features
Interior
Bedrooms & bathrooms
- Bedrooms: 3
- Bathrooms: 2
- Full bathrooms: 1
- 1/2 bathrooms: 1
- Main level bathrooms: 2
- Main level bedrooms: 3
Primary bedroom
- Level: Main
- Dimensions: 11.25 x 10.67
Bedroom 2
- Level: Main
- Dimensions: 11.58 x 9
Bedroom 3
- Level: Main
- Dimensions: 9.5 x 7.92
Primary bathroom
- Features: Private
Dining room
- Level: Main
Kitchen
- Level: Main
- Dimensions: 15.75 x 10.67
Living room
- Level: Main
- Dimensions: 18.08 x 11.42
Heating
- Forced Air, Natural Gas
Cooling
- Central Air
Appliances
- Included: Refrigerator, Oven/Range, Disposal, Dishwasher, Microwave, Electric Water Heater
- Laundry: Lower Level
Features
- Solid Surface Counters, Kitchen Island, Drywall, Cable TV, High Speed Internet
- Flooring: Laminate, Concrete
- Has fireplace: No
- Fireplace features: None
Interior area
- Total structure area: 1,100
- Total interior livable area: 1,100 sqft
- Finished area above ground: 1,100
- Finished area below ground: 0
Property
Parking
- Parking features: None, Private
Accessibility
- Accessibility features: None
Features
- Patio & porch: Deck, Porch
- Has view: Yes
- View description: Countryside View
- Waterfront features: None
Lot
- Size: 1.5 Acres
- Dimensions: 300 x 200
- Features: Cleared, Level, Landscaped, Metes and Bounds
Details
- Additional structures: Shed(s)
- Parcel number: 0500122320
- Zoning description: Residential
Construction
Type & style
- Home type: SingleFamily
- Architectural style: Ranch
- Property subtype: Single Family Residence, Modular
Materials
- Steel
- Foundation: Block
- Roof: Metal/Steel
Condition
- New construction: No
- Year built: 1972
Utilities & green energy
- Sewer: Private Sewer
- Water: Private
Community & HOA
Community
- Features: None
- Subdivision: none
HOA
- Services included: None
Location
- Region: Frankfort
Financial & listing details
- Price per square foot: $300/sqft
- Tax assessed value: $221,000
- Annual tax amount: $4,036
- Price range: $330K - $330K
- Date on market: 6/29/2023
- Cumulative days on market: 106 days
- Listing agreement: Exclusive Right Sell
- Listing terms: Conventional,Cash
- Ownership type: Private Owner
- Road surface type: Asphalt
Price history
| Date | Event | Price |
|---|---|---|
| 10/13/2023 | Sold | $330,000-5.7%$300/sqft |
Source:  NGLRMLS #1912793 Report a problem NGLRMLS #1912793 Report a problem | ||
| 9/2/2023 | Price change | $349,900-2.8%$318/sqft |
Source: NGLRMLS #1912793 Report a problem | ||
| 8/22/2023 | Price change | $359,900-2.7%$327/sqft |
Source: NGLRMLS #1912793 Report a problem | ||
| 8/8/2023 | Price change | $369,900-2.6%$336/sqft |
Source: NGLRMLS #1912793 Report a problem | ||
| 7/25/2023 | Price change | $379,900-3.8%$345/sqft |
Source: NGLRMLS #1912793 Report a problem | ||
| 6/29/2023 | Listed for sale | $395,000+311.5%$359/sqft |
Source: NGLRMLS #1912793 Report a problem | ||
| 3/18/2016 | Sold | $96,000$87/sqft |
Source: NGLRMLS #1787872 Report a problem | ||
Public tax history
| Year | Property taxes | Tax assessment |
|---|---|---|
| 2025 | $4,036 +10.8% | $110,500 +9.2% |
| 2024 | $3,643 +250.2% | $101,200 +11.2% |
| 2023 | $1,040 | $91,000 +66.1% |
| 2022 | -- | $54,800 -6.2% |
| 2021 | -- | $58,400 +36.1% |
| 2020 | -- | $42,900 -5.9% |
| 2019 | -- | $45,600 -7.1% |
| 2018 | -- | $49,100 +5.6% |
| 2017 | -- | $46,500 |
| 2016 | -- | $46,500 +47.1% |
| 2011 | -- | $31,609 -33.9% |
| 2010 | -- | $47,800 |
Find assessor info on the county website
Neighborhood: 49635
Nearby homes
- $284,200-- bd-- ba-- sqft1212 Bellows Ave, Frankfort, MI 49635Off Market
- $343,200-- bd-- ba-- sqft1161 Bellows Ave, Frankfort, MI 49635Off Market
- $608,9003 bd3 ba1.6k sqft1100 Bellows Ave, Frankfort, MI 49635Off Market
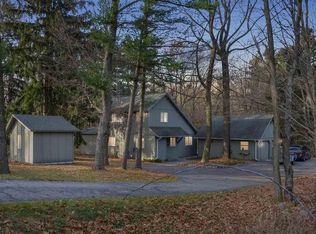
- $352,600-- bd-- ba-- sqft1236 Bellows Ave, Frankfort, MI 49635Off Market
- $865,0002 bd1 ba1.4k sqft208 E Cox Rd, Frankfort, MI 49635Sold
- $652,200-- bd-- ba-- sqft1119 Bellows Ave, Frankfort, MI 49635Off Market
- $559,5003 bd3 ba2.2k sqft1255 Bellows Ave, Frankfort, MI 49635Off Market
- $291,100-- bd-- ba-- sqft1260 Bellows Ave, Frankfort, MI 49635Off Market
Nearby schools
GreatSchools rating
- 8/10Frankfort Elementary SchoolGrades: PK-5Distance: 1.1 mi
- 7/10Frankfort High SchoolGrades: 6-12Distance: 1 mi
Schools provided by the listing agent
- Elementary: Frankfort Elementary School
- Middle: Frankfort High School
- District: Frankfort-Elberta Area Schools
Source: NGLRMLS. This data may not be complete. We recommend contacting the local school district to confirm school assignments for this home.


Get pre-qualified for a loan
At Zillow Home Loans, we can pre-qualify you in as little as 5 minutes with no impact to your credit score.An equal housing lender. NMLS #10287.
- Michigan
- Benzie County
- Frankfort
- 49635
- 1166 Bellows Ave
Nearby cities
Nearby zip codes
Other Frankfort Topics
