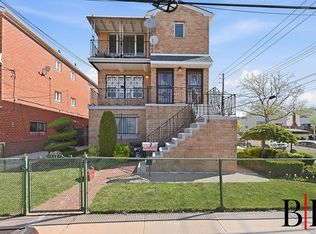
Welcome to 1166 Bergen Avenue, a rare three-family opportunity located in the heart of desirable Bergen Beach, Brooklyn. Whether you're an investor or an owner-occupant looking to offset your mortgage with rental income, this well-maintained property offers exceptional versatility and long-term value.
The top two units each feature 3 spacious bedrooms and 1.5 bathrooms with thoughtfully designed layouts, generous living areas, and abundant storage throughout. The ground-level apartment offers a comfortable 1-bedroom, 1-bathroom layout, perfect for additional rental income or extended family.
The home also includes a full unfinished basement & 1 car attached garage, providing endless possibilities for storage or future use. The natural gas heating system has been recently serviced and inspected for added peace of mind.
Step outside to your private backyard oasis featuring beautifully landscaped grounds, a spacious deck perfect for entertaining, and a stunning brand-new above-ground pool—ideal for relaxing and enjoying the warmer months.
With exceptionally low taxes of just $8,984 per year before STAR or other applicable exemptions, this is an outstanding opportunity to own a multi-family property in one of Brooklyn's most sought-after waterfront communities. Conveniently located near parks, shopping, dining, transportation, and everything Bergen Beach has to offer, 1166 Bergen Avenue is an investment in both lifestyle and future potential.
Please note, these photos have been enhanced for appearance reasons & personal matters.
For sale
$1,588,888
1166 Bergen Avenue, Brooklyn, NY 11234
7beds
3,146sqft
Triplex, Multi Family
Built in 1970
-- sqft lot
$-- Zestimate®
$505/sqft
$-- HOA
What's special
Private backyard oasisNatural gas heating systemBeautifully landscaped groundsStunning brand-new above-ground poolFull unfinished basementAbundant storage throughoutThoughtfully designed layouts
- 27 days |
- 264 |
- 14 |
Zillow last checked:
Listing updated:
Listed by:
Real Broker NY LLC 518-730-4228,
Domenic Brocco 516-457-6192,
Victor Argentina 631-233-9822,
Real Broker NY LLC
Source: OneKey® MLS as distributed by MLS GRID,MLS#: 1018709
Facts & features
Interior
Bedrooms & bathrooms
- Bedrooms: 7
- Bathrooms: 5
- Full bathrooms: 5
Heating
- Natural Gas
Cooling
- Wall/Window Unit(s)
Features
- First Floor Bedroom, First Floor Full Bath, Breakfast Bar, Built-in Features, Cathedral Ceiling(s), Ceiling Fan(s), Chefs Kitchen, Crown Molding, Eat-in Kitchen, Entrance Foyer, Granite Counters, Open Kitchen, Pantry, Primary Bathroom, Master Downstairs, Recessed Lighting, Walk-In Closet(s)
- Basement: Unfinished
Interior area
- Total structure area: 3,146
- Total interior livable area: 3,146 sqft
Property
Parking
- Total spaces: 1
- Parking features: Attached, Driveway, Garage, Off Street, On Street, Private
- Garage spaces: 1
- Has uncovered spaces: Yes
Lot
- Size: 2,200 Square Feet
Details
- Parcel number: 083430071
- Special conditions: None
Construction
Type & style
- Home type: MultiFamily
- Property subtype: Triplex, Multi Family
- Attached to another structure: Yes
Materials
- Brick
Condition
- Year built: 1970
Utilities & green energy
- Sewer: Public Sewer
- Water: Public
- Utilities for property: Cable Connected, Electricity Connected, Natural Gas Connected, Phone Connected, Sewer Connected
Community & HOA
Location
- Region: Brooklyn
Financial & listing details
- Price per square foot: $505/sqft
- Tax assessed value: $61,260
- Annual tax amount: $8,984
- Date on market: 6/30/2026
- Cumulative days on market: 27 days
- Listing agreement: Exclusive Right To Sell
- Electric utility on property: Yes
Estimated market value
Not available
Estimated sales range
Not available
Not available
Price history
| Date | Event | Price |
|---|---|---|
| 6/30/2026 | Listed for sale | $1,588,888+457.5%$505/sqft |
Source:  OneKey® MLS as distributed by MLS GRID #1018709 Report a problem OneKey® MLS as distributed by MLS GRID #1018709 Report a problem | ||
| 2/8/2001 | Sold | $285,000$91/sqft |
Source: Public Record Report a problem | ||
Public tax history
| Year | Property taxes | Tax assessment |
|---|---|---|
| 2025 | $8,984 -1.2% | $61,260 +4.1% |
| 2024 | $9,093 | $58,860 -4.4% |
| 2023 | -- | $61,560 +12.3% |
| 2022 | -- | $54,840 +5.1% |
| 2021 | -- | $52,200 +19.7% |
| 2020 | $3,697 -51.9% | $43,620 -9.6% |
| 2019 | $7,690 -1.8% | $48,240 +28.8% |
| 2018 | $7,833 +8.8% | $37,444 +6% |
| 2017 | $7,201 +15.9% | $35,325 +6% |
| 2016 | $6,213 | $33,326 +6% |
| 2015 | $6,213 +29.9% | $31,440 |
| 2014 | $4,782 | $31,440 |
| 2013 | -- | $31,440 -14.2% |
| 2012 | -- | $36,633 +3.3% |
| 2011 | -- | $35,464 +6% |
| 2010 | -- | $33,457 +6% |
| 2009 | -- | $31,564 |
| 2008 | -- | $31,564 +3.4% |
| 2007 | -- | $30,528 +3.3% |
| 2006 | -- | $29,554 +6% |
| 2005 | -- | $27,882 +6% |
| 2004 | -- | $26,304 |
| 2003 | -- | $26,304 +3.4% |
| 2002 | -- | $25,440 +3.3% |
| 2001 | -- | $24,629 +6% |
| 2000 | -- | $23,235 |
Find assessor info on the county website
Monthly payment
Climate risks
Neighborhood: Bergen Beach
Nearby schools
GreatSchools rating
- 7/10Ps 312 Bergen BeachGrades: PK-5Distance: 0.5 mi
- 6/10Jhs 78 Roy H MannGrades: 6-8Distance: 0.5 mi
- 6/10Midwood High SchoolGrades: 9-12Distance: 2.1 mi
Schools provided by the listing agent
- Elementary: Ps 312 Bergen Beach
- Middle: Jhs 78 Roy H Mann
- High: Midwood High School
Source: OneKey® MLS as distributed by MLS GRID. This data may not be complete. We recommend contacting the local school district to confirm school assignments for this home.
- $1,000,600-- bd-- ba3.1k sqft1164 Bergen Ave, Brooklyn, NY 11234Off Market
- $1,071,900-- bd1 ba500 sqft1168 Bergen Ave, Brooklyn, NY 11234Off Market

- $---- bd-- ba-- sqft1168 Bergen Ave APT 1, Brooklyn, NY 11234Off Market
- $960,0003 bd1 ba-- sqft1168 Bergen Ave APT 2, Brooklyn, NY 11234Off Market

- $1,300,0006 bd4 ba3.1k sqft1162 Bergen Ave, Brooklyn, NY 11234Sold
- $1,015,000-- bd-- ba3.1k sqft1160 Bergen Ave, Brooklyn, NY 11234Off Market
- $1,101,100-- bd-- ba3.1k sqft1158 Bergen Ave, Brooklyn, NY 11234Off Market
- $--2 bd1 ba-- sqft1158 Bergen Ave #1R, Brooklyn, NY 11234Off Market
A local agent can set up tours, give advice and negotiate with sellers.
Similar homes
- $1,649,0009 bd6 ba3.8k sqft2177 E 69th St #3, Brooklyn, NY 11234Active
 MLS ID #S1824046, Bergen Basin, Listing by: Bergen Basin Real Estate. StreetEasy
 - $1,050,0006 bd4 ba2.2k sqft2236 Ralph Ave, Brooklyn, NY 11234Active
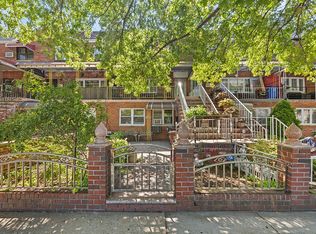 MLS ID #S1837586, Claudette Rolling, Listing by: Compass. StreetEasy
 - $1,099,0006 bd3 ba2.3k sqft1169 E 56th St Floor 1, Brooklyn, NY 11234Active
 MLS ID #S1831930, Bergen Basin, Listing by: Bergen Basin Real Estate. StreetEasy
 - $1,650,0006 bd3 ba3.3k sqft2395 E 3rd Street, Brooklyn, NY 11223For Sale
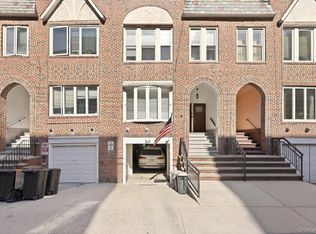
 MLS ID #995370, Tania Drori, Listing by: Bon Anno Realty ERA Powered. OneKey® MLS as distributed by MLS GRID
 - $1,650,0007 bd5 ba3.2k sqft153-07 79th Avenue, Flushing, NY 11367For SaleMLS ID #1012167, Xiao Zheng, Listing by: Jamie Realty Group. OneKey® MLS as distributed by MLS GRID
- $1,399,0006 bd5 ba2.7k sqft452 Lincoln Ave #Hse, Brooklyn, NY 11208ActiveMLS ID #S1834825, Scarla Pineda, Listing by: Peace of Mind Realty. StreetEasy
- $1,799,0007 bd3 ba3.3k sqft2227 West St, Brooklyn, NY 11223ActiveMLS ID #S1827556, Frank Lupi, Listing by: Wolf Properties Management LLC. StreetEasy
- $1,699,0008 bd4 ba3.1k sqft6910 15th Ave, Brooklyn, NY 11228ActiveMLS ID #S1828927, Mei Ko, Listing by: Remax Edge. StreetEasy
- $1,848,8889 bd7 ba3.2k sqft6107 Bleecker Street, Ridgewood, NY 11385For SaleMLS ID #1020892, Alba Mantuano, Listing by: BLT Minimax Realty Inc. OneKey® MLS as distributed by MLS GRID
- $1,929,0006 bd3 ba2.8k sqft1952 76th St Floor 2, Brooklyn, NY 11214ActiveMLS ID #S1832893, Karla Ng Mok, Listing by: Century 21 Realty First. StreetEasy
- $1,398,0006 bd5 ba2k sqft93-29 91st Ave, Woodhaven, NY 11421ActiveMLS ID #S1838279, Deirdre Folan, Listing by: Keller Williams Realty Landmark. StreetEasy
- $799,0004 bd3 ba1.6k sqft1200 E 49th St, Brooklyn, NY 11234For SaleMLS ID #11824788, Oren Kraiem, Listing by: MY HOME ADVISORS LLC. NY State MLS
- $1,900,0007 bd3 ba3.4k sqft2655 Cropsey Ave #2, Brooklyn, NY 11214ActiveMLS ID #S1831119, Charles Fabbella, Listing by: Ben Bay Realty Co. of Bay Ridge. StreetEasy
- $1,599,0005 bd4 ba2k sqft21-08 Ditmars Boulevard, Astoria, NY 11105For SaleMLS ID #1009856, Bianca A. Colasuonno, Listing by: Compass Greater NY LLC. OneKey® MLS as distributed by MLS GRID
- $1,750,0007 bd7 ba4.4k sqft79-20 Kneeland Ave #3, Elmhurst, NY 11373ActiveMLS ID #S1824096, Jennifer Gordillo, Listing by: RE MAX Team. StreetEasy
- $1,599,0005 bd4 ba2.5k sqft21-08 Ditmars Blvd, Astoria, NY 11105ActiveMLS ID #S1833796, Bianca Colasuonno, Listing by: Compass. StreetEasy
- $884,9995 bd2 ba1.7k sqft1232 E 92nd Street, Brooklyn, NY 11236For SaleMLS ID #1015706, Levar Delmas, Listing by: Power Move Realty. OneKey® MLS as distributed by MLS GRID
- $1,799,9996 bd3 ba2.2k sqft2525 Cropsey Ave, Brooklyn, NY 11214ActiveMLS ID #S1823373, Dillon Tze, Listing by: Remax Edge. StreetEasy
- $1,850,0008 bd6 ba3.3k sqft57-54 Van Doren St, Corona, NY 11368ActiveMLS ID #S1836115, Dongyue Niu, Listing by: Landmark International Real Estate, LLC. StreetEasy
- $995,0009 bd3 ba3k sqft715 Rockaway Pkwy, Brooklyn, NY 11236ActiveMLS ID #S1819123, Vito Angelo, Listing by: Remax Real Estate Professionals. StreetEasy
