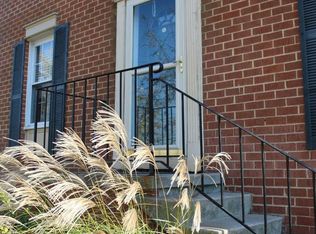
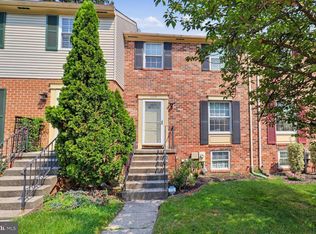
Welcome to 1166 Booth Bay Harbour, a turnkey 3-bedroom, 2.5-bath townhome in the sought-after water-privileged community of Elizabeth’s Landing! Inside, you’ll find an updated kitchen, comfortable living and dining spaces, and a practical three-level layout with plenty of room to spread out. LVP flooring adds a clean, modern touch throughout the kitchen, bathrooms, and finished portion of the lower level, while carpeting keeps the main living and bedroom areas comfortable. The finished lower level provides valuable additional living space and walks directly out to the rear patio, creating an easy connection to the fully fenced backyard. Outside, enjoy multiple spaces to relax or entertain with a deck off the main level, patio below, storage shed, and garden box. What really sets this home apart is the Elizabeth’s Landing lifestyle. Residents enjoy access to community waterfront amenities along Stoney Creek, including a private beach area, boat ramp, piers, fishing, picnic areas, playground, and opportunities for kayaking and canoeing. Move-in ready with an updated interior, finished walk-out lower level, fully fenced backyard, great outdoor living space, and access to one of Pasadena’s sought-after water-oriented communities, 1166 Booth Bay Harbour is ready to welcome its next owner!
For sale
$360,000
1166 Booth Bay Hbr, Pasadena, MD 21122
3beds
1,400sqft
Townhouse
Built in 1981
2,000 Square Feet Lot
$360,800 Zestimate®
$257/sqft
$132/mo HOA
What's special
Rear patioGreat outdoor living spaceGarden boxPatio belowFully fenced backyardStorage shedUpdated kitchen
- 6 days
- 281
- 23
Zillow last checked:
Listing updated:
Listed by:
Jacob Mead 443-875-6928,
RE/MAX United Real Estate 301-702-4200,
Listing Team: The Mead Team
Source: Bright MLS,MLS#: MDAA2155704
Facts & features
Interior
Bedrooms & bathrooms
- Bedrooms: 3
- Bathrooms: 3
- Full bathrooms: 2
- 1/2 bathrooms: 1
- Main level bathrooms: 1
Basement
- Area: 560
Heating
- Heat Pump, Electric
Cooling
- Central Air, Electric
Appliances
- Included: Dishwasher, Dryer, Refrigerator, Washer, Water Heater, Microwave, Cooktop, Electric Water Heater
- Laundry: In Basement, Has Laundry
Features
- Kitchen - Table Space, Dry Wall
- Flooring: Laminate, Luxury Vinyl, Carpet
- Doors: Storm Door(s)
- Basement: Connecting Stairway,Full,Heated,Interior Entry,Exterior Entry,Partially Finished,Rear Entrance,Shelving
- Has fireplace: No
Interior area
- Total structure area: 1,680
- Total interior livable area: 1,400 sqft
- Finished area above ground: 1,120
- Finished area below ground: 280
Property
Parking
- Parking features: Assigned, Parking Lot
- Details: Assigned Parking, Assigned Space #: 111
Accessibility
- Accessibility features: None
Features
- Levels: Three
- Stories: 3
- Patio & porch: Deck
- Exterior features: Sidewalks, Street Lights
- Pool features: None
- Fencing: Full,Wood
- Has view: Yes
- View description: Garden, Trees/Woods
- Waterfront features: River
Lot
- Size: 2,000 Square Feet
- Features: Backs - Parkland, Backs to Trees, Wooded, Private, Rear Yard, Secluded, Suburban
Details
- Additional structures: Above Grade, Below Grade
- Parcel number: 020324490024763
- Zoning: R5
- Zoning description: Residential
- Special conditions: Standard
Construction
Type & style
- Home type: Townhouse
- Architectural style: Traditional
- Property subtype: Townhouse
Materials
- Frame
- Foundation: Slab
- Roof: Asphalt
Condition
- Very Good
- New construction: No
- Year built: 1981
Utilities & green energy
- Sewer: Public Sewer
- Water: Public
Community & HOA
Community
- Subdivision: Elizabeths Landing
HOA
- Has HOA: Yes
- Amenities included: Boat Dock/Slip, Boat Ramp, Clubhouse, Community Center, Picnic Area, Tot Lots/Playground, Water/Lake Privileges
- Services included: Pier/Dock Maintenance, Recreation Facility, Snow Removal
- HOA fee: $132 monthly
- HOA name: ELIZABETH'S LANDING COMMUNITY ASSOCIATION
Location
- Region: Pasadena
Financial & listing details
- Price per square foot: $257/sqft
- Tax assessed value: $285,400
- Annual tax amount: $3,273
- Date on market: 8/28/2026
- Listing agreement: Exclusive Right To Sell
- Listing terms: Cash,Conventional,FHA,VA Loan
- Ownership: Fee Simple
- Road surface type: Paved
Estimated market value
$360,800
$343,000 - $379,000
$2,697/mo
Price history
| Date | Event | Price |
|---|---|---|
| 8/28/2026 | Listed for sale | $360,000+15.4%$257/sqft |
Source:  Bright MLS #MDAA2155704 Report a problem Bright MLS #MDAA2155704 Report a problem | ||
| 8/25/2022 | Sold | $312,000+0.1%$223/sqft |
Source: Bright MLS #MDAA2039748 Report a problem | ||
| 8/3/2022 | Pending sale | $311,660+22.2%$223/sqft |
Source:  RE/MAX International #MDAA2039748 Report a problem RE/MAX International #MDAA2039748 Report a problem | ||
| 5/7/2019 | Sold | $255,000-3.8%$182/sqft |
Source: Public Record Report a problem | ||
| 5/2/2019 | Listed for sale | $265,000$189/sqft |
Source: RE/MAX Executive #MDAA375028 Report a problem | ||
| 3/19/2019 | Pending sale | $265,000$189/sqft |
Source: RE/MAX Executive #MDAA375028 Report a problem | ||
| 3/16/2019 | Listed for sale | $265,000+55.9%$189/sqft |
Source: RE/MAX Executive #MDAA375028 Report a problem | ||
| 8/29/2014 | Sold | $170,000$121/sqft |
Source: Public Record Report a problem | ||
| 7/17/2014 | Pending sale | $170,000$121/sqft |
Source: Listhub #AA8374659 Report a problem | ||
| 6/13/2014 | Listed for sale | $170,000+44.1%$121/sqft |
Source: Listhub #AA8374659 Report a problem | ||
| 1/15/2014 | Sold | $118,000-9.2%$84/sqft |
Source: Public Record Report a problem | ||
| 1/5/2012 | Listing removed | $130,000$93/sqft |
Source: Century 21 Don Gurney #AA7374594 Report a problem | ||
| 11/12/2011 | Price change | $130,000-33.3%$93/sqft |
Source: Century 21 Don Gurney #AA7374594 Report a problem | ||
| 8/15/2010 | Price change | $195,000-9.3%$139/sqft |
Source: Century 21 Don Gurney #AA7374594 Report a problem | ||
| 6/29/2010 | Listed for sale | $215,000$154/sqft |
Source: Century 21 Don Gurney #AA7374594 Report a problem | ||
Public tax history
| Year | Property taxes | Tax assessment |
|---|---|---|
| 2025 | $465 -82.1% | $261,400 +10.1% |
| 2024 | $2,600 +2.4% | $237,400 +2.2% |
| 2023 | $2,537 +6.8% | $232,367 +2.2% |
| 2022 | $2,376 +2.3% | $227,333 +2.3% |
| 2021 | $2,323 +3.3% | $222,300 +3.4% |
| 2020 | $2,249 +3.4% | $215,033 -3.3% |
| 2019 | $2,175 +7% | $222,300 +10.9% |
| 2018 | $2,033 +5.7% | $200,500 +6.3% |
| 2017 | $1,923 | $188,700 +6.7% |
| 2016 | -- | $176,900 +7.1% |
| 2015 | -- | $165,100 |
| 2014 | -- | $165,100 |
| 2013 | -- | $165,100 -18.7% |
| 2012 | -- | $203,000 |
| 2011 | -- | $203,000 |
| 2010 | -- | $203,000 -17.7% |
| 2009 | -- | $246,710 +16.2% |
| 2008 | -- | $212,312 +19.3% |
| 2007 | -- | $177,916 +24% |
| 2006 | -- | $143,520 +12.4% |
| 2005 | -- | $127,736 +14.1% |
| 2004 | -- | $111,953 +16.4% |
| 2003 | -- | $96,170 +2.4% |
| 2002 | -- | $93,946 +2.4% |
| 2001 | -- | $91,723 |
Find assessor info on the county website
Monthly payment
Est. payment
Payment breakdown
Explore the cost of this home by adjusting the details. Changes won't be saved.Climate risks
Neighborhood: Riviera Beach
Nearby schools
Schools provided by the listing agent
- District: Anne Arundel County Public Schools
Source: Bright MLS. This data may not be complete. We recommend contacting the local school district to confirm school assignments for this home.

Similar homes
- $344,9003 bd2 ba1.4k sqft1149 Catch Hbr, Pasadena, MD 21122For Sale

 MLS ID #MDAA2155118, Corrine Bloyer, Alberti Realty, LLC. Bright MLS
 - $359,9994 bd2 ba1.4k sqft1008 Cape Splitt Hbr, Pasadena, MD 21122For Sale
 MLS ID #MDAA2154416, SARAH NGUYEN, Fairfax Realty Select. Bright MLS
 - $359,7893 bd2 ba1.4k sqft1174 Booth Bay Hbr, Pasadena, MD 21122For Sale
 MLS ID #MDAA2151108, Shawn McCarthy, Long & Foster Real Estate, Inc.. Bright MLS
 - $350,0003 bd2 ba1.3k sqft8614 Black Rock Hbr, Pasadena, MD 21122For Sale
 MLS ID #MDAA2148156, Mr. Steve DeBoe, Keller Williams Realty. Bright MLS
 - $399,9003 bd4 ba1.2k sqft7651 Beth Noelle Ct, Pasadena, MD 21122For SaleMLS ID #MDAA2155342, Lisa Diggs, Douglas Realty, LLC. Bright MLS
- $359,9002 bd2 ba1.6k sqft3604 Chadwick Ct, Pasadena, MD 21122For SaleMLS ID #MDAA2155344, Karen Holtz, Douglas Realty, LLC. Bright MLS
- $349,9993 bd2 ba1.2k sqft7663 Sherlock Ct, Pasadena, MD 21122For SaleMLS ID #MDAA2146698, Jenna Allyn Aliff, Park Modern Realty. Bright MLS
- $335,0003 bd3 ba1.7k sqft1238 Holmespun Dr, Pasadena, MD 21122For SaleMLS ID #MDAA2152420, Christie Craven, Blackwell Real Estate, LLC. Bright MLS
- $395,0003 bd3 ba1.7k sqft1226 Holmespun Dr, Pasadena, MD 21122For SaleMLS ID #MDAA2150212, Lori Guimond, Keller Williams Select Realtors of Easton. Bright MLS
- $369,9994 bd4 ba1.8k sqft1288 Holmespun Dr, Pasadena, MD 21122For SaleMLS ID #MDAA2147646, Lynn Adams, Long & Foster Real Estate, Inc.. Bright MLS
- $379,9993 bd2 ba1.7k sqft842 Turf Valley Dr, Pasadena, MD 21122For SaleMLS ID #MDAA2155874, Frank Wilbourne, Douglas Realty, LLC. Bright MLS
- $328,7884 bd2 ba1.3k sqft3517 Old Crown Dr, Pasadena, MD 21122For SaleMLS ID #MDAA2155546, Kim O'Connor, Coldwell Banker Realty. Bright MLS
- $375,0004 bd3 ba1.7k sqft8204 Meadow Wick Ct, Pasadena, MD 21122For SaleMLS ID #MDAA2150166, Tracey Bellotte, Coldwell Banker Realty. Bright MLS
- $370,0003 bd2 ba1.7k sqft369 Cool Breeze Ct, Pasadena, MD 21122For SaleMLS ID #MDAA2151786, Jackie Murray, Samson Properties. Bright MLS
- $240,0003 bd1 ba1k sqft1087 Fitz Ct, Pasadena, MD 21122For SaleMLS ID #MDAA2155636, Adam Chubbuck, Douglas Realty, LLC. Bright MLS
- $380,0003 bd3 ba1.4k sqft37 Winding Woods Way, Pasadena, MD 21122For SaleMLS ID #MDAA2153238, Jeff Choyce, Hyatt & Company Real Estate, LLC. Bright MLS
- $412,5003 bd2 ba1.8k sqft756 219th St, Pasadena, MD 21122For SaleMLS ID #MDAA2155890, Carolyn Braun, Keller Williams Flagship. Bright MLS
- $450,0003 bd2 ba1.3k sqft207 Oak Dr #C, Pasadena, MD 21122For SaleMLS ID #MDAA2155710, Jaime Trevillian, Douglas Realty, LLC. Bright MLS
