Is there a 4-bed home in Medina with a finished basement, first-floor owner’s suite, and private outdoor space near parks and downtown? This Montville Farms colonial offers over 4,900 finished sqft, major updates,and flexible living areas.
Welcome to 1166 Brandywine Dr, a 4-bed colonial in Medina offering 2,901 sqft plus 2,064 sqft of finished basement space in the desirable Montville Farms neighborhood with no HOA! Set on a .46-acre lot, this home combines open-concept design with functional living. The vaulted great room features skylights with remote blinds, a gas fireplace, and dual sliders to the deck, creating seamless indoor-outdoor flow. A designated dining area allows everyone to be part of the party whether you are dining or relaxing by the fire. The eat-in kitchen offers ample cabinetry, tile flooring, and a bright bay of new windows overlooking the backyard.
A vaulted office with closet provides flexibility as a fifth bedroom.
The first-floor owner’s suite includes private access to a paver patio and gazebo, along with an ensuite bath featuring a skylight, double vanity, jetted tub, separate shower, and walk-in closet. The first floor laundry room is perfectly placed both close to the primary suite and garage.
Upstairs, you’ll find three additional bedrooms with generous closets and a full bath with double vanity.
The finished basement expands your living space with a large open area, two additional room spaces, wet bar, beverage fridge, full bath, cedar-lined closet, and abundant storage. Outdoor living shines with a large deck, paver patio, gazebo and yard backing to green space that will not be developed. A side-load 3-car garage and extended parking pad add everyday convenience.
Major updates include furnace 2021, roof 2018, hot water tank 2018, skylights 2018, and kitchen windows 2025. Located in Medina City Schools and minutes from parks, Historic Medina Square, shopping, dining, and local attractions.
Closed
$505,000
1166 Brandywine Dr, Medina, OH 44256
4beds
4,965sqft
Single Family Residence
Built in 1994
0.46 Acres Lot
$509,200 Zestimate®
$102/sqft
$4,637 Estimated rent
Home value
$509,200
$484,000 - $535,000
$4,637/mo
Zestimate® history
Owner options
List your home for rent
$4,637/mo
Rent Zestimate®
Find your next renter with Zillow Rental Manager. Plus, with online applications, you can quickly screen prospective tenants – for free.
$4,637/mo
Rent Zestimate®
Refinance and save
$3,265/mo
Est. payment
Refinancing to a lower rate could help reduce your monthly payments and save thousands over the life of the loan.
$3,265/mo
Est. payment
Explore your selling options
Work with a Zillow partner agent
Leverage their expertise and Zillow's premium Showcase listings to get your home seen by more buyers.
Get startedList with your own agent
Get your home in front of millions of buyers by listing it on Zillow.
Learn how to do itSell it yourself
Take full control of how buyers see your home on Zillow by listing For Sale by Owner (FSBO).
List your homeWhat's special
Gas fireplaceFirst floor laundry roomPrivate outdoor spaceFinished basementLarge deckDesignated dining areaExtended parking pad
Zillow last checked:
Listing updated:
Listed by:
Renee M Velasquez 330-321-3339 renee@thersvpgroup.com,
EXP Realty, LLC.
Bought with:
Jason A Ivory, 2023000929
Howard Hanna
Source: MLS Now,MLS#: 5192954 Originating MLS: Akron Cleveland Association of REALTORS
Originating MLS: Akron Cleveland Association of REALTORSFacts & features
Interior
Bedrooms & bathrooms
- Bedrooms: 4
- Bathrooms: 4
- Full bathrooms: 3
- 1/2 bathrooms: 1
- Main level bathrooms: 2
- Main level bedrooms: 1
Primary bedroom
- Description: Flooring: Carpet
- Level: First
- Dimensions: 17.9 x 15.8
Bedroom
- Description: Flooring: Carpet
- Level: Second
- Dimensions: 12.1 x 11.3
Bedroom
- Description: Flooring: Carpet
- Level: Second
- Dimensions: 14.3 x 9.11
Bedroom
- Description: Flooring: Carpet
- Level: Second
- Dimensions: 12.8 x 13.9
Primary bathroom
- Level: First
- Dimensions: 11.5 x 9.9
Bathroom
- Level: Basement
- Dimensions: 12.4 x 4.11
Bathroom
- Level: First
- Dimensions: 4.9 x 5.3
Bathroom
- Level: Second
- Dimensions: 11.2 x 4.8
Bonus room
- Description: Flooring: Concrete
- Level: Basement
- Dimensions: 21.8 x 12.2
Dining room
- Description: Flooring: Carpet
- Level: First
- Dimensions: 19.8 x 15.4
Eat in kitchen
- Level: First
- Dimensions: 13.5 x 12.3
Entry foyer
- Level: First
- Dimensions: 9.1 x 9.1
Great room
- Description: Flooring: Carpet
- Level: First
- Dimensions: 22.8 x 16.11
Kitchen
- Description: Flooring: Tile
- Level: First
- Dimensions: 16.5 x 13.11
Laundry
- Level: First
- Dimensions: 6.9 x 8.4
Media room
- Description: Flooring: Concrete
- Level: Basement
- Dimensions: 21.4 x 13.5
Office
- Description: Flooring: Carpet
- Level: First
- Dimensions: 11 x 13
Recreation
- Description: Flooring: Concrete
- Level: Basement
- Dimensions: 33.2 x 26.9
Heating
- Forced Air
Cooling
- Central Air
Appliances
- Included: Built-In Oven, Cooktop, Dryer, Dishwasher, Freezer, Microwave, Refrigerator, Washer
- Laundry: Main Level
Features
- Wet Bar, Cedar Closet(s), Ceiling Fan(s), Chandelier, Dry Bar, Eat-in Kitchen, Kitchen Island, Laminate Counters, Open Floorplan, Pantry, Recessed Lighting, Storage, Vaulted Ceiling(s), Walk-In Closet(s), Central Vacuum, Jetted Tub
- Basement: Full,Finished
- Number of fireplaces: 1
- Fireplace features: Gas, Glass Doors, Great Room
Interior area
- Total structure area: 4,965
- Total interior livable area: 4,965 sqft
- Finished area above ground: 2,901
- Finished area below ground: 2,064
Property
Parking
- Total spaces: 3
- Parking features: Attached, Garage, Parking Pad, Garage Faces Side
- Attached garage spaces: 3
Features
- Levels: Two
- Stories: 2
- Patio & porch: Deck, Patio
- Exterior features: Outdoor Grill
Lot
- Size: 0.46 Acres
Details
- Parcel number: 02819D15038
Construction
Type & style
- Home type: SingleFamily
- Architectural style: Colonial
- Property subtype: Single Family Residence
Materials
- Brick Veneer, Wood Siding
- Roof: Asphalt,Fiberglass
Condition
- Year built: 1994
Utilities & green energy
- Sewer: Public Sewer
- Water: Public
Community & HOA
Community
- Security: Security System, Smoke Detector(s)
- Subdivision: Montville Farms
HOA
- Has HOA: No
Location
- Region: Medina
Financial & listing details
- Price per square foot: $102/sqft
- Tax assessed value: $492,580
- Annual tax amount: $6,960
- Date on market: 4/2/2026
- Cumulative days on market: 19 days
- Listing terms: Cash,Conventional,FHA,VA Loan
Price history
| Date | Event | Price |
|---|---|---|
| 4/30/2026 | Sold | $505,000+1%$102/sqft |
Source:  MLS Now #5192954 Report a problem MLS Now #5192954 Report a problem | ||
| 4/21/2026 | Pending sale | $500,000$101/sqft |
Source: MLS Now #5192954 Report a problem | ||
| 4/4/2026 | Contingent | $500,000$101/sqft |
Source: MLS Now #5192954 Report a problem | ||
| 4/2/2026 | Listed for sale | $500,000$101/sqft |
Source: MLS Now #5192954 Report a problem | ||
Public tax history
| Year | Property taxes | Tax assessment |
|---|---|---|
| 2025 | $6,525 +4% | $172,400 +26.7% |
| 2024 | $6,277 +16.9% | $136,030 |
| 2023 | $5,369 -1.1% | $136,030 |
| 2022 | $5,431 +8.1% | $136,030 +27% |
| 2021 | $5,022 | $107,110 |
| 2020 | $5,022 +1.8% | $107,110 |
| 2019 | $4,933 +5.4% | $107,110 +11.9% |
| 2018 | $4,682 -1.4% | $95,730 |
| 2017 | $4,749 -2.9% | $95,730 |
| 2016 | $4,890 +2.8% | $95,730 +7% |
| 2015 | $4,755 +0.3% | $89,480 |
| 2014 | $4,742 -0.1% | $89,480 |
| 2013 | $4,748 +15.6% | $89,480 +2.3% |
| 2012 | $4,106 +1.7% | $87,500 |
| 2011 | $4,036 -0.5% | $87,500 |
| 2010 | $4,057 -7.1% | $87,500 -11.2% |
| 2009 | $4,368 -0.6% | $98,550 |
| 2008 | $4,393 -1% | $98,550 |
| 2007 | $4,439 -9.1% | $98,550 +4.2% |
| 2006 | $4,885 -0.2% | $94,590 |
| 2005 | $4,895 +13.6% | $94,590 |
| 2004 | $4,311 +0.2% | $94,590 +4.6% |
| 2003 | $4,302 +1.5% | $90,460 |
| 2002 | $4,240 +99.7% | $90,460 |
| 2001 | $2,123 | $90,460 +2.5% |
| 2000 | -- | $88,240 |
Find assessor info on the county website
Neighborhood: 44256
Nearby homes
- $503,2004 bd3 ba3.1k sqft1156 Brandywine Dr, Medina, OH 44256Off Market
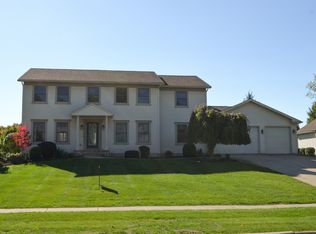
- $451,9004 bd3 ba2.5k sqft1180 Brandywine Dr, Medina, OH 44256Off Market
- $--0.83 AcresBrandywine Dr, Medina, OH 44256Off Market
- $--0.65 AcresBrandywine Dr, Medina, OH 44256Off Market
- $--1.14 AcresBrandywine Dr, Medina, OH 44256Off Market
- $--0.9 AcresBrandywine Dr, Medina, OH 44256Off Market
- $--1.72 AcresBrandywine Dr, Medina, OH 44256Off Market
- $--1.19 AcresBrandywine Dr, Medina, OH 44256Off Market
Nearby schools
GreatSchools rating
- 7/10H G Blake Elementary SchoolGrades: K-5Distance: 1.2 mi
- 7/10A. I. Root Middle SchoolGrades: 6-8Distance: 2 mi
- 7/10Medina High SchoolGrades: 9-12Distance: 2 mi
Schools provided by the listing agent
- District: Medina CSD - 5206
Source: MLS Now. This data may not be complete. We recommend contacting the local school district to confirm school assignments for this home.
Get a cash offer in 3 minutes
Find out how much your home could sell for in as little as 3 minutes with a no-obligation cash offer.
Estimated market value
$509,200
Get a cash offer in 3 minutes
Find out how much your home could sell for in as little as 3 minutes with a no-obligation cash offer.
Estimated market value
$509,200
- Ohio
- Medina County
- Medina
- 44256
- 1166 Brandywine Dr
Nearby cities
Nearby zip codes
Other Medina Topics
