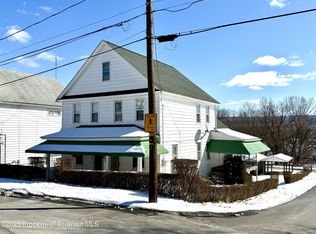
Fully renovated 3-unit investment opportunity in Dickson City offering immediate appeal for both new and seasoned investors. With a beautiful New Roof! Each unit features fresh paint and new flooring throughout, providing a clean, modern feel that attracts quality tenants and minimizes upfront maintenance. The property also includes a freshly painted detached 1-car garage plus additional off-street parking, an added convenience that enhances tenant desirability and rental value. Separated Electric Meters and Utilities. With strong rental potential and low initial capital improvement needs, this is an ideal turnkey opportunity for a first-time investor looking to build cash flow and long-term equity
Sold for $325,000
$325,000
1166 Breaker St, Dickson City, PA 18519
5beds
2,300sqft
Duplex, Multi Family
Built in 1920
-- sqft lot
$-- Zestimate®
$141/sqft
$1,545 Estimated rent
Home value
Not available
Estimated sales range
Not available
$1,545/mo
Zestimate® history
Owner options
List your home for rent
$1,545/mo
Rent Zestimate®
Find your next renter with Zillow Rental Manager. Plus, with online applications, you can quickly screen prospective tenants – for free.
$1,545/mo
Rent Zestimate®
Refinance and save
$2,117/mo
Est. payment
Refinancing to a lower rate could help reduce your monthly payments and save thousands over the life of the loan.
$2,117/mo
Est. payment
Explore your selling options
Work with a Zillow partner agent
Leverage their expertise and Zillow's premium Showcase listings to get your home seen by more buyers.
Get startedList with your own agent
Get your home in front of millions of buyers by listing it on Zillow.
Learn how to do itSell it yourself
Take full control of how buyers see your home on Zillow by listing For Sale by Owner (FSBO).
List your homeWhat's special
Fresh paintAdditional off-street parkingBeautiful new roofNew flooring throughoutClean modern feel
Zillow last checked:
Listing updated:
Listed by:
Dalia Ahmed 570-801-2908,
VRA Realty
Bought with:
Jemmy Canela Sr, RS379501
I-Do Real Estate
Source: GLVR,MLS#: 774889 Originating MLS: Lehigh Valley MLS
Originating MLS: Lehigh Valley MLSFacts & features
Interior
Bedrooms & bathrooms
- Bedrooms: 5
- Bathrooms: 3
- Full bathrooms: 3
Bedroom
- Level: Second
- Dimensions: 8.70 x 11.60
Bedroom
- Level: Second
- Dimensions: 12.10 x 12.10
Bedroom
- Level: Second
- Dimensions: 9.30 x 11.10
Bedroom
- Level: Second
- Dimensions: 12.30 x 11.90
Bedroom
- Level: Lower
- Dimensions: 13.20 x 10.50
Dining room
- Level: First
- Dimensions: 12.10 x 12.80
Dining room
- Level: First
- Dimensions: 12.30 x 13.60
Other
- Level: Second
- Dimensions: 5.90 x 10.10
Other
- Level: Lower
- Dimensions: 12.50 x 7.50
Other
- Level: Second
- Dimensions: 6.30 x 11.10
Kitchen
- Level: First
- Dimensions: 12.10 x 10.11
Kitchen
- Level: First
- Dimensions: 12.20 x 11.10
Kitchen
- Level: Lower
- Dimensions: 12.50 x 11.60
Laundry
- Level: First
- Dimensions: 5.40 x 6.90
Living room
- Level: First
- Dimensions: 12.10 x 14.10
Living room
- Level: First
- Dimensions: 12.30 x 14.30
Other
- Level: Lower
- Dimensions: 13.30 x 8.60
Heating
- Baseboard, Hot Water, Radiator(s)
Cooling
- Wall/Window Unit(s)
Appliances
- Included: Electric Oven, Electric Range, Electric Water Heater, Other, Refrigerator, Other Water Heater
Features
- Attic, Dining Area, Eat-in Kitchen, Storage
- Flooring: Carpet, Laminate, Resilient, Tile, Vinyl
- Basement: Full
Interior area
- Total interior livable area: 2,300 sqft
- Finished area above ground: 1,780
- Finished area below ground: 520
Property
Parking
- Total spaces: 1
- Parking features: Detached, Garage
- Garage spaces: 1
Features
- Stories: 2
- Patio & porch: Covered, Porch
- Exterior features: Porch
Lot
- Size: 8,232 Square Feet
Details
- Parcel number: 11312070018
- Zoning: Multi-Unit
- Special conditions: None
Construction
Type & style
- Home type: MultiFamily
- Architectural style: Colonial
- Property subtype: Duplex, Multi Family
- Attached to another structure: Yes
Materials
- Foam Insulation, Stucco, Vinyl Siding, Wood Siding
- Roof: Asphalt,Fiberglass,Shingle,Wood
Condition
- Unknown
- Year built: 1920
Utilities & green energy
- Sewer: Public Sewer
- Water: Public
Community & HOA
Community
- Features: Sidewalks
- Subdivision: Not in Development
Location
- Region: Dickson City
Financial & listing details
- Price per square foot: $141/sqft
- Tax assessed value: $253,390
- Annual tax amount: $1,556
- Date on market: 4/16/2026
- Cumulative days on market: 39 days
- Ownership type: Fee Simple
Price history
| Date | Event | Price |
|---|---|---|
| 6/30/2026 | Sold | $325,000-7.1%$141/sqft |
Source:  GLVR #774889 Report a problem GLVR #774889 Report a problem | ||
| 6/4/2026 | Pending sale | $349,900$152/sqft |
Source: PMAR #PM-140202 Report a problem | ||
| 5/1/2026 | Listed for sale | $349,900$152/sqft |
Source: GLVR #774889 Report a problem | ||
| 4/17/2026 | Pending sale | $349,900$152/sqft |
Source: GLVR #774889 Report a problem | ||
| 4/9/2026 | Listed for sale | $349,900+264%$152/sqft |
Source: PMAR #PM-140202 Report a problem | ||
| 11/14/2025 | Sold | $96,127$42/sqft |
Source: Public Record Report a problem | ||
Public tax history
| Year | Property taxes | Tax assessment |
|---|---|---|
| 2025 | $2,618 +12.5% | $10,000 |
| 2024 | $2,328 +6.4% | $10,000 |
| 2023 | $2,187 +2.6% | $10,000 |
| 2022 | $2,132 | $10,000 |
| 2021 | $2,132 +9.3% | $10,000 |
| 2020 | $1,950 +1.8% | $10,000 |
| 2018 | $1,915 +79.5% | $10,000 |
| 2017 | $1,067 | $10,000 |
| 2016 | -- | $10,000 |
| 2015 | -- | $10,000 |
| 2014 | -- | $10,000 |
| 2013 | -- | $10,000 |
| 2012 | -- | $10,000 |
| 2011 | -- | $10,000 |
| 2010 | -- | $10,000 |
| 2009 | -- | $10,000 |
| 2008 | -- | $10,000 |
| 2007 | -- | $10,000 |
| 2006 | -- | $10,000 |
| 2005 | -- | $10,000 |
| 2004 | -- | $10,000 |
| 2003 | -- | $10,000 |
| 2002 | -- | $10,000 |
| 2000 | -- | $10,000 |
Find assessor info on the county website
Neighborhood: 18519
Nearby homes
- $217,510-- bd-- ba-- sqft1162 Breaker St, Dickson City, PA 18519Sold
- $237,100-- bd-- ba-- sqft1170 Breaker St, Dickson City, PA 18519Off Market
- $217,5104 bd2 ba2.4k sqft1160-1162 Breaker St, Scranton, PA 18519Sold
- $8,000-- bd-- ba-- sqft1174 Breaker St, Dickson City, PA 18519Off Market
- $188,2002 bd1 ba960 sqft1189 Breaker St, Dickson City, PA 18519Off Market
- $157,800-- bd-- ba-- sqft1176 Breaker St, Dickson City, PA 18519Off Market
- $--2 bd1 ba-- sqft1164 Breaker St #1, Dickson City, PA 18519Off Market
- $--2 bd1 ba-- sqft1164 Breaker St #2, Scranton, PA 18519Off Market
Nearby schools
GreatSchools rating
- 5/10Mid Valley El CenterGrades: K-6Distance: 1.7 mi
- 5/10Mid Valley Secondary CenterGrades: 7-12Distance: 1.7 mi
Schools provided by the listing agent
- Elementary: Mid Valley Elementary Center
- Middle: Mid Valley Secondary Center
- District: Mid Valley
Source: GLVR. This data may not be complete. We recommend contacting the local school district to confirm school assignments for this home.


Get pre-qualified for a loan
At Zillow Home Loans, we can pre-qualify you in as little as 5 minutes with no impact to your credit score.An equal housing lender. NMLS #10287.
- Pennsylvania
- Lackawanna County
- Dickson City
- 18519
- 1166 Breaker St
Nearby cities
Nearby zip codes
Other Dickson City Topics
