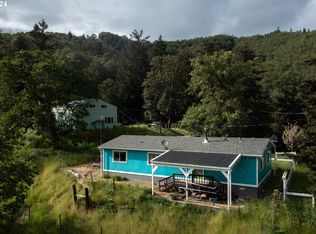
This three-bedroom, two-bath manufactured home sits on a private parcel of just over 21 acres. The spacious living and dining rooms feature skylights that fill the space with natural light. Whether you prefer relaxing on the large deck, unwinding under the patio, or enjoying the serenity by the fishpond, this property provides a variety of peaceful options. Gardening enthusiasts will appreciate the opportunity to revitalize the existing base plants and flowers. Multiple outbuildings offer ample storage and space for tools. Nestled among the trees, the property invites you to listen to birds and observe squirrels and other wildlife at ease.
Active
Price cut: $39K (8/17)
$350,000
1166 Clarks Branch Rd, Myrtle Creek, OR 97457
3beds
1,620sqft
Residential, Manufactured Home
Built in 1989
21.55 Acres Lot
$343,600 Zestimate®
$216/sqft
$-- HOA
What's special
Large deckThree-bedroom two-bath manufactured homeNestled among the treesSerenity by the fishpond
- 80 days |
- 291 |
- 21 |
Zillow last checked:
Listing updated:
Listed by:
Christina Esterbrook 541-643-2549,
J Mann Realty
Source: RMLS (OR),MLS#: 161214965
Facts & features
Interior
Bedrooms & bathrooms
- Bedrooms: 3
- Bathrooms: 2
- Full bathrooms: 2
- Main level bathrooms: 2
Rooms
- Room types: Utility Room, Laundry, Bedroom 2, Bedroom 3, Dining Room, Family Room, Kitchen, Living Room, Primary Bedroom
Primary bedroom
- Features: Ceiling Fan, Soaking Tub, Solar Tube, Walkin Closet, Wood Floors
- Level: Main
Bedroom 2
- Features: Ceiling Fan, Laminate Flooring, Walkin Closet
- Level: Main
Bedroom 3
- Features: Laminate Flooring, Walkin Closet
- Level: Main
Dining room
- Features: Ceiling Fan, French Doors, Sliding Doors, Laminate Flooring
- Level: Main
Kitchen
- Features: Dishwasher, Island, Skylight, Free Standing Range, Free Standing Refrigerator
- Level: Main
Living room
- Features: Fireplace, Skylight, Laminate Flooring
- Level: Main
Heating
- Heat Pump, Fireplace(s)
Cooling
- Heat Pump
Appliances
- Included: Dishwasher, Free-Standing Range, Free-Standing Refrigerator, Range Hood, Electric Water Heater
- Laundry: Laundry Room
Features
- Ceiling Fan(s), Walk-In Closet(s), Kitchen Island, Soaking Tub, Solar Tube(s)
- Flooring: Laminate, Luxury Vinyl Plank, Vinyl, Wood
- Doors: French Doors, Sliding Doors
- Windows: Aluminum Frames, Double Pane Windows, Skylight(s)
- Basement: Crawl Space
- Number of fireplaces: 1
- Fireplace features: Propane
Interior area
- Total structure area: 1,620
- Total interior livable area: 1,620 sqft
Property
Parking
- Parking features: Driveway, RV Access/Parking, RV Boat Storage
- Has uncovered spaces: Yes
Accessibility
- Accessibility features: Main Floor Bedroom Bath, Minimal Steps, One Level, Utility Room On Main, Walkin Shower, Accessibility
Features
- Stories: 1
- Patio & porch: Covered Patio, Deck, Porch
- Exterior features: Yard
- Has view: Yes
- View description: Mountain(s), Trees/Woods
Lot
- Size: 21.55 Acres
- Features: Hilly, Sloped, Trees, Acres 20 to 50
Details
- Additional structures: Outbuilding, RVBoatStorage
- Additional parcels included: R57652,R57659
- Parcel number: R57645
- Zoning: FF
Construction
Type & style
- Home type: MobileManufactured
- Property subtype: Residential, Manufactured Home
Materials
- Other, T111 Siding
- Foundation: Pillar/Post/Pier
- Roof: Composition
Condition
- Resale
- New construction: No
- Year built: 1989
Utilities & green energy
- Sewer: Septic Tank
- Water: Community
Community & HOA
HOA
- Has HOA: No
Location
- Region: Myrtle Creek
Financial & listing details
- Price per square foot: $216/sqft
- Tax assessed value: $235,469
- Annual tax amount: $1,792
- Date on market: 5/30/2026
- Listing terms: Cash,Conventional,FHA,State GI Loan,VA Loan
- Road surface type: Gravel
- Body type: Double Wide
Estimated market value
Zestimate®
$343,600
Estimated sales range
$326,000 - $361,000
Rent Zestimate®
$1,750/mo
Price history
| Date | Event | Price |
|---|---|---|
| 8/17/2026 | Price change | $350,000-10%$216/sqft |
Source: | ||
| 7/17/2026 | Pending sale | $389,000$240/sqft |
Source: | ||
| 6/25/2026 | Price change | $389,000-11.6%$240/sqft |
Source: | ||
| 5/30/2026 | Listed for sale | $440,000+2934.5%$272/sqft |
Source: | ||
| 4/1/1989 | Sold | $14,500$9/sqft |
Source: Agent Provided Report a problem | ||
Public tax history
| Year | Property taxes | Tax assessment |
|---|---|---|
| 2025 | $1,792 +3% | $155,703 +3% |
| 2024 | $1,740 +3% | $151,168 +3% |
| 2023 | $1,690 +3% | $146,766 +3% |
| 2022 | $1,640 +3% | $142,492 +3% |
| 2021 | $1,593 +3% | $138,342 +3% |
| 2020 | $1,546 +3% | $134,313 +3% |
| 2019 | $1,501 +3% | $130,401 +3% |
| 2018 | $1,457 | $126,603 +3% |
| 2017 | $1,457 +6.9% | $122,916 +3% |
| 2016 | $1,364 | $119,336 +3% |
| 2015 | $1,364 +5.3% | $115,861 +3% |
| 2014 | $1,295 | $112,487 +3% |
| 2013 | $1,295 | $109,211 |
Find assessor info on the county website
Monthly payment
Climate risks
Neighborhood: 97457
Getting around
Nearby schools
GreatSchools rating
- 3/10Myrtle Creek Elementary SchoolGrades: PK-5Distance: 4.8 mi
- 1/10Coffenberry Middle SchoolGrades: 6-8Distance: 4.7 mi
- 2/10South Umpqua High SchoolGrades: 9-12Distance: 6.5 mi
Schools provided by the listing agent
- Elementary: Myrtle Creek
- Middle: Coffenberry
- High: South Umpqua
Source: RMLS (OR). This data may not be complete. We recommend contacting the local school district to confirm school assignments for this home.
- $109,18911.54 acres1166 Clarks Branch Rd, Myrtle Creek, OR 97457Off Market
Save - $345,0003 bd2 ba1.1k sqft1120 Clarks Branch Rd, Myrtle creek, OR 97457Sold
Save 
- $5,3012 bd2 ba586 sqft1120 Clarks Branch Rd, Myrtle Creek, OR 97457Off Market
Save - $17,3302 bd-- ba586 sqft1120 Clarks Branch Rd, Myrtle Creek, OR 97457Off Market
Save - $524,5003 bd2 ba1.8k sqft151 Richardson Rd, Myrtle Creek, OR 97457Off Market
Save - $507,2003 bd2 ba1.8k sqft151 Richardson, Myrtle Creek, OR 97457Off Market
Save - $312,30430.04 acres1360 Clarks Branch Rd, Myrtle Creek, OR 97457Off Market
Save - $582,6003 bd2 ba2k sqft440 Homestead Dr, Myrtle Creek, OR 97457Off Market
Save
A local agent can set up tours, give advice and negotiate with sellers.


