Single story brick home built w/ above average craftsmanship throughout! Offering 3 bedrooms/ 2 baths plus an office on 2 flat acres, this home had a large family room & a spacious kitchen w/ open dining area which make this home great for entertaining! Solid oak doors, moulding, kitchen cabinetry, and ceiling accents are just a few of the home's beautiful features! The nice sized laundry/ mud room has a bonus craft room attached! There is a 2 car attached garage as well as a large detached garage. The fabulous, fenced outdoor living space includes covered porch & kitchen, gas fire pit, koi pond, a waterfall, & an inground pool w/ brick pool house. Beyond the fenced area you'll find a gazebo & a large yard. With so much to offer, you really must see this home for yourself!
Sold for $382,000
$382,000
1166 Cook Rd, Portsmouth, OH 45662
3beds
2,070sqft
Residential
Built in 1999
2 Acres Lot
$400,300 Zestimate®
$185/sqft
$2,076 Estimated rent
Home value
$400,300
$380,000 - $420,000
$2,076/mo
Zestimate® history
Owner options
List your home for rent
$2,076/mo
Rent Zestimate®
Find your next renter with Zillow Rental Manager. Plus, with online applications, you can quickly screen prospective tenants – for free.
$2,076/mo
Rent Zestimate®
Refinance and save
$2,533/mo
Est. payment
Refinancing to a lower rate could help reduce your monthly payments and save thousands over the life of the loan.
$2,533/mo
Est. payment
Explore your selling options
Work with a Zillow partner agent
Leverage their expertise and Zillow's premium Showcase listings to get your home seen by more buyers.
Get startedList with your own agent
Get your home in front of millions of buyers by listing it on Zillow.
Learn how to do itSell it yourself
Take full control of how buyers see your home on Zillow by listing For Sale by Owner (FSBO).
List your homeWhat's special
Zillow last checked:
Listing updated:
Listed by:
Matthew Schackart,
CENTURY 21 Empire Realty SE
Bought with:
Desiree Hunter, SAL.2021000384
CENTURY 21 Empire Realty SE
Source: GPABR,MLS#: 152049
Facts & features
Interior
Bedrooms & bathrooms
- Bedrooms: 3
- Bathrooms: 2
- Full bathrooms: 2
- Main level bathrooms: 2
- Main level bedrooms: 3
Bedroom
- Level: Main
- Area: 151.42
- Dimensions: 13.4 x 11.3
Bedroom 1
- Level: Main
- Area: 162.36
- Dimensions: 13.2 x 12.3
Bathroom
- Level: Main
- Area: 61.56
- Dimensions: 8.1 x 7.6
Bathroom 1
- Level: Main
- Area: 51.84
- Dimensions: 6.4 x 8.1
Family room
- Level: Main
- Area: 363.49
- Dimensions: 16.3 x 22.3
Kitchen
- Level: Main
- Area: 422.28
- Dimensions: 30.6 x 13.8
Living room
- Level: Main
- Area: 155.68
- Dimensions: 13.9 x 11.2
Office
- Level: Main
- Area: 106.68
- Dimensions: 8.4 x 12.7
Heating
- Electric, Forced Air, Natural Gas
Cooling
- Central Air
Appliances
- Included: Built-in Oven, Cooktop, Dishwasher, Microwave, Refrigerator, Electric Water Heater
Features
- Cable, Ceiling Fan(s), Central Vacuum, Vaulted Ceiling(s), Walk-In Closet, Walk-In Closets: 1
- Flooring: Hardwood, Carpet
- Windows: Double Pane Windows
- Basement: Crawl Space
- Attic: Pull Down Stairs,Storage
- Number of fireplaces: 2
- Fireplace features: 2, Gas Log
Interior area
- Total structure area: 2,070
- Total interior livable area: 2,070 sqft
Property
Parking
- Total spaces: 6
- Parking features: 2 Car, 4 Car, Attached, Detached, Garage Door Opener, Paved, Concrete, Gravel, Garage Opener
- Attached garage spaces: 6
- Has uncovered spaces: Yes
Features
- Levels: One
- Stories: 1
- Patio & porch: Covered Patio, Deck, Patio
- Exterior features: Garden, Other
- Has private pool: Yes
- Pool features: In Ground
Lot
- Size: 2 Acres
- Dimensions: 2 acres
Details
- Additional structures: Gazebo, Outbuilding, Shed(s)
- Parcel number: 241353.002 & .003 & .004
Construction
Type & style
- Home type: SingleFamily
- Property subtype: Residential
Materials
- Brick, Floor Insulation, Overhead Insulation, Side Walls Insulation
- Roof: Asphalt
Condition
- Year built: 1999
Utilities & green energy
- Electric: 200+ Amp Service, Circuit Breakers
- Gas: Public
- Sewer: Septic Tank
- Water: Public
Community & HOA
Community
- Security: Interior Security System, Exterior Security System
Location
- Region: Portsmouth
Financial & listing details
- Price per square foot: $185/sqft
- Annual tax amount: $4,876
- Date on market: 7/10/2026
- Listing terms: Cash,Conventional,FHA,VA Loan
Price history
| Date | Event | Price |
|---|---|---|
| 11/15/2024 | Sold | $382,000-2%$185/sqft |
Source: GPABR #152049 Report a problem | ||
| 9/6/2024 | Listed for sale | $389,900$188/sqft |
Source: GPABR #152049 Report a problem | ||
Public tax history
Tax history is unavailable.
Neighborhood: 45662
Nearby homes
- $382,0003 bd2 ba2k sqft1166 Cook Rd, Lucasville, OH 45648Sold
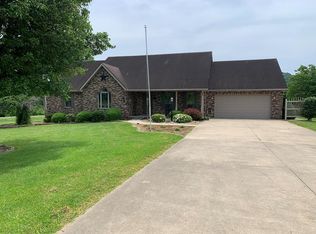
- $9,750-- bd-- ba-- sqft1166 Cook Rd, Lucasville, OH 45648Off Market
- $9,750-- bd-- ba-- sqft1166 Cook Rd, Lucasville, OH 45648Off Market
- $241,5003 bd2 ba1.6k sqft1160 Cook Rd, Lucasville, OH 45648Off Market
- $295,6003 bd2 ba1.5k sqft76 Woodland Dr, Lucasville, OH 45648Off Market
- $287,8004 bd2 ba1.4k sqft72 Woodland Dr, Lucasville, OH 45648Off Market
- $137,7002 bd2 ba640 sqft1138 Cook Rd, Lucasville, OH 45648Off Market
- $263,6003 bd2 ba1k sqft1210 Cook Rd, Lucasville, OH 45648Off Market
- $17,450-- bd-- ba-- sqft76 Woodland Dr, Lucasville, OH 45648Off Market
Nearby schools
GreatSchools rating
- 7/10Valley Middle SchoolGrades: 5-8Distance: 1.1 mi
- 5/10Valley High SchoolGrades: 9-12Distance: 1.2 mi
- 6/10Valley Elementary SchoolGrades: PK-4Distance: 1.3 mi
Schools provided by the listing agent
- District: Valley
Source: GPABR. This data may not be complete. We recommend contacting the local school district to confirm school assignments for this home.


Get pre-qualified for a loan
At Zillow Home Loans, we can pre-qualify you in as little as 5 minutes with no impact to your credit score.An equal housing lender. NMLS #10287.
- Ohio
- Scioto County
- Lucasville
- 45662
- 1166 Cook Rd
