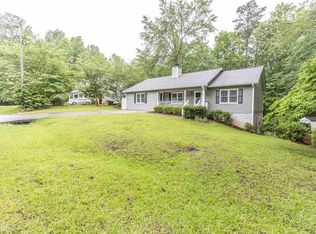
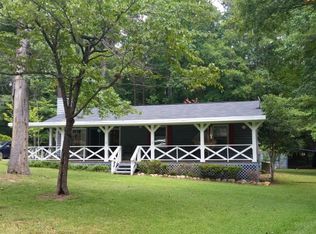
Modern fixturesCozy fireplaceLarge backyardUpdated kitchenNew roofOpen-concept layoutSpacious family room
Welcome home to this beautifully refurbished residence located on a quiet cul-de-sac in the gated lake community of Lake Wildwood. This move-in-ready home features an open-concept layout with a spacious family room highlighted by a cozy fireplace, flowing seamlessly into the dining area and kitchen--perfect for everyday living and entertaining.
The updated kitchen offers all-new appliances, new countertops, and modern fixtures. The primary bedroom features dual 'his and hers' closets and convenient access to the updated shared bathroom, complete with a new vanity, countertop, sink, and lighting fixtures.
Two additional bedrooms provide comfortable accommodations for family, guests, or a home office. Throughout the home, you'll find fresh interior paint and new flooring, creating a clean and modern feel.
Step outside to enjoy the large backyard featuring a wood privacy fence and a covered rear deck surrounded by peaceful woods, offering a private setting for relaxing or entertaining. Topped off with a new roof, and this home is ready for its new owners! Don't miss this opportunity to enjoy lake community living in a beautifully updated home.
34 days
|
688
|
60
|
Zillow last checked:
Listing updated:
Listed by:
William Shoemaker478-737-9114,
Rivoli Realty,
Don Ranow478-714-0060,
Rivoli Realty
Source: MGMLS,MLS#: 184720
Loading...
Facts & features
Interior
Bedrooms & bathrooms
Bedrooms: 3
Bathrooms: 2
Full bathrooms: 2
Primary bedroom
Level: First
Kitchen
Level: First
Heating
Central, Electric
Cooling
Electric, Central Air, Ceiling Fan(s)
Appliances
Included: Dishwasher, Disposal, Electric Range, Range Hood, Refrigerator
Laundry: Common Area
Features
Flooring: Hardwood, Other
Basement: Crawl Space
Number of fireplaces: 1
Fireplace features: Insert, Living Room
Interior area
Total structure area: 1,120
Total interior livable area: 1,120 sqft
Finished area above ground: 1,120
Finished area below ground: 0
Property
Parking
Parking features: Driveway
Has uncovered spaces: Yes
Features
Levels: One
Patio & porch: Front Porch, Back, Covered, Deck
Exterior features: Rear Stairs
Fencing: Fenced
Lot
Size: 0.67 Acres
Dimensions: 153 x 165 x 190 x 169
Features: Wooded
Details
Parcel number: H0060558
Construction
Type & style
Home type: SingleFamily
Architectural style: Traditional
Property subtype: Single Family Residence, Residential
Materials
Wood Siding
Foundation: Block, Other
Roof: Shingle
Condition
Resale
New construction: No
Year built: 1979
Utilities & green energy
Sewer: Public Sewer
Water: Public
Utilities for property: Cable Available, Electricity Available, Natural Gas Available, Sewer Available, Water Available
Community & HOA
Community
Features: Tennis Court(s), Powered Boats Allowed, Pool, Playground, Park, Lake, Gated, Fishing, Community Dock, Clubhouse, Boating
Explore the cost of this home by adjusting the details. Changes won't be saved.
Principal & interest
$1,547
Mortgage insurance
$0
Property taxes
$170
Home insurance
$105
HOA fees
$0
Utilities
Not included
All calculations are estimates and provided by Zillow, Inc. for informational purposes only. Actual amounts may vary.
HOA fees may include property taxes on listings classified as Co-Ops. Contact the listing agent and/or owner for fee details.
Mortgage interest rates are dependent on a number of factors, including credit score, down payment, and repayment length. Interest rate data provided by Zillow Group Marketplace, Inc. as of 1/1/1970 from various mortgage lenders with which we have lead or other similar arrangements; the Estimated Payment is an average of those rates.
See how much you could borrow to make a competitive offer.