Don't miss this gorgeous sunlit home in a quiet sidewalk community with a neighborhood park! This stunning home boasts 3 bedrooms and possible 4th bedroom, nicely finished lower level, hardwood floors, and open floor plan. The large owner's suite has vaulted ceilings and large attached bath with an oversized soaking tub. Step into your own backyard oasis designed for both everyday living and unforgettable entertaining. A new spacious deck offers room to gather, dine, and relax, while the pergola-covered seating area creates the perfect shaded retreat. Just steps away, the pool invites you to cool off on warm summer days, and the custom firepit with built-in swings becomes the heart of the space at night. Surrounded by semi-private fencing, this outdoor setting offers the perfect balance of openness and seclusion ideal for quiet mornings or lively evenings, and everything in between. Extra wide driveway for plenty of parking. No HOA!
Sold for $379,500
Zestimate®
$379,500
1166 Creekstone Dr, Batavia, OH 45103
3beds
2,190sqft
Single Family Residence
Built in 1992
10,018 Square Feet Lot
$379,500 Zestimate®
$173/sqft
$2,471 Estimated rent
Home value
$379,500
$361,000 - $398,000
$2,471/mo
Zestimate® history
Owner options
List your home for rent
$2,471/mo
Rent Zestimate®
Find your next renter with Zillow Rental Manager. Plus, with online applications, you can quickly screen prospective tenants – for free.
$2,471/mo
Rent Zestimate®
Refinance and save
$2,457/mo
Est. payment
Refinancing to a lower rate could help reduce your monthly payments and save thousands over the life of the loan.
$2,457/mo
Est. payment
Explore your selling options
Work with a Zillow partner agent
Leverage their expertise and Zillow's premium Showcase listings to get your home seen by more buyers.
Get startedList with your own agent
Get your home in front of millions of buyers by listing it on Zillow.
Learn how to do itSell it yourself
Take full control of how buyers see your home on Zillow by listing For Sale by Owner (FSBO).
List your homeWhat's special
Open floor planNicely finished lower levelGorgeous sunlit homeNew spacious deckLarge attached bathExtra wide drivewayVaulted ceilings
Zillow last checked:
Listing updated:
Listed by:
Callista A. Daniels 513-616-2875,
RE/MAX Preferred Group 513-474-6767
Bought with:
Randi Winterhalt, 2023002555
Keller Williams Distinctive RE
Source: Cincy MLS,MLS#: 1874061 Originating MLS: Cincinnati Area Multiple Listing Service
Originating MLS: Cincinnati Area Multiple Listing Service
Facts & features
Interior
Bedrooms & bathrooms
- Bedrooms: 3
- Bathrooms: 3
- Full bathrooms: 2
- 1/2 bathrooms: 1
Primary bedroom
- Features: Bath Adjoins, Vaulted Ceiling(s), Walk-In Closet(s), Dressing Area
- Level: Second
- Area: 224
- Dimensions: 16 x 14
Bedroom 2
- Level: Second
- Area: 132
- Dimensions: 12 x 11
Bedroom 3
- Level: Second
- Area: 121
- Dimensions: 11 x 11
Bedroom 4
- Area: 0
- Dimensions: 0 x 0
Bedroom 5
- Area: 0
- Dimensions: 0 x 0
Primary bathroom
- Features: Double Vanity, Tub w/Shower
Bathroom 1
- Features: Full
- Level: Second
Bathroom 2
- Features: Full
- Level: Second
Bathroom 3
- Features: Partial
- Level: First
Dining room
- Level: First
- Area: 132
- Dimensions: 12 x 11
Family room
- Features: Bookcases, Wall-to-Wall Carpet
- Area: 242
- Dimensions: 22 x 11
Kitchen
- Features: Counter Bar, Wood Cabinets
- Area: 110
- Dimensions: 10 x 11
Living room
- Features: Fireplace
- Area: 312
- Dimensions: 24 x 13
Office
- Level: Basement
- Area: 90
- Dimensions: 10 x 9
Heating
- Electric, Heat Pump
Cooling
- Central Air
Appliances
- Included: Dishwasher, Dryer, Microwave, Oven/Range, Refrigerator, Washer, Electric Water Heater
Features
- Windows: Vinyl, Insulated Windows
- Basement: Full,Finished
- Number of fireplaces: 1
- Fireplace features: Wood Burning, Living Room
Interior area
- Total structure area: 2,190
- Total interior livable area: 2,190 sqft
Property
Parking
- Total spaces: 2
- Parking features: Concrete, Driveway, Garage Door Opener
- Garage spaces: 2
- Has uncovered spaces: Yes
Features
- Levels: Two
- Stories: 2
- Patio & porch: Deck
- Exterior features: Fire Pit
- Has private pool: Yes
- Pool features: Above Ground, Vinyl
- Fencing: Privacy,Wood
Lot
- Size: 10,018 Square Feet
Details
- Additional structures: Shed(s)
- Parcel number: 413103G439
Construction
Type & style
- Home type: SingleFamily
- Architectural style: Traditional
- Property subtype: Single Family Residence
Materials
- Brick, Vinyl Siding
- Foundation: Concrete Perimeter
- Roof: Shingle
Condition
- New construction: No
- Year built: 1992
Utilities & green energy
- Electric: 220 Volts
- Gas: None
- Sewer: Public Sewer
- Water: Public
Community & HOA
HOA
- Has HOA: No
Location
- Region: Batavia
Financial & listing details
- Price per square foot: $173/sqft
- Tax assessed value: $272,600
- Annual tax amount: $4,810
- Date on market: 4/8/2026
- Listing terms: No Special Financing,FHA
Price history
| Date | Event | Price |
|---|---|---|
| 5/27/2026 | Sold | $379,500+1.2%$173/sqft |
Source:  Cincy MLS #1874061 Report a problem Cincy MLS #1874061 Report a problem | ||
| 4/13/2026 | Pending sale | $375,000$171/sqft |
Source: Cincy MLS #1874061 Report a problem | ||
| 4/8/2026 | Listed for sale | $375,000+60.9%$171/sqft |
Source: Cincy MLS #1874061 Report a problem | ||
| 4/26/2019 | Sold | $233,000-0.9%$106/sqft |
Source: Cincy MLS #1611468 Report a problem | ||
| 3/30/2019 | Pending sale | $235,000$107/sqft |
Source: Kopf Hunter Haas #1611468 Report a problem | ||
| 3/28/2019 | Listed for sale | $235,000$107/sqft |
Source: Kopf Hunter Haas #1611468 Report a problem | ||
| 3/1/2019 | Pending sale | $235,000$107/sqft |
Source: Kopf Hunter Haas #1611468 Report a problem | ||
| 2/27/2019 | Listed for sale | $235,000+8%$107/sqft |
Source: Kopf Hunter Haas #1611468 Report a problem | ||
| 9/21/2017 | Sold | $217,500+20.2%$99/sqft |
Source: Cincy MLS #1550206 Report a problem | ||
| 7/19/2006 | Sold | $181,000+7.1%$83/sqft |
Source: Public Record Report a problem | ||
| 7/23/2001 | Sold | $169,000$77/sqft |
Source: Public Record Report a problem | ||
Public tax history
| Year | Property taxes | Tax assessment |
|---|---|---|
| 2025 | $4,802 -0.2% | $95,410 |
| 2024 | $4,811 -0.2% | $95,410 |
| 2023 | $4,819 +30% | $95,410 +50% |
| 2022 | $3,706 -0.4% | $63,600 |
| 2021 | $3,721 -0.1% | $63,600 |
| 2020 | $3,725 +32.7% | $63,600 +13.5% |
| 2019 | $2,807 -1% | $56,040 |
| 2018 | $2,836 +2.3% | $56,040 |
| 2017 | $2,773 | $56,040 +13% |
| 2016 | $2,773 +3% | $49,600 |
| 2015 | $2,692 +0.1% | $49,600 |
| 2014 | $2,690 | $49,600 |
Find assessor info on the county website
Neighborhood: 45103
Nearby homes
- $331,9003 bd2 ba1.6k sqft1164 Creekstone Dr, Batavia, OH 45103Off Market

- $329,7003 bd2 ba1.6k sqft1170 Creekstone Dr, Batavia, OH 45103Off Market

- $346,6003 bd3 ba1.8k sqft1167 Meadow Knoll Ct, Batavia, OH 45103Off Market
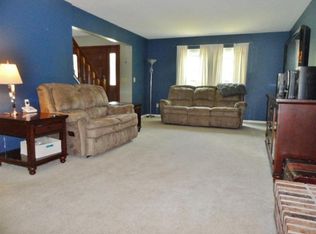
- $356,3004 bd3 ba1.7k sqft1165 Meadow Knoll Ct, Batavia, OH 45103Off Market

- $342,5004 bd2 ba1.8k sqft1162 Creekstone Dr, Batavia, OH 45103Off Market
- $337,6003 bd2 ba1.5k sqft1172 Creekstone Dr, Batavia, OH 45103Off Market
- $389,0004 bd4 ba1.9k sqft1169 Creekstone Dr, Batavia, OH 45103Sold
- $349,8004 bd2 ba2k sqft1167 Creekstone Dr, Batavia, OH 45103Off Market
Nearby schools
GreatSchools rating
- 6/10Clough Pike Elementary SchoolGrades: K-5Distance: 1.9 mi
- 6/10West Clermont Middle SchoolGrades: 6-8Distance: 1.3 mi
- 6/10West Clermont High SchoolGrades: 9-12Distance: 0.6 mi
Get a cash offer in 3 minutes
Find out how much your home could sell for in as little as 3 minutes with a no-obligation cash offer.
Estimated market value
$379,500
Get a cash offer in 3 minutes
Find out how much your home could sell for in as little as 3 minutes with a no-obligation cash offer.
Estimated market value
$379,500
- Ohio
- Clermont County
- Batavia
- 45103
- 1166 Creekstone Dr
Nearby cities
Nearby zip codes
Other Batavia Topics
