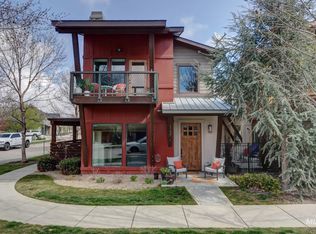
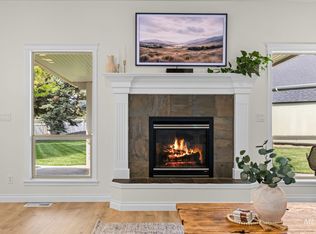
Experience the perfect blend of luxury, convenience, and low-maintenance living in this executive residence in Eagle's sought-after River District. Just steps from the Greenbelt, Boise River access, Lifetime Fitness, and some of Eagle's best restaurants. Thoughtfully designed for comfort and flexibility, the home features two spacious bedroom suites, each with its own private bathroom and walk-out deck - ideal for guests, multi-generational living, or professionals seeking private accommodations. The open-concept great room welcomes you with high ceilings, abundant natural light, and a striking gas fireplace with custom tile surround. The kitchen features solid-slab granite, a generous center island, a spacious walk-in pantry, and a large dining area. Step outside to enjoy a private patio with maintenance-free EcoTurf and a retractable awning. Life in The River District means enjoying resort-style amenities every day. Residents have access to a private clubhouse, swimming pool, hot tub, beautifully maintained walking paths, lush green spaces, and direct access to the Boise River Greenbelt - one of the Treasure Valley's most desirable outdoor destinations. Whether you're searching for a luxury lock-and-leave residence, an executive home, or a refined lifestyle close to everything Eagle has to offer, this exceptional property combines elegant finishes with an unbeatable location!
Active
$649,000
1166 E Lone Shore Dr, Eagle, ID 83616
2beds
3baths
1,720sqft
Single Family Residence
Built in 2013
3,136 Square Feet Lot
$636,600 Zestimate®
$377/sqft
$165/mo HOA
What's special
Retractable awningLarge dining areaHigh ceilingsElegant finishesTwo spacious bedroom suitesAbundant natural lightGenerous center island
- 37 days
- 807
- 22
Likely to sell faster than
Zillow last checked:
Listing updated:
Listed by:
Alei Merrill Main:208-900-2534,
ALEI International
Source: IMLS,MLS#: 98995704
Facts & features
Interior
Bedrooms & bathrooms
- Bedrooms: 2
- Bathrooms: 3
Primary bedroom
- Level: Upper
- Area: 210
- Dimensions: 14 x 15
Bedroom 2
- Level: Upper
- Area: 168
- Dimensions: 12 x 14
Kitchen
- Level: Main
- Area: 224
- Dimensions: 14 x 16
Heating
- Forced Air, Natural Gas
Cooling
- Central Air
Appliances
- Included: Gas Water Heater, Dishwasher, Disposal, Microwave, Oven/Range Freestanding, Gas Range
Features
- Bath-Master, Guest Room, Two Master Bedrooms, Central Vacuum Plumbed, Walk-In Closet(s), Walk In Shower, Breakfast Bar, Pantry, Kitchen Island, Granite Counters, Number of Baths Upper Level: 2
- Flooring: Tile, Carpet
- Has basement: No
- Number of fireplaces: 1
- Fireplace features: One, Gas
Interior area
- Total structure area: 1,720
- Total interior livable area: 1,720 sqft
- Finished area above ground: 1,720
- Finished area below ground: 0
Property
Parking
- Total spaces: 2
- Parking features: Attached, Driveway
- Attached garage spaces: 2
- Has uncovered spaces: Yes
- Details: Garage: 22x23
Features
- Levels: Two
- Patio & porch: Covered Patio/Deck
- Pool features: Community, In Ground, Pool
- Fencing: Full,Metal
Lot
- Size: 3,136 Square Feet
- Dimensions: 90 x 36
- Features: Sm Lot 5999 SF, Sidewalks, Auto Sprinkler System, Full Sprinkler System, Pressurized Irrigation Sprinkler System
Details
- Parcel number: R5321520860
- Zoning: MU-DA
Construction
Type & style
- Home type: SingleFamily
- Property subtype: Single Family Residence
Materials
- Frame, Stone, Stucco
- Foundation: Crawl Space
- Roof: Composition
Condition
- Year built: 2013
Utilities & green energy
- Water: Public
- Utilities for property: Sewer Connected, Cable Connected, Broadband Internet
Community & HOA
Community
- Subdivision: River District
HOA
- Has HOA: Yes
- HOA fee: $495 quarterly
Location
- Region: Eagle
Financial & listing details
- Price per square foot: $377/sqft
- Tax assessed value: $621,600
- Annual tax amount: $1,830
- Date on market: 7/30/2026
- Listing terms: Cash,Conventional,FHA,VA Loan
- Ownership: Fee Simple,Fractional Ownership: No
- Road surface type: Paved
Estimated market value
$636,600
$605,000 - $668,000
$2,564/mo
Price history
Price history is unavailable.
Public tax history
| Year | Property taxes | Tax assessment |
|---|---|---|
| 2025 | $1,906 -5.1% | $621,600 +6.2% |
| 2024 | $2,010 -15.6% | $585,400 +3.4% |
| 2023 | $2,380 +8.9% | $566,100 -12.8% |
| 2022 | $2,187 -5.2% | $649,300 +34.3% |
| 2021 | $2,306 -13.8% | $483,600 +23.1% |
| 2020 | $2,674 +3.1% | $392,800 +3.9% |
| 2019 | $2,593 +8.2% | $378,000 +7.8% |
| 2018 | $2,396 +133.4% | $350,700 +9.9% |
| 2017 | $1,027 | $319,200 +16.7% |
| 2016 | $1,027 | $273,600 +4.9% |
| 2015 | $1,027 | $260,800 |
Find assessor info on the county website
Monthly payment
Est. payment
Payment breakdown
Explore the cost of this home by adjusting the details. Changes won't be saved.Climate risks
Neighborhood: 83616
Nearby schools
Schools provided by the listing agent
- Elementary: Seven Oaks
- Middle: Eagle Middle
- High: Eagle
- District: West Ada School District
Source: IMLS. This data may not be complete. We recommend contacting the local school district to confirm school assignments for this home.

Similar homes
- $619,9954 bd2 ba1.6k sqft2818 E Shadowview St, Eagle, ID 83616Active
 MLS ID #98998936, Kristina Cleaver, Point Realty LLC. IMLS
 - $595,0003 bd3 ba1.5k sqft1275 E Lone Creek Dr, Eagle, ID 83616Active
 MLS ID #98991397, Karen Elitharp, Silvercreek Realty Group. IMLS
 - $630,0003 bd2 ba2.1k sqft359 N Vandries Way, Eagle, ID 83616Active
 MLS ID #98996931, Gail Cutsforth, Homes of Idaho. IMLS
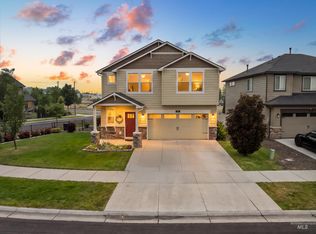
 - $600,0003 bd3 ba2.3k sqft16 N Caracaras Way, Eagle, ID 83616Active
 MLS ID #98997309, Angelie Hoxie, Powered-By. IMLS
