Skip main navigation
Closed
  • $1,125,000

    1166 Elliotts Cut Dr, Charleston, SC 29412

    5beds
    3,668sqft
    Single Family Residence
    Built in 2020
    9,147 Square Feet Lot
    $1,131,000 Zestimate®
    $307/sqft
    $6,211 Estimated rent

    Home value

    $1,131,000

    $1.06M - $1.21M

    $6,211/mo

    Zestimate® history
    Loading
    Loading...

    Owner options

    List your home for rent

    $6,211/mo

    Rent Zestimate®

    Find your next renter with Zillow Rental Manager. Plus, with online applications, you can quickly screen prospective tenants – for free.

    Learn more

    $6,211/mo

    Rent Zestimate®

    Refinance and save

    $6,377/mo

    Est. payment

    Refinancing to a lower rate could help reduce your monthly payments and save thousands over the life of the loan.

    See today's rates

    $6,377/mo

    Est. payment

    Explore your selling options

    Work with a Zillow partner agent

    Leverage their expertise and Zillow's premium Showcase listings to get your home seen by more buyers.

    Get started

    List with your own agent

    Get your home in front of millions of buyers by listing it on Zillow.

    Learn how to do it

    Sell it yourself

    Take full control of how buyers see your home on Zillow by listing For Sale by Owner (FSBO).

    List your home

    What's special

    Shiplap surrounded gas fireplaceDouble front porchesStylish light fixturesWhite farmhouse sinkLarge rear screened porchRandom width hardwood floorsAmple closet space
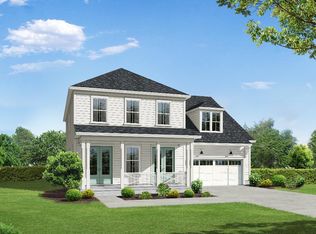
    Welcome to 1166 Elliotts Cut Drive, an exceptional home in the sought-after Bennett's Bluff community in the Stiles Point Elementary school district on James Island! This stunning 5-bedroom, 3.5-bath home with a super-sized bonus room offers a thoughtfully designed floor plan with luxury finishes, custom upgrades, and incredible indoor-outdoor living spaces.Step inside the grand two-story entryway and be greeted by random width hardwood floors, elegant crown molding, and stylish light fixtures. A front study with coffered ceilings provides the perfect home office or sitting area. The gourmet kitchen is a showstopper, featuring quartz countertops, white cabinetry with a navy island, a white farmhouse sink, a butler's pantry, and Cafe oven and range top--perfect for entertaining. Thespacious open-concept family room, breakfast area, and kitchen seamlessly flow together, complete with a shiplap surrounded gas fireplace as the centerpiece. The first-floor owner's suite is a true retreat, boasting a gorgeous tray ceiling, dual vanities in the bathroom, and ample closet space. Upstairs, you'll find hardwood floors throughout the hallway and four additional bedrooms. There are also 2 full bathrooms plus an oversized carpeted bonus/media room that can serve as a sixth bedroom. Outdoor living is a dream with double front porches, a large rear screened porch, and a sunny fenced backyard with oyster shell patio. The home also includes a whole-house generator, ensuring peace of mind. The rare 3-car garage provides plenty of storage for vehicles, outdoor gear, and a third bay ideal for a golf cart. Situated along the picturesque saltwater views of Clark Sound, Bennett's Bluff offers a charming neighborhood with sidewalk-lined streets, a gated community dock, a playground, picnic pavilion, and a grassy common area that serve as inviting gathering spaces for neighbors. With direct access to the Bayview Soccer Complex, residents of all ages can enjoy both recreation and green space. Its prime location ensures easy access to Downtown Charleston, Folly Beach, top-rated schools, and a variety of local dining options. Don't miss this opportunity to own a gorgeous, move-in-ready home in one of James Island's most desirable neighborhoods! Schedule your private showing today!

    Zillow last checked:

    Listing updated:

    Listed by:

    The Boulevard Company

    Bought with:

    ChuckTown Homes Powered by Keller Williams

    Source: CTMLS,MLS#: 25008343MLS Logo

    Facts & features

    Interior

    Bedrooms & bathrooms
    • Bedrooms: 5
    • Bathrooms: 4
    • Full bathrooms: 3
    • 1/2 bathrooms: 1
    Rooms
    • Room types: Bonus Room, Family Room, Bonus, Breakfast Room, Family, Foyer, Laundry, Pantry, Study
    Heating
    • Central
    Cooling
    • Central Air
    Appliances
    • Laundry: Electric Dryer Hookup, Washer Hookup, Laundry Room
    Features
    • Ceiling - Smooth, Tray Ceiling(s), High Ceilings, Kitchen Island, Walk-In Closet(s), Entrance Foyer, Pantry
    • Flooring: Carpet, Ceramic Tile, Wood
    • Windows: Window Treatments
    • Number of fireplaces: 1
    • Fireplace features: Family Room, One
    Interior area
    • Total structure area: 3,668
    • Total interior livable area: 3,668 sqft

    Property

    Parking
    • Total spaces: 3
    • Parking features: Garage, Garage Door Opener
    • Garage spaces: 3
    Features
    • Levels: Two
    • Stories: 2
    • Patio & porch: Front Porch, Screened
    • Exterior features: Balcony, Dock
    • Fencing: Wood
    Lot
    • Size: 9,147 Square Feet
    • Features: High, Level
    Details
    • Parcel number: 4280000315

    Construction

    Type & style
    • Home type: SingleFamily
    • Architectural style: Traditional
    • Property subtype: Single Family Residence
    Materials
    • Cement Siding
    • Foundation: Raised
    • Roof: Architectural
    Condition
    • New construction: No
    • Year built: 2020

    Utilities & green energy

    • Sewer: Public Sewer
    • Water: Public
    • Utilities for property: Charleston Water Service, Dominion Energy

    Community & HOA

    Community
    • Features: Dock Facilities, Park
    • Security: Security System
    • Subdivision: Bennetts Bluff
    Location
    • Region: Charleston

    Financial & listing details

    • Price per square foot: $307/sqft
    • Tax assessed value: $999,200
    • Annual tax amount: $3,968
    • Date on market: 3/28/2025
    • Listing terms: Any,Conventional

    Price history

    DateEventPrice
    6/3/2025Sold$1,125,000-2.2%$307/sqft
    Source: CTMLS #25008343 Report a problem
    4/24/2025Listed for sale$1,150,000$314/sqft
    Source: CTMLS #25008343 Report a problem
    4/15/2025Contingent$1,150,000$314/sqft
    Source: CTMLS #25008343 Report a problem
    4/11/2025Price change$1,150,000-4.2%$314/sqft
    Source: CTMLS #25008343 Report a problem
    3/28/2025Listed for sale$1,200,000+71.7%$327/sqft
    Source: CTMLS #25008343 Report a problem
    9/11/2020Sold$699,000+3.6%$191/sqft
    Source: CTMLS #20021523 Report a problem
    6/30/2020Sold$675,000$184/sqft
    Source: CTMLS #20012253 Report a problem

    Public tax history

    YearProperty taxesTax assessment
    2025$3,968 +10.2%$32,160 +15%
    2024$3,600 +3.8%$27,960
    2023$3,467 +2.8%$27,960
    2022$3,375 -4.7%$27,960
    2021$3,542 +12.2%$27,960 -22.1%
    2020$3,158 -66.4%$35,890
    2019$9,389 --
    Find assessor info on the county website

    Neighborhood: 29412

    Nearby schools

    GreatSchools rating
    Schools provided by the listing agent
    • Elementary: Stiles Point
    • Middle: Camp Road
    • High: James Island Charter

    Source: CTMLS. This data may not be complete. We recommend contacting the local school district to confirm school assignments for this home.

    Get a cash offer in 3 minutes
    Find out how much your home could sell for in as little as 3 minutes with a no-obligation cash offer.
    Estimated market value
    $1,131,000
    Get a cash offer in 3 minutes
    Find out how much your home could sell for in as little as 3 minutes with a no-obligation cash offer.
    Estimated market value
    $1,131,000