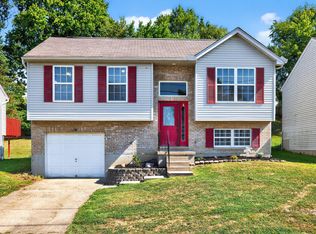
Beautifully maintained 3 bed, 1.5 bath home with a private backyard oasis. This home offers a bright and open main living area with vaulted ceilings and an open kitchen featuring stainless steel appliances, creating a spacious and inviting feel throughout. Luxury vinyl plank flooring runs through the main living spaces and is complemented by fresh paint and updated fixtures.
The kitchen flows seamlessly into the dining and living areas and includes a walkout to the deck and private patio. The fully remodeled bathroom features modern tile work, updated fixtures, and a clean, stylish design with frameless glass shower doors.
Step outside to your own retreat featuring a large fully fenced yard with a wood privacy fence, mature trees, and beautiful landscaping. The deck overlooks the yard and is perfect for relaxing or entertaining.
Additional highlights include a 2 car garage, well maintained landscaping, and a finished lower level with new carpet and lighting that can be used as a bonus room or potential 4th bedroom. Major updates include a new roof in 2022, new furnace in 2024, new disposal, remodeled main bath in 2024, and an updated laundry area.
Sold for $271,000
Zillow last checked:
Listing updated:
Bought with:
Robyn Feld, 266848
Pivot Realty Group
Source: NKMLS,MLS#: 641559
Price history
| Date | Event | Price |
|---|---|---|
| 5/12/2026 | Sold | $271,000+2.3% |
Source:  NKMLS #641559 Report a problem NKMLS #641559 Report a problem | ||
| 4/20/2026 | Pending sale | $265,000 |
Source: NKMLS #641559 Report a problem | ||
| 4/15/2026 | Listed for sale | $265,000+23.3% |
Source: NKMLS #641559 Report a problem | ||
| 9/19/2022 | Sold | $215,000+2.4% |
Source: Public Record Report a problem | ||
| 7/29/2022 | Pending sale | $210,000 |
Source: NKMLS #606432 Report a problem | ||
| 7/27/2022 | Listed for sale | $210,000+97.2% |
Source: NKMLS #606432 Report a problem | ||
| 10/18/2011 | Sold | $106,500-2.2% |
Source: Public Record Report a problem | ||
| 9/5/2011 | Price change | $108,900-0.6% |
Source: Park Realtors #397139 Report a problem | ||
| 8/29/2011 | Price change | $109,600-0.1% |
Source: Park Realtors #397139 Report a problem | ||
| 8/19/2011 | Price change | $109,700-0.1% |
Source: Park Realtors #397139 Report a problem | ||
| 8/2/2011 | Price change | $109,800-0.1% |
Source: Park Realtors #397139 Report a problem | ||
| 6/20/2011 | Price change | $109,900-2.7% |
Source: Park Realtors, LLC #397139 Report a problem | ||
| 6/9/2011 | Price change | $112,900-1.7% |
Source: Park Realtors, LLC #397139 Report a problem | ||
| 5/27/2011 | Price change | $114,900-3.4% |
Source: Park Realtors, LLC #397139 Report a problem | ||
| 5/21/2011 | Listed for sale | $118,900+0.8% |
Source: Park Realtors, LLC #397139 Report a problem | ||
| 5/5/2005 | Sold | $117,900+8.8% |
Source: Public Record Report a problem | ||
| 6/1/2001 | Sold | $108,400+26% |
Source: Public Record Report a problem | ||
| 8/1/1997 | Sold | $86,000 |
Source: Public Record Report a problem | ||
Get a cash offer in 3 minutes
Find out how much your home could sell for in as little as 3 minutes with a no-obligation cash offer.
Estimated market value
$273,400
