Renovated home within minutes to Shellman Bluff. This 3-bedroom 2 bath home features a metal roof, updated LVP flooring throughout, updated cabinets and vanities and great outdoor space for entertaining. Upon entering the home, you are greeted with a relaxed and inviting atmosphere with open concept living spaces; the formal dining area backs up to a breakfast bar in the kitchen with new cabinets and counter tops which offer plenty of space for cooking and serving guests and there is also space for a mudroom or eat in kitchen and utility area that lead to a large open deck. The living room is large with a decorative fireplace and sliding glass doors that offer great natural light and leads to the large screened in back porch with is perfect for relaxing after a day of fishing or golfing. This home is a split bedroom plan with a spacious primary suite with walk in closet and private bath featuring an updated single vanity and soaking tub/shower combo. Did I mention great space for entertaining? Attached to your 2-car carport is an amazing recreation room with 1/2 bath and screened in outdoor kitchen! This home has it all and would be prefect for part time or full-time use. Shellman Bluff is just minutes away and offers great restaurants, marinas, shopping, and golfing.
Sold for $199,900
$199,900
1166 Floyd Dr NE, Townsend, GA 31331
3beds
1,248sqft
Mobile Home
Built in 1998
0.34 Acres Lot
$200,300 Zestimate®
$160/sqft
$-- Estimated rent
Home value
$200,300
Estimated sales range
Not available
Not available
Zestimate® history
Owner options
List your home for rent
Find your next renter with Zillow Rental Manager. Plus, with online applications, you can quickly screen prospective tenants – for free.
Refinance and save
$1,266/mo
Est. payment
Refinancing to a lower rate could help reduce your monthly payments and save thousands over the life of the loan.
$1,266/mo
Est. payment
Explore your selling options
Work with a Zillow partner agent
Leverage their expertise and Zillow's premium Showcase listings to get your home seen by more buyers.
Get startedList with your own agent
Get your home in front of millions of buyers by listing it on Zillow.
Learn how to do itSell it yourself
Take full control of how buyers see your home on Zillow by listing For Sale by Owner (FSBO).
List your homeWhat's special
Decorative fireplaceSpacious primary suiteOpen concept living spacesSplit bedroom planMetal roofUpdated cabinetsBreakfast bar
Zillow last checked:
Listing updated:
Listed by:
Emily Green 912-506-7456,
Harris Real Estate Coastal Pro
Bought with:
Non-Member Solds Only (Outside) Non-Members Solds Only
Non-member for solds only
Source: Scout MLS,MLS#: 1649720
Facts & features
Interior
Bedrooms & bathrooms
- Bedrooms: 3
- Bathrooms: 3
- Full bathrooms: 2
- 1/2 bathrooms: 1
Heating
- Electric, Heat Pump
Cooling
- Central Air, Electric
Appliances
- Included: Electric Range, Microwave, Range, Refrigerator, Range Hood
- Laundry: Electric Dryer Hookup, Gas Dryer Hookup, In Hall, Laundry Room, Washer Hookup
Features
- Ceiling Fan(s), Soaking Tub, Walk-In Closet(s), Single Vanity, Tub/Shower Combo, Primary Suite, Split Plan, Breakfast Bar
- Flooring: Vinyl
- Basement: Crawl Space
- Number of fireplaces: 1
- Fireplace features: Den, Decorative, Family Room
Interior area
- Total structure area: 1,248
- Total interior livable area: 1,248 sqft
Property
Parking
- Total spaces: 2
- Parking features: Boat, Covered, Detached, Guest, RV Access/Parking, Unpaved, Storage
- Carport spaces: 2
Features
- Patio & porch: Deck, Front Porch, Porch, Screened
- Has private pool: Yes
- Has view: Yes
- View description: Neighborhood, Natural Landscape
Lot
- Size: 0.34 Acres
- Features: Cleared, Level, Double Lot, Rural
Details
- Additional structures: Outbuilding, Storage, Workshop
- Parcel number: 0060C 0121022
- Special conditions: Standard
Construction
Type & style
- Home type: MobileManufactured
- Property subtype: Mobile Home
Materials
- Vinyl Siding
- Roof: Metal
Condition
- Updated/Remodeled,As Is
- Year built: 1998
Utilities & green energy
- Sewer: Private Sewer, Septic Tank, Grinder Pump
- Water: Public
- Utilities for property: Cable Available, Electricity Available, Phone Available, Water Available
Community & HOA
Community
- Security: Smoke Detector(s)
- Subdivision: Highland Park
Location
- Region: Townsend
Financial & listing details
- Price per square foot: $160/sqft
- Tax assessed value: $27,440
- Annual tax amount: $906
- Date on market: 10/16/2024
- Electric utility on property: Yes
- Road surface type: Dirt, Graded/Maintained
Price history
| Date | Event | Price |
|---|---|---|
| 5/12/2025 | Sold | $199,900$160/sqft |
Source: Scout MLS #1649720 Report a problem | ||
| 4/19/2025 | Pending sale | $199,900$160/sqft |
Source: Scout MLS #1649720 Report a problem | ||
| 4/7/2025 | Listed for sale | $199,900$160/sqft |
Source: Scout MLS #1649720 Report a problem | ||
| 3/29/2025 | Pending sale | $199,900-16.7%$160/sqft |
Source: Scout MLS #1649720 Report a problem | ||
| 10/16/2024 | Listed for sale | $239,900+2.1%$192/sqft |
Source: Scout MLS #1649720 Report a problem | ||
| 9/16/2024 | Listing removed | -- |
Source: Owner Report a problem | ||
| 6/18/2024 | Listed for sale | $235,000$188/sqft |
Source: Owner Report a problem | ||
Public tax history
| Year | Property taxes | Tax assessment |
|---|---|---|
| 2025 | $322 +22.3% | $10,976 +22.3% |
| 2024 | $263 +5.8% | $8,976 |
| 2023 | $249 -0.4% | $8,976 |
| 2022 | $250 -0.9% | $8,976 -0.9% |
| 2021 | $252 +3.2% | $9,056 -1.5% |
| 2020 | $244 -23.2% | $9,196 -23.2% |
| 2019 | $318 | $11,976 |
| 2018 | $318 | $11,976 |
| 2017 | $318 | $11,976 |
Find assessor info on the county website
Neighborhood: 31331
Nearby homes
- $130,0003 bd2 ba960 sqft1172 Floyd Dr NE, Townsend, GA 31331Sold
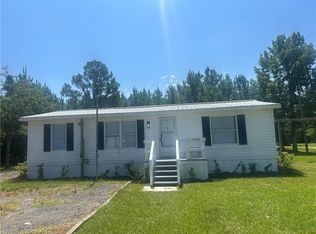
- $154,8003 bd2 ba1.2k sqftFloyd Dr NE, Townsend, GA 31331Off Market
- $15,000-- bd-- ba-- sqftFloyd Dr NE, Townsend, GA 31331Off Market
- $15,000-- bd-- ba-- sqftFloyd Dr NE, Townsend, GA 31331Off Market
- $55,000-- bd-- ba-- sqftFloyd Dr NE, Townsend, GA 31331Sold
- $15,000-- bd-- ba-- sqftFloyd Dr NE, Townsend, GA 31331Off Market
- $15,000-- bd-- ba-- sqftFloyd Dr NE, Townsend, GA 31331Off Market
- $15,000-- bd-- ba-- sqftFloyd Dr NE, Townsend, GA 31331Off Market
Nearby schools
GreatSchools rating
- 4/10Todd Grant Elementary SchoolGrades: PK-5Distance: 14.3 mi
- 4/10McIntosh County Middle SchoolGrades: 6-8Distance: 14.9 mi
- 5/10McIntosh County AcademyGrades: 9-12Distance: 10.3 mi
Schools provided by the listing agent
- Elementary: Todd Grant Elementary
- Middle: McIntosh Middle School
- High: McIntosh Academy
Source: Scout MLS. This data may not be complete. We recommend contacting the local school district to confirm school assignments for this home.
Sell for more on Zillow
Get a Zillow Showcase℠ listing at no additional cost and you could sell for .
$200,300
2% more
+$4,006
With Zillow Showcase(estimated)
$204,306
Sell for more on Zillow
Get a Zillow Showcase℠ listing at no additional cost and you could sell for .
$200,300
2% more
+$4,006
With Zillow Showcase(estimated)
$204,306
- Georgia
- McIntosh County
- Townsend
- 31331
- 1166 Floyd Dr NE
