Skip main navigation
Sold for $245,000
  • $245,000

    1166 Fountain View Cir, South Lyon, MI 48178

    2beds
    1,885sqft
    Condominium
    Built in 2005
    -- sqft lot
    $251,800 Zestimate®
    $130/sqft
    $2,583 Estimated rent

    Home value

    $251,800

    $234,000 - $272,000

    $2,583/mo

    Zestimate® history
    Loading
    Loading...

    Owner options

    List your home for rent

    $2,583/mo

    Rent Zestimate®

    Find your next renter with Zillow Rental Manager. Plus, with online applications, you can quickly screen prospective tenants – for free.

    Learn more

    $2,583/mo

    Rent Zestimate®

    Refinance and save

    $2,025/mo

    Est. payment

    Refinancing to a lower rate could help reduce your monthly payments and save thousands over the life of the loan.

    See today's rates

    $2,025/mo

    Est. payment

    Explore your selling options

    Work with a Zillow partner agent

    Leverage their expertise and Zillow's premium Showcase listings to get your home seen by more buyers.

    Get started

    List with your own agent

    Get your home in front of millions of buyers by listing it on Zillow.

    Learn how to do it

    Sell it yourself

    Take full control of how buyers see your home on Zillow by listing For Sale by Owner (FSBO).

    List your home

    What's special

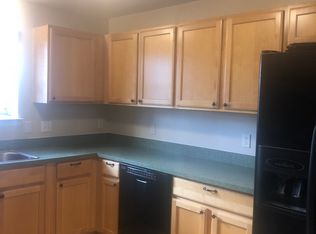
    This beautifully maintained 2-bedroom, 2.5-bathroom condo offers a perfect blend of comfort and style. The open-concept living and dining areas feature abundant natural light and elegant wood floors. The kitchen boasts rich wood cabinets, stainless steel appliances, and plenty of counter space for all your cooking needs. The spacious master suite includes an en suite bath. A second bedroom provides ample space, with a nearby full bath. A convenient half bath on the main floor and a dedicated laundry area add to the home’s functionality. Located just minutes from shopping, dining, and major highways, this condo offers both convenience and luxury. Don’t miss out—schedule a showing today!

    Zillow last checked:

    Listing updated:

    Listed by:

    Lou Baechler 248-747-4834,

    Social House Real Estate Group LLC

    Bought with:

    Kamini Patel, 6501421273

    Clients First, REALTORS(r)

    Source: Realcomp II,MLS#: 20250010528MLS Logo

    Facts & features

    Interior

    Bedrooms & bathrooms
    • Bedrooms: 2
    • Bathrooms: 3
    • Full bathrooms: 2
    • 1/2 bathrooms: 1
    Primary bedroom
    • Level: Entry
    • Area: 209
    • Dimensions: 19 x 11
    Bedroom
    • Level: Entry
    • Area: 143
    • Dimensions: 13 x 11
    Primary bathroom
    • Level: Entry
    Other
    • Level: Entry
    Other
    • Level: Basement
    Dining room
    • Level: Entry
    • Area: 144
    • Dimensions: 16 x 9
    Family room
    • Level: Basement
    • Area: 224
    • Dimensions: 16 x 14
    Great room
    • Level: Entry
    • Area: 160
    • Dimensions: 16 x 10
    Kitchen
    • Level: Entry
    • Area: 117
    • Dimensions: 13 x 9
    Laundry
    • Level: Basement
    Heating
    • Forced Air, Natural Gas
    Cooling
    • Ceiling Fans, Central Air
    Appliances
    • Included: Dishwasher, Dryer, Free Standing Gas Range, Free Standing Refrigerator, Microwave, Washer
    Features
    • Basement: Finished
    • Has fireplace: No
    Interior area
    • Total interior livable area: 1,885 sqft
    • Finished area above ground: 1,170
    • Finished area below ground: 715

    Property

    Parking
    • Total spaces: 1
    • Parking features: One Car Garage, Attached
    • Attached garage spaces: 1
    Features
    • Levels: One Story Ground
    • Stories: 1
    • Entry location: GroundLevelwSteps
    Details
    • Parcel number: 2131206021
    • Special conditions: Short Sale No,Standard

    Construction

    Type & style
    • Home type: Condo
    • Architectural style: Ranch
    • Property subtype: Condominium
    Materials
    • Brick Veneer
    • Foundation: Basement, Poured
    Condition
    • New construction: No
    • Year built: 2005

    Utilities & green energy

    • Sewer: Public Sewer
    • Water: Community

    Community & neighborhood

    Location
    • Region: South Lyon
    • Subdivision: FOUNTAIN VIEW OF SOUTH LYON OCCPN 1461

    HOA & financial

    HOA
    • Has HOA: Yes
    • HOA fee: $330 monthly
    • Association phone: 248-921-3909

    Other

    Other facts
    • Listing agreement: Exclusive Right To Sell
    • Listing terms: Cash,Conventional

    Price history

    DateEventPrice
    5/23/2025Sold$245,000-2%$130/sqft
    Source: Realcomp II #20250010528 Report a problem
    5/1/2025Pending sale$249,900$133/sqft
    Source: Realcomp II #20250010528 Report a problem
    4/7/2025Price change$249,900-2%$133/sqft
    Source: Realcomp II #20250010528 Report a problem
    3/27/2025Price change$255,000-1%$135/sqft
    Source: Realcomp II #20250010528 Report a problem
    3/18/2025Price change$257,500-1%$137/sqft
    Source: Realcomp II #20250010528 Report a problem
    2/20/2025Listed for sale$260,000$138/sqft
    Source: Realcomp II #20250010528 Report a problem

    Public tax history

    Tax history is unavailable.

    Neighborhood: 48178

    Nearby schools

    GreatSchools rating
    Get a cash offer in 3 minutes
    Find out how much your home could sell for in as little as 3 minutes with a no-obligation cash offer.
    Estimated market value
    $251,800
    Get a cash offer in 3 minutes
    Find out how much your home could sell for in as little as 3 minutes with a no-obligation cash offer.
    Estimated market value
    $251,800