RARE GOLF COURSE GEM IN HIGHLAND LAKES! Enjoy breathtaking panoramic golf course views from this spacious and beautifully maintained 1,963-square-foot home in one of Palm Harbor's most sought-after 55+ communities. Perfectly positioned at a tee box, this property offers all the beauty of golf course living without the common concerns of errant golf balls striking windows or golfers crossing through your backyard. Major updates provide peace of mind, including a NEW ROOF (2026) with New Leaf Filter Gutters, ALL HURRICANE-IMPACT WINDOWS with PLANTATION SHUTTERS, HURRICANE-IMPACT EXTERIOR DOORS, and HURRICANE-IMPACT GARAGE DOOR (2026), and HVAC system (2015). Inside, you'll find an elegant, thoughtfully designed floor plan, a family room with vaulted ceilings, featuring luxury vinyl flooring, tile, and plush carpeting in the bedrooms. A versatile floor plan could easily become a 3-bedroom by converting the Living room. The spacious kitchen is a standout, showcasing abundant oversized wood cabinetry, stunning quartz countertops with a timeless appearance, plenty of counter space for creating culinary delights, and cupboard space for all your cookware. The home's generous room sizes, meticulous upkeep, and captivating golf course views create an inviting atmosphere throughout. Whether enjoying your morning coffee while watching golfers tee off in the distance or entertaining family and friends, this property offers the perfect combination of comfort, beauty, and security. Residents of Highland Lakes enjoy exceptional amenities, including FREE golf on three executive courses, Lake Tarpon access with FREE Boat/RV Storage, The Lodge with 2 Pontoon boats for Lake cruises and the Main Clubhouse facilities, Tennis and Pickleball courts, arts and crafts, including Stained glass, Ceramics, and Woodworking workshops, fitness activities, social clubs, and endless opportunities to enjoy Florida's active lifestyle. This is your chance to own a move-in-ready golf course home in one of Palm Harbor's premier active-adult communities located in a NON Evacuation and NON Flood Zone! Yet close to World Famous Honeymoon Island, 2 International Airports, excellent eateries, and abundant shopping.
Sold for $530,000
$530,000
1166 GILLESPIE DRIVE, PALM HARBOR, FL 34684
2beds
1,963sqft
Single Family Residence
Built in 1984
7,906 Square Feet Lot
$529,900 Zestimate®
$270/sqft
$3,453 Estimated rent
Home value
$529,900
$488,000 - $572,000
$3,453/mo
Zestimate® history
Owner options
List your home for rent
$3,453/mo
Rent Zestimate®
Find your next renter with Zillow Rental Manager. Plus, with online applications, you can quickly screen prospective tenants – for free.
$3,453/mo
Rent Zestimate®
Refinance and save
$3,839/mo
Est. payment
Refinancing to a lower rate could help reduce your monthly payments and save thousands over the life of the loan.
$3,839/mo
Est. payment
Explore your selling options
Work with a Zillow partner agent
Leverage their expertise and Zillow's premium Showcase listings to get your home seen by more buyers.
Get startedList with your own agent
Get your home in front of millions of buyers by listing it on Zillow.
Learn how to do itSell it yourself
Take full control of how buyers see your home on Zillow by listing For Sale by Owner (FSBO).
List your homeWhat's special
Captivating golf course viewsHvac systemAbundant oversized wood cabinetrySpacious kitchenGenerous room sizesLuxury vinyl flooringHurricane-impact garage door
Zillow last checked:
Listing updated:
Listed by:
Sheri Ragsdale 727-742-3789,
RAGSDALE RESIDENTIAL REALTY 727-742-3789,
Beverly Burchfield 954-817-0578,
RAGSDALE RESIDENTIAL REALTY
Bought with:
Cheryl Guggi, 3245123
BHHS FLORIDA PROPERTIES GROUP
Source: Stellar MLS,MLS#: TB8510527 Originating MLS: Suncoast Tampa
Originating MLS: Suncoast Tampa
Facts & features
Interior
Bedrooms & bathrooms
- Bedrooms: 2
- Bathrooms: 2
- Full bathrooms: 2
Rooms
- Room types: Den/Library/Office, Family Room, Dining Room, Utility Room
Primary bedroom
- Features: Ceiling Fan(s), En Suite Bathroom, Shower No Tub, Walk-In Closet(s)
- Level: First
- Area: 121 Square Feet
- Dimensions: 11x11
Dining room
- Level: First
Family room
- Features: Ceiling Fan(s)
- Level: First
- Area: 224 Square Feet
- Dimensions: 14x16
Kitchen
- Features: Breakfast Bar, Pantry, Exhaust Fan, Stone Counters, Tall Countertops
- Level: First
- Area: 77 Square Feet
- Dimensions: 7x11
Living room
- Level: First
Heating
- Central, Electric
Cooling
- Central Air
Appliances
- Included: Dishwasher, Dryer, Range, Range Hood, Refrigerator, Washer
- Laundry: Laundry Room
Features
- Ceiling Fan(s), Kitchen/Family Room Combo, Primary Bedroom Main Floor, Solid Surface Counters, Split Bedroom, Stone Counters, Thermostat, Walk-In Closet(s)
- Flooring: Carpet, Luxury Vinyl, Tile
- Doors: Sliding Doors
- Windows: Window Treatments, Hurricane Shutters/Windows
- Has fireplace: No
Interior area
- Total structure area: 1,963
- Total interior livable area: 1,963 sqft
Property
Parking
- Total spaces: 2
- Parking features: Garage Door Opener, Workshop in Garage
- Attached garage spaces: 2
Features
- Levels: One
- Stories: 1
- Exterior features: Irrigation System, Private Entrance, Private Mailbox, Private Yard, Rain Gutters, Sidewalk
- Pool features: Gunite, Heated, In Ground, Lap, Lighting, Outside Bath Access
- Spa features: Heated, In Ground
- Has view: Yes
- View description: Golf Course, Lake
- Has water view: Yes
- Water view: Lake
- Waterfront features: Lake, Waterfront, Lake Privileges, Boat Ramp - Private, Fishing Pier, Skiing Allowed
- Body of water: LAKE TARPON
Lot
- Size: 7,906 Square Feet
- Features: On Golf Course, Sidewalk, Above Flood Plain
Details
- Parcel number: 052816389070000160
- Zoning: RPD-7.5
- Special conditions: None
Construction
Type & style
- Home type: SingleFamily
- Architectural style: Florida
- Property subtype: Single Family Residence
Materials
- Block
- Foundation: Slab
- Roof: Shingle
Condition
- Completed
- New construction: No
- Year built: 1984
Utilities & green energy
- Sewer: Public Sewer
- Water: Public, Well
- Utilities for property: BB/HS Internet Available, Cable Available, Cable Connected, Electricity Available, Electricity Connected, Public, Sewer Connected, Sprinkler Well, Street Lights, Underground Utilities, Water Connected
Community & HOA
Community
- Features: Community Boat Ramp, Dock, Fishing, Lake, Private Boat Ramp, Water Access, Waterfront, Clubhouse, Deed Restrictions, Golf Carts OK, Golf, Pool, Sidewalks, Special Community Restrictions, Tennis Court(s)
- Security: Smoke Detector(s)
- Pet fee: $0 monthly
- Senior community: Yes
- Subdivision: HIGHLAND LAKES UNIT FIFTEEN PH 2
HOA
- Has HOA: Yes
- Amenities included: Clubhouse, Fence Restrictions, Golf Course, Pickleball Court(s), Pool, Recreation Facilities, Shuffleboard Court, Spa/Hot Tub, Tennis Court(s)
- Services included: Common Area Taxes, Community Pool, Manager, Recreational Facilities
- HOA fee: $164 monthly
- HOA name: Scarlet Roach
- HOA phone: 727-784-1402
Location
- Region: Palm Harbor
Financial & listing details
- Price per square foot: $270/sqft
- Tax assessed value: $390,441
- Annual tax amount: $4,047
- Date on market: 6/5/2026
- Cumulative days on market: 4 days
- Listing terms: Cash,Conventional,FHA,VA Loan
- Ownership: Fee Simple
- Total actual rent: 0
- Electric utility on property: Yes
- Road surface type: Paved, Asphalt
Price history
| Date | Event | Price |
|---|---|---|
| 7/20/2026 | Sold | $530,000-4.3%$270/sqft |
Source:  Stellar MLS #TB8510527 Report a problem Stellar MLS #TB8510527 Report a problem | ||
| 7/8/2026 | Contingent | $554,000$282/sqft |
Source: Stellar MLS #TB8510527 Report a problem | ||
| 6/10/2026 | Pending sale | $554,000$282/sqft |
Source: Stellar MLS #TB8510527 Report a problem | ||
| 6/5/2026 | Listed for sale | $554,000+140.9%$282/sqft |
Source: Stellar MLS #TB8510527 Report a problem | ||
| 10/10/2014 | Sold | $230,000-8%$117/sqft |
Source: Stellar MLS #U7621556 Report a problem | ||
| 5/31/2014 | Price change | $250,000-5.7%$127/sqft |
Source: Garnik, LLC dba Keller Williams Realty #U7621556 Report a problem | ||
| 5/20/2014 | Listed for sale | $265,000$135/sqft |
Source: Charles Rutenberg Realty, Inc. #U7620477 Report a problem | ||
Public tax history
| Year | Property taxes | Tax assessment |
|---|---|---|
| 2025 | $4,047 +5.8% | $256,370 +2.9% |
| 2024 | $3,824 +1.7% | $249,145 +3% |
| 2023 | $3,760 +3% | $241,888 +3% |
| 2022 | $3,649 -0.8% | $234,843 +3% |
| 2021 | $3,678 +0.3% | $228,003 +1.4% |
| 2020 | $3,668 +1.7% | $224,855 +2.3% |
| 2019 | $3,605 | $219,800 +1.9% |
| 2018 | $3,605 +2.3% | $215,702 +2.1% |
| 2017 | $3,524 +0.9% | $211,265 +2.1% |
| 2016 | $3,493 -1.5% | $206,920 +0.7% |
| 2015 | $3,546 +23% | $205,482 +17.7% |
| 2014 | $2,884 +4.9% | $174,570 +5.5% |
| 2013 | $2,749 +10.7% | $165,455 +5.3% |
| 2012 | $2,482 | $157,184 -8% |
| 2011 | -- | $170,861 +2.2% |
| 2010 | -- | $167,135 -3.9% |
| 2009 | -- | $173,916 -11.8% |
| 2008 | $3,175 | $197,200 -12.4% |
| 2007 | -- | $225,000 +24.7% |
| 2005 | -- | $180,500 +11.6% |
| 2004 | $2,220 +1.8% | $161,800 +7.7% |
| 2003 | $2,181 +6.5% | $150,200 +11.3% |
| 2002 | $2,048 | $134,900 +3.3% |
| 2001 | $2,048 +5.7% | $130,600 +5.2% |
| 2000 | $1,937 | $124,200 |
Find assessor info on the county website
Neighborhood: 34684
Nearby homes
- $470,900-- bd2 ba2k sqft1188 Gillespie Dr, Palm Harbor, FL 34684Off Market
- $445,600-- bd2 ba1.9k sqft1144 Gillespie Dr, Palm Harbor, FL 34684Off Market
- $459,1002 bd2 ba1.7k sqft1200 Gillespie Dr, Palm Harbor, FL 34684Off Market

- $498,6003 bd2 ba1.9k sqft1122 Gillespie Dr, Palm Harbor, FL 34684Off Market
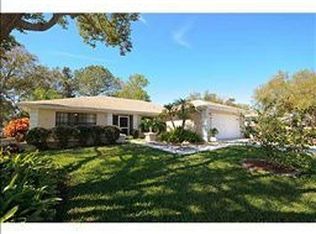
- $428,500-- bd2 ba1.6k sqft3433 Carmichael St, Palm Harbor, FL 34684Off Market
- $427,300-- bd2 ba1.6k sqft3436 Carmichael St, Palm Harbor, FL 34684Off Market
- $487,0002 bd2 ba1.6k sqft1222 Gillespie Dr, Palm Harbor, FL 34684Sold
- $385,1002 bd2 ba1.6k sqft3436 Sutherland Dr, Palm Harbor, FL 34684Off Market
Nearby schools
GreatSchools rating
- 5/10Highland Lakes Elementary SchoolGrades: PK-5Distance: 0.3 mi
- 7/10Joseph L. Carwise Middle SchoolGrades: 6-8Distance: 0.8 mi
- 8/10Palm Harbor University High SchoolGrades: 9-12Distance: 2.6 mi
Schools provided by the listing agent
- Elementary: Highland Lakes Elementary-PN
- Middle: Carwise Middle-PN
- High: Palm Harbor Univ High-PN
Source: Stellar MLS. This data may not be complete. We recommend contacting the local school district to confirm school assignments for this home.
Get a cash offer in 3 minutes
Find out how much your home could sell for in as little as 3 minutes with a no-obligation cash offer.
Estimated market value
$529,900
Get a cash offer in 3 minutes
Find out how much your home could sell for in as little as 3 minutes with a no-obligation cash offer.
Estimated market value
$529,900
- Florida
- Pinellas County
- Palm Harbor
- 34684
- 1166 GILLESPIE DRIVE
Nearby cities
Nearby zip codes
Other Palm Harbor Topics
